Brand new, energy-efficient home available by Jun 2026! The open-concept layout and covered outdoor living space are great for entertaining. Almond cabinets with marble-look white quartz countertops, cool beige laminate flooring, and multi-tone taupe carpet in our Essence package. The “Reserve Collection” in Riverbend at Double Eagle features ten single and two-story floorplans. This beautiful master-planned community backs up to the Colorado river and provides residents with scenic country living of Cedar Creek, while enjoying easy access to Downtown Austin due to close proximity to Hwy 71. On-site amenities include a pool, playscape, trails, and pickleball court. Each of our homes is built with innovative, energy-efficient features designed to help you enjoy more savings, better health, real comfort and peace of mind.
Pending
Price increase: $15K (7/16)
$334,990
115 Andaman Roost, Cedar Creek, TX 78612
4beds
1,688sqft
:
Get pre-qualified$2,663/mo
Single Family Residence
Built in 2026
6,838 Square Feet Lot
$-- Zestimate®
$198/sqft
$80/mo HOA
What's special
Multi-tone taupe carpetCovered outdoor living spaceCool beige laminate flooringOpen-concept layout
- 86 days |
- 25 |
- 1 |
Zillow last checked:
Listing updated:
Listed by:
Patrick McGrath (512) 629-4581,
Meritage Homes Realty (210) 610-3085
Source: Unlock MLS,MLS#: 5112930
Facts & features
Interior
Bedrooms & bathrooms
- Bedrooms: 4
- Bathrooms: 2
- Full bathrooms: 2
- Main level bedrooms: 4
Primary bedroom
- Features: Ceiling Fan(s), Walk-In Closet(s)
- Level: Main
Primary bathroom
- Features: Double Vanity, Low Flow Plumbing Fixtures, Walk-in Shower
- Level: Main
Kitchen
- Features: Kitchn - Breakfast Area, Granite Counters, Quartz Counters, Pantry
- Level: Main
Heating
- Electric
Cooling
- Electric
Appliances
- Included: Disposal, ENERGY STAR Qualified Appliances, ENERGY STAR Qualified Dishwasher, ENERGY STAR Qualified Water Heater, Gas Range, Microwave, Stainless Steel Appliance(s), Tankless Water Heater
Features
- Electric Dryer Hookup, High Speed Internet, Kitchen Island, Low Flow Plumbing Fixtures, Pantry, Primary Bedroom on Main, Recessed Lighting, Smart Home, Smart Thermostat, Walk-In Closet(s), Washer Hookup
- Flooring: Vinyl, Wood
- Windows: Double Pane Windows, ENERGY STAR Qualified Windows, Low Emissivity Windows
Interior area
- Total interior livable area: 1,688 sqft
Property
Parking
- Total spaces: 2
- Parking features: Garage Door Opener, Garage Faces Front
- Garage spaces: 2
Accessibility
- Accessibility features: None
Features
- Levels: One
- Stories: 1
- Patio & porch: Front Porch, Rear Porch
- Exterior features: Pest Tubes in Walls, Private Yard
- Pool features: None
- Fencing: None
- Has view: Yes
- View description: Pool
- Waterfront features: None
Lot
- Size: 6,838 Square Feet
- Features: Back Yard, Interior Lot, Level, Sprinkler - Automatic, Sprinkler - Rain Sensor, Trees-Small (Under 20 Ft)
Details
- Additional structures: None
- Parcel number: 8734409
- Special conditions: Standard
Construction
Type & style
- Home type: SingleFamily
- Property subtype: Single Family Residence
Materials
- Foundation: Slab
- Roof: Shingle
Condition
- Under Construction
- New construction: No
- Year built: 2026
Details
- Builder name: Meritage Homes
Utilities & green energy
- Sewer: Public Sewer
- Water: Private
- Utilities for property: Internet-Fiber, Natural Gas Connected, Sewer Connected, Water Connected
Community & HOA
Community
- Features: Playground
- Subdivision: Riverbend at Double Eagle
HOA
- Has HOA: Yes
- Services included: Common Area Maintenance
- HOA fee: $80 monthly
- HOA name: The Management Trust
Location
- Region: Cedar Creek
Financial & listing details
- Price per square foot: $198/sqft
- Tax assessed value: $36,323
- Date on market: 5/8/2026
- Listing terms: Cash,Conventional,FHA,USDA Loan,VA Loan
Estimated market value
Not available
Estimated sales range
Not available
Not available
Price history
| Date | Event | Price |
|---|---|---|
| 7/16/2026 | Pending sale | $334,990+4.7%$198/sqft |
Source:  Unlock MLS #5112930 Report a problem Unlock MLS #5112930 Report a problem | ||
| 6/25/2026 | Price change | $319,990-1.5%$190/sqft |
Source:  Meritage Homes Report a problem Meritage Homes Report a problem | ||
| 6/10/2026 | Price change | $324,990-3%$193/sqft |
Source: Meritage Homes Report a problem | ||
| 4/23/2026 | Listed for sale | $334,990$198/sqft |
Source: Meritage Homes Report a problem | ||
Public tax history
| Year | Property taxes | Tax assessment |
|---|---|---|
| 2025 | -- | $7,200 |
Find assessor info on the county website
Monthly payment
Est. payment
Payment breakdown
Explore the cost of this home by adjusting the details. Changes won't be saved.Climate risks
Neighborhood: 78612
Nearby schools
GreatSchools rating
- 5/10Bluebonnet Elementary SchoolGrades: PK-5Distance: 4.6 mi
- 2/10Cedar Creek Intermediate SchoolGrades: 6Distance: 6 mi
- 4/10Cedar Creek High SchoolGrades: 9-12Distance: 3.1 mi
Schools provided by the listing agent
- Elementary: Bluebonnet (Bastrop ISD)
- Middle: Cedar Creek
- High: Cedar Creek
- District: Bastrop ISD
Source: Unlock MLS. This data may not be complete. We recommend contacting the local school district to confirm school assignments for this home.
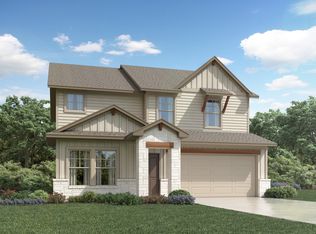
- $386,9905 bd3 ba2.8k sqft113 Andaman Roost, Cedar Creek, TX 78612New Construction
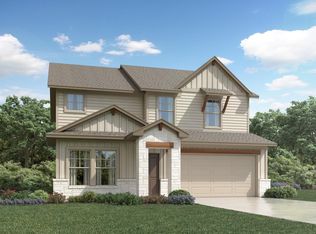
- $386,9905 bd3 ba2.8k sqft113 Andaman Roost Ave, Cedar Creek, TX 78612For Sale
- $34,313-- bd-- ba-- sqft105 Ospreyy Chain, Cedar Creek, TX 78612Off Market

- $439,9905 bd3 ba2.8k sqft116 Andaman Roost, Cedar Creek, TX 78612New Construction
- $294,9903 bd2 ba1.6k sqft148 Boondoggle Rdg, Cedar Creek, TX 78612Pending
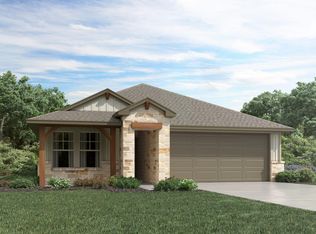
- $330,9904 bd2 ba1.6k sqft242 Red Tail Hawk Ln, Cedar Creek, TX 78612New Construction
- $364,9905 bd3 ba2.5k sqft154 Boondoggle Rdg, Cedar Creek, TX 78612New Construction
- $344,9904 bd3 ba2.3k sqft114 Andaman Roost, Cedar Creek, TX 78612New Construction
A local agent can set up tours, give advice and negotiate with sellers.
Similar homes
- $330,9904 bd2 ba1.6k sqft242 Red Tail Hawk Ln, Cedar Creek, TX 78612Active
 Unlock MLS
 - $354,9004 bd3 ba2k sqft235 Red Tail Hawk Ln, Cedar Creek, TX 78612Active
 Unlock MLS
 - $339,9004 bd3 ba2k sqft145 Ayres Horn, Cedar Creek, TX 78612Active
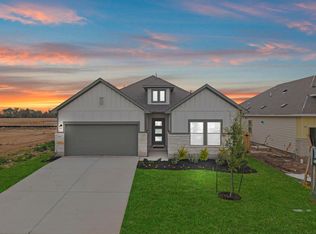 Unlock MLS
 - $339,9004 bd3 ba1.9k sqft247 Red Tail Hawk Ln, Cedar Creek, TX 78612Active
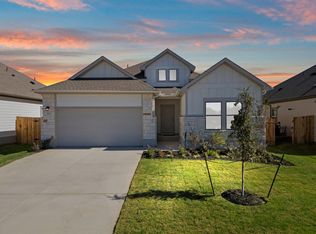 Unlock MLS
 - $349,9004 bd3 ba2.3k sqft131 Ayres Horn, Cedar Creek, TX 78612ActiveUnlock MLS
- from $330,9904 bd2 ba1.6k sqftThe Callaghan (830) Plan, Riverbend at Double Eagle - Reserve Collection, Cedar Creek, TX 78612New ConstructionMeritage Homes
- from $334,9904 bd3 ba2k sqftThe Hughes (841) Plan, Riverbend at Double Eagle - Reserve Collection, Cedar Creek, TX 78612New ConstructionMeritage Homes
- from $336,9903 bd2 ba1.6k sqftThe Burnett (825) Plan, Riverbend at Double Eagle - Reserve Collection, Cedar Creek, TX 78612New ConstructionMeritage Homes
- from $332,9903 bd2 ba1.4k sqftThe Briscoe (820) Plan, Riverbend at Double Eagle - Reserve Collection, Cedar Creek, TX 78612New ConstructionMeritage Homes
- from $318,9903 bd2 ba1.7k sqftThe Oleander (401) Plan, Riverbend at Double Eagle - Boulevard Collection, Cedar Creek, TX 78612New ConstructionMeritage Homes
- from $369,9903 bd3 ba2k sqftThe Channing (850) Plan, Riverbend at Double Eagle - Reserve Collection, Cedar Creek, TX 78612New ConstructionMeritage Homes
- from $384,9904 bd3 ba2k sqftThe Preston (403) Plan, Riverbend at Double Eagle - Boulevard Collection, Cedar Creek, TX 78612New ConstructionMeritage Homes
- $334,9904 bd2 ba1.6k sqft12504 Saint Thomas Dr, Del Valle, TX 78617ActiveUnlock MLS
- $322,9704 bd3 ba1.8k sqft156 Hornet St, Elgin, TX 78621New ConstructionCentury Communities
- from $299,9904 bd3 ba1.7k sqftBurnet Plan, Adelton, Bastrop, TX 78602New ConstructionEmpire Homes
- $344,9904 bd4 ba2.4k sqft205 Hornet St, Elgin, TX 78621ActiveUnlock MLS
- $359,9904 bd3 ba2.3k sqft12512 Saint Thomas Dr, Del Valle, TX 78617ActiveUnlock MLS
- $327,3553 bd3 ba1.8k sqft113 Two Bits Ln, Elgin, TX 78621New ConstructionCentury Communities
- $319,9903 bd2 ba1.4k sqft5012 Stockton Ln, Del Valle, TX 78617ActiveUnlock MLS
- from $359,9904 bd3 ba2.3k sqftThe Matador (870) Plan, Lexington Parke, Del Valle, TX 78617New ConstructionMeritage Homes
