New Coventry Home! Discover the perfect blend of elegance and livability in this beautiful two-story home, ideally positioned on a corner homesite. The private first-floor primary suite offers a peaceful retreat, while three upstairs bedrooms surround a spacious game room—perfect for entertaining, family time, or creating a personal media space. A versatile main-floor flex room adds even more functionality, easily transformed into a refined home office or fitness area. At the heart of the home, the chef-inspired kitchen features an oversized island, custom cabinetry, Whirlpool stainless steel appliances, a built-in gas cooktop, and a stylish tiled backsplash—all flowing seamlessly into the open dining and living areas. Step outside to a fully landscaped, fenced backyard with a covered patio, ideal for year-round relaxation, while a full sprinkler system keeps everything lush with ease. More than just a home, this is a space designed to inspire—schedule your private tour today! ** Ask us about our low interest rates & special financing! Visit Onsite for details – subject to change without notice. **
Pending
Price cut: $10K (7/31)
$349,900
131 Ayres Horn, Cedar Creek, TX 78612
4beds
2,341sqft
Single Family Residence
Built in 2025
8,755 Square Feet Lot
$-- Zestimate®
$149/sqft
$80/mo HOA
What's special
Covered patioVersatile main-floor flex roomSpacious game roomOversized islandFully landscaped fenced backyardWhirlpool stainless steel appliancesCorner homesite
- 121 days |
- 122 |
- 10 |
Zillow last checked:
Listing updated:
Listed by:
Daniel Wilson (512) 328-7777,
New Home Now (512) 960-4705
Source: Unlock MLS,MLS#: 3310528
Facts & features
Interior
Bedrooms & bathrooms
- Bedrooms: 4
- Bathrooms: 3
- Full bathrooms: 2
- 1/2 bathrooms: 1
- Main level bedrooms: 1
Primary bedroom
- Features: See Remarks, Walk-In Closet(s)
- Level: Main
Primary bathroom
- Features: Full Bath, Walk-in Shower
- Level: Main
Bonus room
- Features: See Remarks
- Level: Main
Game room
- Features: See Remarks
- Level: Second
Kitchen
- Features: Breakfast Bar, Kitchen Island, Quartz Counters, Dining Area, Eat-in Kitchen, Open to Family Room, Pantry
- Level: Main
Heating
- Central
Cooling
- Central Air
Appliances
- Included: Built-In Oven(s), Dishwasher, Disposal, Gas Cooktop, Microwave, Refrigerator, Self Cleaning Oven
Features
- Breakfast Bar, Quartz Counters, Double Vanity, Eat-in Kitchen, Entrance Foyer, Interior Steps, Kitchen Island, Open Floorplan, Pantry, Primary Bedroom on Main, Walk-In Closet(s), Washer Hookup
- Flooring: Carpet, Tile, Vinyl
- Windows: Double Pane Windows, ENERGY STAR Qualified Windows
Interior area
- Total interior livable area: 2,341 sqft
Property
Parking
- Total spaces: 2
- Parking features: Attached, Door-Single, Driveway, Garage, Garage Door Opener, Garage Faces Front, Inside Entrance, Kitchen Level
- Attached garage spaces: 2
Accessibility
- Accessibility features: None
Features
- Levels: Two
- Stories: 2
- Patio & porch: Covered, Front Porch, Patio
- Exterior features: See Remarks, Private Yard
- Pool features: None
- Fencing: Back Yard, Privacy
- Has view: Yes
- View description: Hill Country
- Waterfront features: None
Lot
- Size: 8,755 Square Feet
- Features: Back Yard, Corner Lot, Curbs, Front Yard, Sprinkler - Automatic, Sprinkler - Back Yard, Sprinklers In Front, Sprinkler - In-ground
Details
- Additional structures: None
- Parcel number: 8734444
- Special conditions: Standard
Construction
Type & style
- Home type: SingleFamily
- Property subtype: Single Family Residence
Materials
- Foundation: Slab
- Roof: Composition, Shingle
Condition
- New Construction
- New construction: Yes
- Year built: 2025
Details
- Builder name: Coventry Homes
Utilities & green energy
- Sewer: Public Sewer
- Water: Public
- Utilities for property: Cable Available, Electricity Available, Natural Gas Available, Phone Available, Sewer Available, Underground Utilities, Water Available
Community & HOA
Community
- Features: See Remarks, Park, Playground, Pool, Sport Court(s)/Facility
- Subdivision: Riverbend at Double Eagle
HOA
- Has HOA: Yes
- Services included: Common Area Maintenance
- HOA fee: $80 monthly
- HOA name: Riverbend @ Double Eagle Residential Community Inc
Location
- Region: Cedar Creek
Financial & listing details
- Price per square foot: $149/sqft
- Annual tax amount: $93
- Date on market: 4/21/2026
- Listing terms: Cash,Conventional,FHA,Texas Vet,VA Loan
- Electric utility on property: Yes
Estimated market value
Not available
Estimated sales range
Not available
Not available
Price history
| Date | Event | Price |
|---|---|---|
| 8/14/2026 | Pending sale | $349,900$149/sqft |
Source:  Unlock MLS #3310528 Report a problem Unlock MLS #3310528 Report a problem | ||
| 7/31/2026 | Price change | $349,900-2.8%$149/sqft |
Source: Unlock MLS #3310528 Report a problem | ||
| 6/9/2026 | Price change | $359,900-3.5%$154/sqft |
Source: Unlock MLS #3310528 Report a problem | ||
| 5/19/2026 | Price change | $372,900+2.2%$159/sqft |
Source: Unlock MLS #3310528 Report a problem | ||
| 5/12/2026 | Price change | $365,000-5.7%$156/sqft |
Source: Coventry Homes Report a problem | ||
| 4/21/2026 | Listed for sale | $387,000$165/sqft |
Source: Unlock MLS #3310528 Report a problem | ||
| 4/11/2026 | Listing removed | $387,000$165/sqft |
Source: Coventry Homes Report a problem | ||
| 3/24/2026 | Listed for sale | $387,000-4%$165/sqft |
Source: Coventry Homes Report a problem | ||
| 11/7/2025 | Listing removed | $402,990$172/sqft |
Source: Coventry Homes Report a problem | ||
| 8/22/2025 | Listed for sale | $402,990$172/sqft |
Source: Coventry Homes Report a problem | ||
Public tax history
Tax history is unavailable.
Monthly payment
Est. payment
Payment breakdown
Explore the cost of this home by adjusting the details. Changes won't be saved.Climate risks
Neighborhood: 78612
Nearby schools
GreatSchools rating
- 5/10Bluebonnet Elementary SchoolGrades: PK-5Distance: 4.5 mi
- 2/10Cedar Creek Middle SchoolGrades: 7-8Distance: 6 mi
- 4/10Cedar Creek High SchoolGrades: 9-12Distance: 3 mi
Schools provided by the listing agent
- Elementary: Bluebonnet (Bastrop ISD)
- Middle: Cedar Creek
- High: Cedar Creek
- District: Bastrop ISD
Source: Unlock MLS. This data may not be complete. We recommend contacting the local school district to confirm school assignments for this home.
- $37,019-- bd-- ba-- sqft131 Ayers Horn, Cedar Creek, TX 78612Off Market
- $30,183-- bd-- ba-- sqft137 Ayers Horn, Cedar Creek, TX 78612Off Market
- $354,5004 bd3 ba1.9k sqft137 Ayres Horn, Cedar Creek, TX 78612Off Market
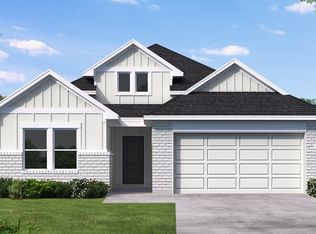
- $30,183-- bd-- ba-- sqft141 Ayers Horn, Cedar Creek, TX 78612Off Market
- $500-- bd-- ba-- sqft213 Red Tail Hawk Ln, Cedar Creek, TX 78612Off Market
- $328,1004 bd3 ba1.8k sqft141 Ayres Horn, Cedar Creek, TX 78612Off Market
- $282,3004 bd2 ba1.6k sqft119 Ayres Horn, Cedar Creek, TX 78612Off Market
- $324,2004 bd3 ba2.2k sqft130 Ayres Horn, Cedar Creek, TX 78612Off Market
A local agent can set up tours, give advice and negotiate with sellers.
Similar homes
- $349,9904 bd3 ba2k sqft108 Andaman Roost, Cedar Creek, TX 78612Active
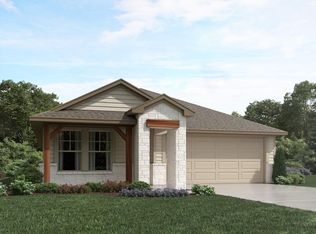
 MLS ID #5172366, Patrick McGrath, Meritage Homes Realty. Unlock MLS
 - $354,9004 bd3 ba2k sqft235 Red Tail Hawk Ln, Cedar Creek, TX 78612Active
 Unlock MLS
 - $359,9905 bd3 ba2.5k sqft440 Boondoggle Rdg, Cedar Creek, TX 78612Active
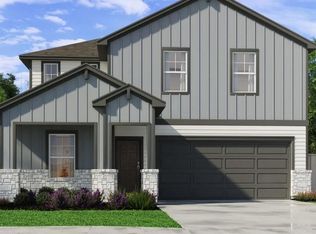 MLS ID #4823558, Patrick McGrath, Meritage Homes Realty. Unlock MLS
 - $339,9004 bd3 ba2k sqft145 Ayres Horn, Cedar Creek, TX 78612Active
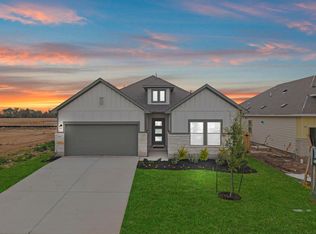 Unlock MLS
 - $334,9004 bd3 ba2.2k sqft241 Red Tail Hawk Ln, Cedar Creek, TX 78612ActiveUnlock MLS
- from $349,9904 bd3 ba2k sqftThe Preston (403) Plan, Riverbend at Double Eagle - Boulevard Collection, Cedar Creek, TX 78612New ConstructionMeritage Homes
- $324,9004 bd3 ba1.9k sqft247 Red Tail Hawk Ln, Cedar Creek, TX 78612ActiveUnlock MLS
- from $374,9905 bd3 ba2.8k sqftThe Reynolds (890) Plan, Riverbend at Double Eagle - Reserve Collection, Cedar Creek, TX 78612New ConstructionMeritage Homes
- from $369,9903 bd3 ba2k sqftThe Channing (850) Plan, Riverbend at Double Eagle - Reserve Collection, Cedar Creek, TX 78612New ConstructionMeritage Homes
- from $381,9905 bd3 ba3k sqftThe Kessler (454) Plan, Riverbend at Double Eagle - Boulevard Collection, Cedar Creek, TX 78612New ConstructionMeritage Homes
- from $329,9903 bd2 ba1.7k sqftThe Oleander (401) Plan, Riverbend at Double Eagle - Boulevard Collection, Cedar Creek, TX 78612New ConstructionMeritage Homes
- from $418,9904 bd3 ba2.7k sqftThe Pearl (452) Plan, Riverbend at Double Eagle - Boulevard Collection, Cedar Creek, TX 78612New ConstructionMeritage Homes
- $359,9904 bd3 ba2.3k sqft12512 Saint Thomas Dr, Del Valle, TX 78617ActiveUnlock MLS
- from $359,9904 bd3 ba2.3k sqftThe Matador (870) Plan, Lexington Parke, Del Valle, TX 78617New ConstructionMeritage Homes
- $334,9904 bd2 ba1.6k sqft12504 Saint Thomas Dr, Del Valle, TX 78617ActiveUnlock MLS
- $350,0003 bd3 ba2k sqft13117 Alamito Creek Trl, Manor, TX 78653ActiveMLS ID #6203767, Ricky Amend, Spyglass Realty. Unlock MLS
- $369,1153 bd3 ba1.8k sqft5301 Calluna Dr, Austin, TX 78725ActiveMLS ID #3230037, Kent Zarbock, ERA Experts. Unlock MLS
- $334,9003 bd3 ba2k sqft12432 Ostrich Trl, Manor, TX 78653ActiveMLS ID #2883553, Kyle Bachus, Streamline Properties, LLC. Unlock MLS
- from $373,9904 bd3 ba2.2k sqftMagellan Plan, Elm Park, Austin, TX 78725New ConstructionStarlight Homes
- from $347,9903 bd2 ba1.8k sqftVoyager Plan, Elm Park, Austin, TX 78725New ConstructionStarlight Homes
