Skip main navigation
Sold
  • Price Unknown

    113 Appleton Ln, Youngsville, LA 70592

    4beds
    2,400sqft
    Single Family Residence
    Built in 2025
    5,662 Square Feet Lot
    $479,800 Zestimate®
    $--/sqft
    $2,791 Estimated rent

    Home value

    $479,800

    $456,000 - $504,000

    $2,791/mo

    Zestimate® history
    Loading
    Loading...

    Owner options

    List your home for rent

    $2,791/mo

    Rent Zestimate®

    Find your next renter with Zillow Rental Manager. Plus, with online applications, you can quickly screen prospective tenants – for free.

    Learn more

    $2,791/mo

    Rent Zestimate®

    Refinance and save

    $410/mo

    Est. payment

    Refinancing to a lower rate could help reduce your monthly payments and save thousands over the life of the loan.

    See today's rates

    $410/mo

    Est. payment

    Explore your selling options

    Work with a Zillow partner agent

    Leverage their expertise and Zillow's premium Showcase listings to get your home seen by more buyers.

    Get started

    List with your own agent

    Get your home in front of millions of buyers by listing it on Zillow.

    Learn how to do it

    Sell it yourself

    Take full control of how buyers see your home on Zillow by listing For Sale by Owner (FSBO).

    List your home

    What's special

    Under cabinet lightingOstara dawn quartz countertopsStunning exposed beamsWalk-in corner pantryHuge walk-in closetCustom built-in wall unitsStunning kitchen
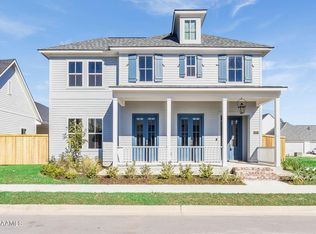
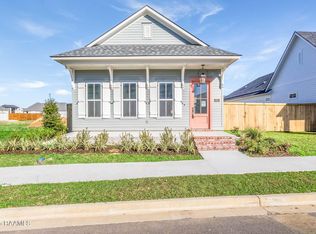
    Introducing the Middleton floorplan by Level Home to Sugar Mill Pond. You will enter this home from the inviting front porch with bricked steps and a hanging gas lantern into the foyer / dining room which will lead you into the open living and kitchen. The dining room is separated from the foyer and living space by stunning exposed beams and looks out to the front porch and streetscape. The living room is centered around a vent-less gas fireplace with wood trim casing, quartz surround and a milled mantle and custom built-in wall units. The stunning kitchen features custom painted cabinets with extended upper cabinets, 5'' cabinet hardware pulls and under cabinet lighting, a large center island with 30' single basin farm sink and over-hanging pendant lights, stainless appliances including a 36' gas Wolf cooktop with single wall oven, Ostara Dawn quartz countertops and a white artisan 5x5' tiled backsplash and a walk-in corner pantry. The master suite is privately located at the rear of the home and features a spa like master bath which includes a separate soaking tub, custom tiled shower with a seamless glass enclosure, dual vanities with quartz countertops, custom framed mirrors and a huge walk-in closet. Bedrooms two and three share a full bath and bedroom four has it's own bathroom. The large utility room with a linen closet and an optional mud bench with a custom mud bench area is located off the garage entry. Stunning engineered hard wood flooring throughout the open living areas and bedrooms and oversized tile in all wet areas. The spacious courtyard porch is covered and plumbed with a gas line for future outdoor grill! The yard is professionally landscaped, fully sodded and fenced. Home is READY NOW!!Sugar Mill Pond is a walkable, master-planned community centered around an 8-acre pond. Enjoy amenities like a community pool, fitness center, walking trails, parks, events, dining and more

    Zillow last checked:

    Listing updated:

    Listed by:

    Jennifer Waguespack 225-445-3274,

    Keller Williams Realty Red Stick Partners

    Source: RAA,MLS#: 2500001653MLS Logo

    Facts & features

    Interior

    Bedrooms & bathrooms
    • Bedrooms: 4
    • Bathrooms: 3
    • Full bathrooms: 3
    Rooms
    • Room types: Bedroom 2, Bedroom 3, Bedroom 4, Dining Room, Kitchen, Living Room
    Heating
    • Central
    Cooling
    • Central Air
    Appliances
    • Included: Dishwasher, Disposal, Gas Cooktop, Microwave, Gas Stove Con
    • Laundry: Electric Dryer Hookup, Washer Hookup
    Features
    • High Ceilings, Crown Molding, Kitchen Island, Separate Shower, Walk-in Pantry, Walk-In Closet(s), Quartz Counters
    • Flooring: Tile, Wood Laminate
    • Windows: Double Pane Windows
    • Number of fireplaces: 1
    • Fireplace features: 1 Fireplace, Gas Log, Ventless
    Interior area
    • Total structure area: 3,247
    • Total interior livable area: 2,400 sqft

    Property

    Parking
    • Total spaces: 2
    • Parking features: Attached, Garage, Garage Faces Rear
    • Garage spaces: 2
    • Has uncovered spaces: Yes
    • Details: Garage SqFt(495.00)
    Features
    • Stories: 1
    • Patio & porch: Covered
    • Exterior features: Lighting
    • Fencing: Privacy,Wood
    Lot
    • Size: 5,662 Square Feet
    • Dimensions: 50 x 115
    • Features: 0 to 0.5 Acres, Level
    Details
    • Parcel number: 00000
    • Special conditions: Other

    Construction

    Type & style
    • Home type: SingleFamily
    • Architectural style: Traditional
    • Property subtype: Single Family Residence
    Materials
    • HardiPlank Type, Frame
    • Foundation: Slab
    • Roof: Asbestos Shingle,Metal
    Condition
    • New Construction
    • New construction: Yes
    • Year built: 2025
    Details
    • Builder name: Level Homes

    Utilities & green energy

    • Electric: Elec: SLEMCO
    • Gas: Gas: Delta Utilities
    • Sewer: Public Sewer

    Community & HOA

    Community
    • Features: Pool, Fitness Center, Park
    • Subdivision: Sugar Mill Pond
    HOA
    • Has HOA: Yes
    • Amenities included: Management, Pool, Recreation Facilities
    • HOA fee: $410 quarterly
    Location
    • Region: Youngsville

    Financial & listing details

    • Date on market: 8/7/2025
    • Electric utility on property: Yes

    Price history

    DateEventPrice
    8/21/2026Sold--
    Source: RAA #2500001653 Report a problem
    8/3/2026Pending sale$484,765$202/sqft
    Source: RAA #2500001653 Report a problem
    1/20/2026Price change$484,765-2%$202/sqft
    Source: RAA #2500001653 Report a problem
    8/7/2025Listed for sale$494,765+6.4%$206/sqft
    Source: RAA #2500001653 Report a problem
    7/30/2025Listing removed$464,885$194/sqft
    Source: RAA #2500001653 Report a problem
    7/25/2025Listed for sale$464,885$194/sqft
    Source: RAA #2500001653 Report a problem

    Public tax history

    Tax history is unavailable.

    Neighborhood: 70592

    Nearby schools

    GreatSchools rating
    Schools provided by the listing agent
    • Elementary: Ernest Gallet
    • Middle: Youngsville
    • High: Southside

    Source: RAA. This data may not be complete. We recommend contacting the local school district to confirm school assignments for this home.

    Sell for more on Zillow
    Get a Zillow Showcase℠ listing at no additional cost and you could sell for .
    $479,800
    2% more
    +$9,596
    With Zillow Showcase(estimated)
    $489,396
    Sell for more on Zillow
    Get a Zillow Showcase℠ listing at no additional cost and you could sell for .
    $479,800
    2% more
    +$9,596
    With Zillow Showcase(estimated)
    $489,396