Beautiful New Construction by AM Design & Construction!This 3-bedroom, 2-bathroom home offers 2,032 square feet of living space, thoughtfully designed with high-end finishes and functional features throughout. Situated on a desirable corner lot, this home is packed with upgrades that blend comfort, style, and convenience.Step inside to find hardwood flooring throughout, a stunning brick gas fireplace in the living room, and an accent wall in the dining area that adds character and charm. The open kitchen features custom cabinetry, a barn door leading to the walk-in pantry, and designer lighting and plumbing fixtures that elevate the entire space.The spacious primary suite is a true retreat with a wood beam accent, stylish accent wall, free-standing tub, custom walk-in tile shower, and dual dressers built into the walk-in closet--complete with pull-down rods for added storage. Spare bedrooms are generously sized, including one with a walk-in closet, and the guest bathroom features a fully tiled surround.Enjoy outdoor living on the large front and back patios. The rear patio comes equipped with a built-in mini fridge and gas grill--perfect for entertaining.Bonus: Preferred lender is offering up to 1% of the loan amount toward buyer incentives!Don't miss this custom-crafted home with character in every corner--schedule your showing today!
Sold
Price Unknown
604 Broyles Ln, Youngsville, LA 70592
3beds
2,032sqft
Single Family Residence
Built in 2025
6,969 Square Feet Lot
$502,200 Zestimate®
$--/sqft
$2,509 Estimated rent
Home value
$502,200
$467,000 - $542,000
$2,509/mo
Zestimate® history
Owner options
List your home for rent
$2,509/mo
Rent Zestimate®
Find your next renter with Zillow Rental Manager. Plus, with online applications, you can quickly screen prospective tenants – for free.
$2,509/mo
Rent Zestimate®
Refinance and save
$410/mo
Est. payment
Refinancing to a lower rate could help reduce your monthly payments and save thousands over the life of the loan.
$410/mo
Est. payment
Explore your selling options
Work with a Zillow partner agent
Leverage their expertise and Zillow's premium Showcase listings to get your home seen by more buyers.
Get startedList with your own agent
Get your home in front of millions of buyers by listing it on Zillow.
Learn how to do itSell it yourself
Take full control of how buyers see your home on Zillow by listing For Sale by Owner (FSBO).
List your homeWhat's special
Zillow last checked:
Listing updated:
Listed by:
Kirk Schexnaider,
Compass
Source: RAA,MLS#: 2020022873
Facts & features
Interior
Bedrooms & bathrooms
- Bedrooms: 3
- Bathrooms: 2
- Full bathrooms: 2
Heating
- Central, Natural Gas
Cooling
- Central Air
Features
- Windows: Double Pane Windows
- Has fireplace: No
Interior area
- Total interior livable area: 2,032 sqft
Property
Parking
- Total spaces: 2
- Parking features: Garage, Garage Faces Rear
- Garage spaces: 2
Features
- Stories: 1
- Has view: Yes
- View description: Water
- Has water view: Yes
- Water view: Water
Lot
- Size: 6,969 Square Feet
- Dimensions: 48 x 120
- Features: 0 to 0.5 Acres
Details
- Parcel number: 60179346
- Special conditions: Arms Length
Construction
Type & style
- Home type: SingleFamily
- Architectural style: Other
- Property subtype: Single Family Residence
Materials
- Brick Veneer, HardiPlank Type
- Foundation: Slab
- Roof: Composition
Condition
- Under Construction
- New construction: Yes
- Year built: 2025
Details
- Builder name: Am Design
- Warranty included: Yes
Utilities & green energy
- Electric: Elec: SLEMCO
- Gas: Gas: Delta Utilities
- Sewer: Public Sewer
Community & HOA
Community
- Subdivision: Sugar Mill Pond
HOA
- Has HOA: Yes
- HOA fee: $410 quarterly
Location
- Region: Youngsville
Financial & listing details
- Date on market: 4/16/2025
- Electric utility on property: Yes
Price history
| Date | Event | Price |
|---|---|---|
| 8/29/2025 | Sold | -- |
Source:  RAA #2020022873 Report a problem RAA #2020022873 Report a problem | ||
| 8/11/2025 | Pending sale | $508,000$250/sqft |
Source: RAA #2020022873 Report a problem | ||
| 4/16/2025 | Listed for sale | $508,000$250/sqft |
Source: RAA #2020022873 Report a problem | ||
Public tax history
Tax history is unavailable.
Neighborhood: 70592
Nearby homes
- $619,9903 bd3 ba2.3k sqft111 Soundview Way, Youngsville, LA 70592New Construction

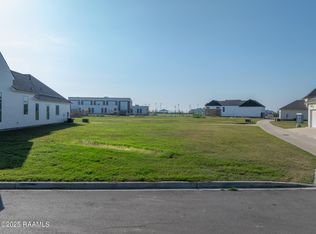
- $--10,454.4 Square Feet113 Hedgemoore Ct, Youngsville, LA 70592Sold
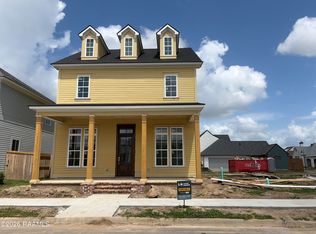
- $--4 bd4 ba2.5k sqft117 Appleton Ln, Youngsville, LA 70592Sold
- $533,0003 bd2 ba2k sqft105 Hedgemoore Ct, Youngsville, LA 70592New Construction

- $--4 bd3 ba2k sqft107 Hedgemoore Ct, Youngsville, LA 70592Sold
- $--4 bd3 ba3k sqft115 Appleton Ln, Youngsville, LA 70592Sold
- $484,7654 bd3 ba2.4k sqft113 Appleton Ln, Youngsville, LA 70592Pending
- $--3 bd3 ba2k sqft109 Hedgemoore Ct, Youngsville, LA 70592Sold
Nearby schools
GreatSchools rating
- 8/10Ernest Gallet Elementary SchoolGrades: PK-5Distance: 0.9 mi
- 6/10Youngsville Middle SchoolGrades: 6-8Distance: 0.8 mi
- 10/10Southside High SchoolGrades: 9-12Distance: 2.2 mi
Schools provided by the listing agent
- Elementary: Ernest Gallet
- Middle: Youngsville
- High: Southside
Source: RAA. This data may not be complete. We recommend contacting the local school district to confirm school assignments for this home.
Sell for more on Zillow
Get a Zillow Showcase℠ listing at no additional cost and you could sell for .
$502,200
2% more
+$10,044
With Zillow Showcase(estimated)
$512,244
- Louisiana
- Lafayette Parish
- Youngsville
- 70592
- 604 Broyles Ln
Nearby cities
Nearby zip codes
Other Youngsville Topics
