MLS# 21095638 - Built by NHC - Mar 2026 completion! ~ The Roosevelt Plan, Grand Living, Timeless Comfort. Discover the exceptional space and style of the Roosevelt Plan, one of the largest homes in the popular Liberty Series. With an impressive 3,705 sq. ft., this beautifully designed two-story home features 6 spacious bedrooms, 3.5 bathrooms, and a 2-car garage, offering all the room you need for comfortable, elevated living. Step inside to a grand open-concept layout that flows effortlessly from the modern kitchen into the dining and living areas, perfect for entertaining, large gatherings, or everyday life. The kitchen is a chef’s dream with generous counter space, sleek cabinetry, and a large island ideal for meal prep and casual dining. The main-level owner’s suite offers privacy and luxury with a spacious en-suite bath and walk-in closet. Upstairs, you’ll find five additional bedrooms, a versatile loft space, and plenty of room for guests or work-from-home flexibility. Whether you’re hosting holiday dinners, accommodating multi-generational living, or simply looking for space to grow, the Roosevelt Plan delivers unmatched value, comfort, and style. Make room for more, more living, more comfort, more memories in the Roosevelt.
Sold
Price Unknown
113 Beth Ave, Alvord, TX 76225
6beds
3,705sqft
Single Family Residence
Built in 2025
6,534 Square Feet Lot
$306,100 Zestimate®
$--/sqft
$3,926 Estimated rent
Home value
$306,100
$272,000 - $346,000
$3,926/mo
Zestimate® history
Owner options
List your home for rent
$3,926/mo
Rent Zestimate®
Find your next renter with Zillow Rental Manager. Plus, with online applications, you can quickly screen prospective tenants – for free.
$3,926/mo
Rent Zestimate®
Refinance and save
Refinancing to a lower rate could help reduce your monthly payments and save thousands over the life of the loan.
Explore your selling options
Work with a Zillow partner agent
Leverage their expertise and Zillow's premium Showcase listings to get your home seen by more buyers.
Get startedList with your own agent
Get your home in front of millions of buyers by listing it on Zillow.
Learn how to do itSell it yourself
Take full control of how buyers see your home on Zillow by listing For Sale by Owner (FSBO).
List your homeWhat's special
Versatile loft spaceModern kitchenSpacious en-suite bathSleek cabinetryWalk-in closetGenerous counter spaceLarge island
Zillow last checked:
Listing updated:
Listed by:
Ben Caballero 888-872-6006,
HomesUSA.com 888-872-6006
Bought with:
Joe Mansir
Funk Realty Group, LLC
Source: NTREIS,MLS#: 21095638
Facts & features
Interior
Bedrooms & bathrooms
- Bedrooms: 6
- Bathrooms: 4
- Full bathrooms: 3
- 1/2 bathrooms: 1
Primary bedroom
- Features: Dual Sinks, Walk-In Closet(s)
- Level: Second
- Dimensions: 18 x 16
Primary bedroom
- Features: Walk-In Closet(s)
- Level: First
- Dimensions: 14 x 15
Bedroom
- Level: First
- Dimensions: 12 x 11
Bedroom
- Level: Second
- Dimensions: 14 x 16
Bedroom
- Level: Second
- Dimensions: 16 x 13
Bedroom
- Level: Second
- Dimensions: 15 x 16
Dining room
- Level: First
- Dimensions: 4 x 4
Game room
- Level: Second
- Dimensions: 22 x 18
Living room
- Level: First
- Dimensions: 21 x 21
Heating
- Central
Cooling
- Central Air
Appliances
- Included: Dishwasher, Electric Range, Microwave
- Laundry: Laundry in Utility Room
Features
- Loft, Pantry
- Flooring: Carpet, Vinyl
- Has basement: No
- Has fireplace: No
Interior area
- Total interior livable area: 3,705 sqft
Property
Parking
- Total spaces: 2
- Parking features: Garage Faces Front
- Attached garage spaces: 2
Features
- Levels: Two
- Stories: 2
- Pool features: None
Lot
- Size: 6,534 Square Feet
Details
- Parcel number: 113r
Construction
Type & style
- Home type: SingleFamily
- Architectural style: Detached
- Property subtype: Single Family Residence
Materials
- Foundation: Slab
- Roof: Composition
Condition
- New construction: Yes
- Year built: 2025
Utilities & green energy
- Sewer: Public Sewer
- Water: Public
- Utilities for property: Sewer Available, Water Available
Community & HOA
Community
- Subdivision: Whispering Winds
HOA
- Has HOA: No
Location
- Region: Alvord
Financial & listing details
- Date on market: 10/24/2025
- Cumulative days on market: 140 days
Price history
| Date | Event | Price |
|---|---|---|
| 3/31/2026 | Sold | -- |
Source: NTREIS #21095638 Report a problem | ||
| 12/29/2025 | Pending sale | $312,990$84/sqft |
Source: NTREIS #21095638 Report a problem | ||
| 12/16/2025 | Price change | $312,990-5.2%$84/sqft |
Source: NTREIS #21095638 Report a problem | ||
| 10/24/2025 | Listed for sale | $329,990$89/sqft |
Source: NTREIS #21095638 Report a problem | ||
| 9/26/2025 | Listing removed | $329,990$89/sqft |
Source: NTREIS #20992892 Report a problem | ||
| 7/25/2025 | Price change | $329,990+2.5%$89/sqft |
Source: NTREIS #20992892 Report a problem | ||
| 7/14/2025 | Listed for sale | $321,990$87/sqft |
Source: NTREIS #20992892 Report a problem | ||
Public tax history
Tax history is unavailable.
Neighborhood: 76225
Nearby homes
- $--5 bd3 ba1.8k sqft121 Brooke Dr, Alvord, TX 76225Sold

- $--4 bd2 ba1.8k sqft167 Sienna Dr, Alvord, TX 76225Sold
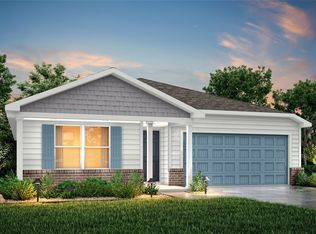
- $--6 bd4 ba4k sqft179 Sienna Dr, Alvord, TX 76225Sold

- $--6 bd4 ba4k sqft125 Brooke Dr, Alvord, TX 76225Sold

- $352,9906 bd4 ba4k sqft171 Sienna Dr, Alvord, TX 76225Pending
- $--6 bd4 ba4k sqft163 Sienna Dr, Alvord, TX 76225Sold
- $--4 bd2 ba1.5k sqft176 Sienna Dr, Alvord, TX 76225Sold
- $--5 bd3 ba2.6k sqft175 Sienna Dr, Alvord, TX 76225Sold
- $--5 bd3 ba2.6k sqft159 Sienna Dr, Alvord, TX 76225Sold
Nearby schools
GreatSchools rating
- 8/10Alvord Elementary SchoolGrades: PK-5Distance: 2.3 mi
- 7/10Alvord Middle SchoolGrades: 6-8Distance: 2.8 mi
- 6/10Alvord High SchoolGrades: 9-12Distance: 2.5 mi
Schools provided by the listing agent
- Elementary: Alvord
- Middle: Alvord
- High: Alvord
- District: Alvord ISD
Source: NTREIS. This data may not be complete. We recommend contacting the local school district to confirm school assignments for this home.
Get a cash offer in 3 minutes
Find out how much your home could sell for in as little as 3 minutes with a no-obligation cash offer.
Estimated market value
$306,100
Get a cash offer in 3 minutes
Find out how much your home could sell for in as little as 3 minutes with a no-obligation cash offer.
Estimated market value
$306,100
- Texas
- Wise County
- Alvord
- 76225
- 113 Beth Ave
