The Taft Plan, the Largest Home in the Liberty Series
Spanning an impressive 4,000 sq. ft., the Taft Plan offers 6 bedrooms, 4 full baths, and a 2-car garage, making it the largest and most versatile home in the Liberty Series. With a spacious open-concept layout, a chef-inspired kitchen, main-level primary suite, and a second primary suite upstairs, this home is built for comfort, style, and flexibility. Perfect for people that desire space—live big in the Taft!
Pending
$352,990
171 Sienna Dr, Alvord, TX 76225
6beds
4,000sqft
:
Get pre-qualified$2,416/mo
Single Family Residence
Built in 2025
9,801 Square Feet Lot
$-- Zestimate®
$88/sqft
$-- HOA
What's special
Chef-inspired kitchenSecond primary suite upstairsMain-level primary suiteSpacious open-concept layout
- 378 days |
- 2 |
- 0 |
Zillow last checked:
Listing updated:
Listed by:
Rocio Contreras 0774913 972-302-4600,
Jason Mitchell Real Estate Texas 469-400-0107,
Noahmi Parra 0728806 469-400-0107,
Jason Mitchell Real Estate Texas
Source: NTREIS,MLS#: 20995679
Facts & features
Interior
Bedrooms & bathrooms
- Bedrooms: 6
- Bathrooms: 4
- Full bathrooms: 4
Primary bedroom
- Level: First
- Dimensions: 14 x 15
Primary bedroom
- Level: Second
- Dimensions: 14 x 15
Bedroom
- Level: First
- Dimensions: 12 x 10
Bedroom
- Level: Second
- Dimensions: 14 x 13
Bedroom
- Level: Second
- Dimensions: 15 x 16
Bedroom
- Level: Second
- Dimensions: 17 x 12
Living room
- Level: First
- Dimensions: 19 x 23
Loft
- Level: Second
- Dimensions: 19 x 21
Office
- Level: First
- Dimensions: 12 x 12
Heating
- Central
Cooling
- Central Air
Appliances
- Included: Dishwasher, Electric Range, Microwave
- Laundry: Laundry in Utility Room
Features
- Loft, Pantry
- Flooring: Carpet, Vinyl
- Has basement: No
- Has fireplace: No
Interior area
- Total interior livable area: 4,000 sqft
Video & virtual tour
Property
Parking
- Total spaces: 2
- Parking features: Garage Faces Front
- Attached garage spaces: 2
Features
- Levels: Two
- Stories: 2
- Pool features: None
Lot
- Size: 9,801 Square Feet
Details
- Parcel number: 171R
Construction
Type & style
- Home type: SingleFamily
- Architectural style: Detached
- Property subtype: Single Family Residence
- Attached to another structure: Yes
Materials
- Foundation: Slab
- Roof: Composition,Shingle
Condition
- New construction: Yes
- Year built: 2025
Utilities & green energy
- Utilities for property: Other
Community & HOA
Community
- Subdivision: Whispering Winds
HOA
- Has HOA: No
Location
- Region: Alvord
Financial & listing details
- Price per square foot: $88/sqft
- Date on market: 7/14/2025
- Cumulative days on market: 114 days
- Listing terms: Cash,Conventional,FHA,VA Loan
Estimated market value
Not available
Estimated sales range
Not available
Not available
Price history
| Date | Event | Price |
|---|---|---|
| 8/3/2025 | Pending sale | $352,990$88/sqft |
Source: NTREIS #20995679 Report a problem | ||
| 7/26/2025 | Price change | $352,990+6.3%$88/sqft |
Source: NTREIS #20995679 Report a problem | ||
| 7/14/2025 | Listed for sale | $331,990$83/sqft |
Source: NTREIS #20995679 Report a problem | ||
Public tax history
Tax history is unavailable.
Monthly payment
Est. payment
Payment breakdown
Explore the cost of this home by adjusting the details. Changes won't be saved.Climate risks
Neighborhood: 76225
Nearby schools
GreatSchools rating
- 8/10Alvord Elementary SchoolGrades: PK-5Distance: 2.3 mi
- 7/10Alvord Middle SchoolGrades: 6-8Distance: 2.8 mi
- 6/10Alvord High SchoolGrades: 9-12Distance: 2.5 mi
Schools provided by the listing agent
- Elementary: Alvord
- Middle: Alvord
- High: Alvord
- District: Alvord ISD
Source: NTREIS. This data may not be complete. We recommend contacting the local school district to confirm school assignments for this home.
- $274,9954 bd3 ba2.2k sqft144 Brook Dr, Alvord, TX 76225Pending
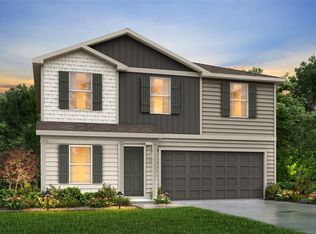
- $--5 bd3 ba1.8k sqft121 Brooke Dr, Alvord, TX 76225Sold
- $--4 bd2 ba1.8k sqft167 Sienna Dr, Alvord, TX 76225Sold
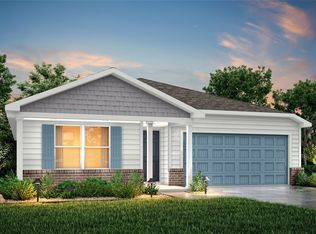
- $--6 bd4 ba4k sqft179 Sienna Dr, Alvord, TX 76225Sold

- $--6 bd4 ba4k sqft125 Brooke Dr, Alvord, TX 76225Sold
- $--6 bd4 ba4k sqft163 Sienna Dr, Alvord, TX 76225Sold
- $--4 bd2 ba1.5k sqft176 Sienna Dr, Alvord, TX 76225Sold
- $--5 bd3 ba2.6k sqft175 Sienna Dr, Alvord, TX 76225Sold
A local agent can set up tours, give advice and negotiate with sellers.
Similar homes
- $380,0005 bd2 ba2.4k sqft799 County Road 1596, Alvord, TX 76225For Sale
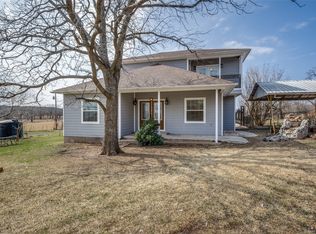 MLS ID #21193568, Nathasha Garmendia. NTREIS
 - $358,7774 bd2 ba2.6k sqft517 W Lamar St, Alvord, TX 76225For Sale
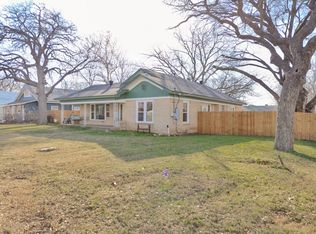 MLS ID #21147172, Jessica Stapleton. NTREIS
 - $284,9905 bd4 ba3.3k sqft114 Sienna Dr, Alvord, TX 76225For Sale
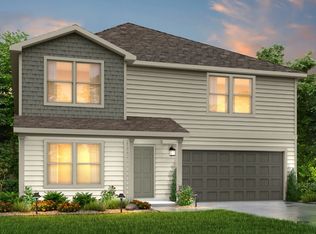 MLS ID #21190883, Ben Caballero. NTREIS
 - $485,0003 bd2 ba2k sqft410 S Wickham St, Alvord, TX 76225For Sale
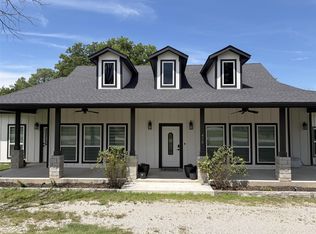 MLS ID #21286859, Steve Koleno. NTREIS
 - $425,0003 bd2 ba2.3k sqft1276 County Road 1480, Alvord, TX 76225For SaleMLS ID #21242646, Chad Smith. NTREIS
- $497,7774 bd3 ba2.9k sqft403 W Franklin St, Alvord, TX 76225For SaleMLS ID #21186149, Jessica Stapleton. NTREIS
- $268,9904 bd3 ba2.2k sqft158 Sienna Dr, Alvord, TX 76225New ConstructionMLS ID #21307247, Ben Caballero. NTREIS
- $268,9904 bd3 ba2.2k sqft146 Sienna Dr, Alvord, TX 76225New ConstructionMLS ID #21307224, Ben Caballero. NTREIS
- $259,9904 bd3 ba2.2k sqft106 Sienna Dr, Alvord, TX 76225New ConstructionNTREIS
- $500,0005 bd3 ba3.1k sqft339 Colwell Rd, Forestburg, TX 76239For SaleMLS ID #21342453, Shawna Martinez. NTREIS
- $360,0003 bd3 ba2.2k sqft702 El Camino Real, Chico, TX 76431For SaleMLS ID #21168505, Carol Jones. NTREIS
- $369,9005 bd3 ba2.7k sqft901 Pebble St, Bowie, TX 76230For SaleMLS ID #21304777, Summer Eudey. NTREIS
- $359,0006 bd3 ba2k sqft1250 Winn Rd #1306, Bowie, TX 76230For Sale By Owner
- $309,0003 bd2 ba2k sqft1411 N Business Highway 287, Decatur, TX 76234For SaleMLS ID #21312550, Jared Lucier. NTREIS
- $385,0004 bd2 ba2k sqft102 N Mesquite, Paradise, TX 76073For SaleMLS ID #21072318, Shari Guess. NTREIS
- from $360,9904 bd3 ba2.2k sqftSOUTHHAVEN Plan, Vista Park, Decatur, TX 76234New ConstructionDR Horton
- $350,0003 bd2 ba2.3k sqft501 Roach St, Bowie, TX 76230For SaleMLS ID #21230738, Jake Ascher. NTREIS
- $309,9003 bd2 ba2.1k sqft7342 Fm 1810, Chico, TX 76431For SaleMLS ID #21130013, Leslie Vann. NTREIS
- $385,0004 bd2 ba2.1k sqft3200 S Fm 51, Decatur, TX 76234For SaleMLS ID #21052027, SUE ANN DENTON. NTREIS
- $445,0006 bd4 ba4.4k sqft306 E Tarrant St, Bowie, TX 76230For SaleMLS ID #21208606, Natalie Whitaker. NTREIS
