This beautiful, updated split level is now available! Spacious and open floorplan with ample natural lighting. As soon as you step inside the tasteful updates start in the formal living room with the attractive bow window. You will love the openness of the kitchen and huge dining area with easy access to a bonus 14 x 13 sunroom with skylight adding year-round enjoyment. Direct access from the sunroom to the exterior deck and large back yard with partially finished wood fencing and storage shed. Beautifully remodeled kitchen in 2020 with all appliances, new cabinets and counters. The lower level boasts a large family room centered around a white brick fireplace, plus large half bath, private office which could be a fourth bedroom, and separate laundry room with garage access. The private second floor offers three large bedrooms and a spacious updated full bath plus beautiful hardwood flooring in the hallway. The master bedroom features convenient double closets and direct access to the main bath. So many extra features to enjoy with replacement windows, fresh wall paint, updated flooring, lots of storage and a wide backyard with private deck. Attached 2 car garage and wide driveway with expanded parking pad. Located just west off W. Ridge Rd. gives you easy access to the turnpike and Rt-2.
Closed
$229,000
113 Bethesda Cir, Elyria, OH 44035
3beds
1,682sqft
Single Family Residence
Built in 1979
7,840 Square Feet Lot
$256,000 Zestimate®
$136/sqft
$1,740 Estimated rent
Home value
$256,000
$243,000 - $269,000
$1,740/mo
Zestimate® history
Owner options
List your home for rent
$1,740/mo
Rent Zestimate®
Find your next renter with Zillow Rental Manager. Plus, with online applications, you can quickly screen prospective tenants – for free.
$1,740/mo
Rent Zestimate®
Refinance and save
$1,582/mo
Est. payment
Refinancing to a lower rate could help reduce your monthly payments and save thousands over the life of the loan.
$1,582/mo
Est. payment
Explore your selling options
Work with a Zillow partner agent
Leverage their expertise and Zillow's premium Showcase listings to get your home seen by more buyers.
Get startedList with your own agent
Get your home in front of millions of buyers by listing it on Zillow.
Learn how to do itSell it yourself
Take full control of how buyers see your home on Zillow by listing For Sale by Owner (FSBO).
List your homeWhat's special
Zillow last checked:
Listing updated:
Listed by:
John P Lucien JohnLucien@lucienrealty.com440-897-0834,
Berkshire Hathaway HomeServices Lucien Realty
Bought with:
David A Axford, 2017005678
Russell Real Estate Services
Source: MLS Now,MLS#: 5030233 Originating MLS: Akron Cleveland Association of REALTORS
Originating MLS: Akron Cleveland Association of REALTORSFacts & features
Interior
Bedrooms & bathrooms
- Bedrooms: 3
- Bathrooms: 2
- Full bathrooms: 1
- 1/2 bathrooms: 1
Bedroom
- Description: Flooring: Carpet
- Level: Second
- Dimensions: 13 x 10
Bedroom
- Description: Flooring: Carpet
- Level: Second
- Dimensions: 10 x 9
Primary bathroom
- Description: Flooring: Carpet
- Level: Second
- Dimensions: 14 x 11
Bathroom
- Level: Second
- Dimensions: 10 x 5
Bathroom
- Level: Lower
- Dimensions: 8 x 5
Eat in kitchen
- Level: First
- Dimensions: 20 x 13
Family room
- Description: Flooring: Carpet
- Features: Fireplace
- Level: Lower
- Dimensions: 19 x 14
Laundry
- Level: Lower
- Dimensions: 11 x 7
Living room
- Description: Flooring: Carpet
- Level: First
- Dimensions: 20 x 12
Office
- Description: Flooring: Carpet
- Level: Lower
- Dimensions: 11 x 8
Sunroom
- Description: Flooring: Carpet
- Level: First
- Dimensions: 14 x 13
Heating
- Electric
Cooling
- Central Air, Ceiling Fan(s)
Appliances
- Included: Dishwasher, Microwave, Range, Refrigerator
- Laundry: Lower Level, Laundry Room
Features
- Ceiling Fan(s), Entrance Foyer, Eat-in Kitchen, Open Floorplan, Storage
- Windows: Blinds
- Has basement: No
- Number of fireplaces: 1
Interior area
- Total structure area: 1,682
- Total interior livable area: 1,682 sqft
- Finished area above ground: 1,682
Property
Parking
- Total spaces: 2
- Parking features: Attached, Driveway, Garage
- Attached garage spaces: 2
Features
- Levels: Three Or More,Multi/Split
- Stories: 3
- Patio & porch: Deck, Enclosed, Patio, Porch
- Exterior features: Storage
Lot
- Size: 7,840 Square Feet
Details
- Additional structures: Shed(s)
- Parcel number: 0624017102050
Construction
Type & style
- Home type: SingleFamily
- Architectural style: Split Level
- Property subtype: Single Family Residence
Materials
- Aluminum Siding
- Roof: Asphalt,Fiberglass
Condition
- Year built: 1979
Utilities & green energy
- Sewer: Public Sewer
- Water: Public
Community & HOA
HOA
- Has HOA: No
Location
- Region: Elyria
Financial & listing details
- Price per square foot: $136/sqft
- Tax assessed value: $190,740
- Annual tax amount: $2,369
- Date on market: 8/7/2024
- Cumulative days on market: 111 days
Price history
| Date | Event | Price |
|---|---|---|
| 8/6/2024 | Sold | $229,000-2.5%$136/sqft |
Source:  MLS Now #5030233 Report a problem MLS Now #5030233 Report a problem | ||
| 5/21/2024 | Contingent | $234,900$140/sqft |
Source: MLS Now #5030233 Report a problem | ||
| 4/12/2024 | Listed for sale | $234,900$140/sqft |
Source: MLS Now #5030233 Report a problem | ||
Public tax history
| Year | Property taxes | Tax assessment |
|---|---|---|
| 2024 | $3,159 +33.4% | $66,760 +53.6% |
| 2023 | $2,369 +0.4% | $43,470 |
| 2022 | $2,360 -0.2% | $43,470 |
| 2021 | $2,366 +7.7% | $43,470 +21.1% |
| 2020 | $2,196 +0.6% | $35,890 |
| 2019 | $2,182 -3.1% | $35,890 |
| 2018 | $2,252 +2.3% | $35,890 +3.6% |
| 2017 | $2,202 +1.3% | $34,640 |
| 2016 | $2,173 +6.8% | $34,640 |
| 2015 | $2,035 -3.6% | $34,640 |
| 2014 | $2,111 +6% | $34,640 |
| 2013 | $1,991 -2.6% | $34,640 |
| 2012 | $2,044 | $34,640 |
| 2011 | -- | -- |
| 2010 | -- | -- |
| 2009 | -- | -- |
| 2008 | $1,513 +0.4% | -- |
| 2007 | $1,507 +8.7% | -- |
| 2006 | $1,386 -14.2% | -- |
| 2005 | $1,616 +11.7% | -- |
| 2004 | $1,447 +3.2% | -- |
| 2003 | $1,402 -1.4% | -- |
| 2002 | $1,423 -0.9% | -- |
| 2001 | $1,435 +6% | -- |
| 2000 | $1,354 | -- |
Find assessor info on the county website
Neighborhood: 44035
Nearby homes
- $226,3003 bd2 ba1.5k sqft109 Bethesda Cir, Elyria, OH 44035Off Market
- $200,0003 bd2 ba1.4k sqft115 Bethesda Cir, Elyria, OH 44035Sold
- $217,4004 bd2 ba2.3k sqft105 Bethesda Cir, Elyria, OH 44035Off Market
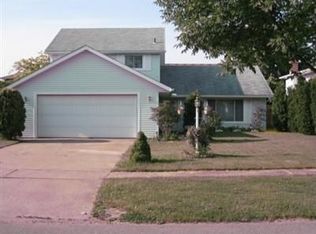
- $234,3003 bd1 ba1.5k sqft117 Bethesda Cir, Elyria, OH 44035Off Market
- $216,1004 bd1 ba1.5k sqft110 Bethesda Cir, Elyria, OH 44035Off Market
- $199,6003 bd1 ba2.6k sqft101 Bethesda Cir, Elyria, OH 44035Off Market
- $253,5004 bd2 ba1.4k sqft121 Bethesda Cir, Elyria, OH 44035Off Market
- $211,1003 bd1 ba1.8k sqft106 Bethesda Cir, Elyria, OH 44035Off Market
Nearby schools
GreatSchools rating
- 5/10Crestwood Elementary SchoolGrades: K-4Distance: 2.4 mi
- 5/10Westwood Middle SchoolGrades: 5-8Distance: 2.4 mi
- 3/10Elyria High SchoolGrades: 9-12Distance: 2.9 mi
Schools provided by the listing agent
- District: Elyria CSD - 4706
Source: MLS Now. This data may not be complete. We recommend contacting the local school district to confirm school assignments for this home.
Get a cash offer in 3 minutes
Find out how much your home could sell for in as little as 3 minutes with a no-obligation cash offer.
Estimated market value
$256,000
Get a cash offer in 3 minutes
Find out how much your home could sell for in as little as 3 minutes with a no-obligation cash offer.
Estimated market value
$256,000
- Ohio
- Lorain County
- Elyria
- 44035
- 113 Bethesda Cir
Nearby cities
Nearby zip codes
Other Elyria Topics
