Step right into this charming home in Elyria! From the moment you enter, cleanliness and comfort greet you, providing a pristine living space ready for you to move right in. The heart of this home lies in its expansive kitchen, featuring stunning backsplash tile and laminate flooring that seamlessly flows into the beautiful dining room. Complemented by vaulted ceilings, the dining area offers an inviting space for intimate meals or lively gatherings with loved ones, seamlessly transitioning into the spacious living room. Here, unwind amidst plush new carpeting and a welcoming atmosphere, perfect for cozy evenings spent together. With three bedrooms featuring new carpeting, including one conveniently situated on the main floor and two upstairs, this home offers a blend of comfort and style. Upstairs, a remodeled full bath adds a touch of elegance, while downstairs, you'll find a convenient half bath nestled within a spacious laundry room with ample storage. Parking is a breeze with the extra-deep one-car garage, complemented by a newly extended driveway. Step outside to the generous backyard oasis, complete with a paver patio perfect for outdoor gatherings or quiet moments of relaxation. Experience the perfect blend of comfort and convenience in this delightful home. Don't miss the opportunity to make it yours today!
Closed
Street View
$200,000
115 Bethesda Cir, Elyria, OH 44035
3beds
1,498sqft
Single Family Residence
Built in 1979
0.27 Acres Lot
$235,400 Zestimate®
$134/sqft
$1,782 Estimated rent
Home value
$235,400
$224,000 - $247,000
$1,782/mo
Zestimate® history
Owner options
List your home for rent
$1,782/mo
Rent Zestimate®
Find your next renter with Zillow Rental Manager. Plus, with online applications, you can quickly screen prospective tenants – for free.
$1,782/mo
Rent Zestimate®
Refinance and save
$1,360/mo
Est. payment
Refinancing to a lower rate could help reduce your monthly payments and save thousands over the life of the loan.
$1,360/mo
Est. payment
Explore your selling options
Work with a Zillow partner agent
Leverage their expertise and Zillow's premium Showcase listings to get your home seen by more buyers.
Get startedList with your own agent
Get your home in front of millions of buyers by listing it on Zillow.
Learn how to do itSell it yourself
Take full control of how buyers see your home on Zillow by listing For Sale by Owner (FSBO).
List your homeWhat's special
Pristine living spaceVaulted ceilingsNewly extended drivewayConvenient half bathBeautiful dining roomAmple storageGenerous backyard oasis
Zillow last checked:
Listing updated:
Listed by:
Bethany J LaGrotteria bethanylsellshomes@gmail.com440-420-9644,
Keller Williams Elevate
Bought with:
Lisa Szaraz, 2011001622
RE/MAX Above & Beyond
Source: MLS Now,MLS#: 5016645 Originating MLS: Akron Cleveland Association of REALTORS
Originating MLS: Akron Cleveland Association of REALTORSFacts & features
Interior
Bedrooms & bathrooms
- Bedrooms: 3
- Bathrooms: 2
- Full bathrooms: 1
- 1/2 bathrooms: 1
- Main level bathrooms: 1
- Main level bedrooms: 1
Primary bedroom
- Description: New Carpet 2023,Flooring: Carpet
- Features: Vaulted Ceiling(s)
- Level: Second
Bedroom
- Description: New Carpet 2023,Flooring: Carpet
- Features: Vaulted Ceiling(s)
- Level: Second
Bedroom
- Description: New Carpet 2023,Flooring: Carpet
- Level: First
Bathroom
- Description: Laminate 2020,Flooring: Laminate,Simulated Wood
- Level: First
Bathroom
- Description: New Window 2023,Flooring: Luxury Vinyl Tile
- Level: Second
Dining room
- Description: Laminate 2020,Flooring: Laminate,Simulated Wood
- Level: First
Kitchen
- Description: Laminate 2020,Flooring: Laminate,Simulated Wood
- Level: First
Laundry
- Description: Laminate 2020,Flooring: Laminate,Simulated Wood
- Level: First
Living room
- Description: Laminate 2020,Flooring: Laminate,Simulated Wood
- Features: Vaulted Ceiling(s)
- Level: First
Heating
- Baseboard, Electric
Cooling
- Ceiling Fan(s), None
Appliances
- Included: Dishwasher, Range, Refrigerator
- Laundry: In Bathroom, Main Level
Features
- Ceiling Fan(s), High Ceilings, His and Hers Closets, Multiple Closets, Vaulted Ceiling(s)
- Has basement: No
- Has fireplace: No
Interior area
- Total structure area: 1,498
- Total interior livable area: 1,498 sqft
- Finished area above ground: 1,498
Property
Parking
- Total spaces: 1
- Parking features: Attached, Concrete, Garage
- Attached garage spaces: 1
Features
- Levels: Two
- Stories: 2
- Patio & porch: Patio
- Exterior features: Lighting
- Fencing: Chain Link,Partial,Wood
- Has view: Yes
- View description: Neighborhood
Lot
- Size: 0.27 Acres
- Features: Back Yard, Front Yard
Details
- Parcel number: 0624017102049
Construction
Type & style
- Home type: SingleFamily
- Architectural style: Bungalow,Cape Cod
- Property subtype: Single Family Residence
Materials
- Aluminum Siding, Cedar
- Foundation: Slab
- Roof: Asphalt,Fiberglass
Condition
- Year built: 1979
Utilities & green energy
- Sewer: Public Sewer
- Water: Public
Community & HOA
Community
- Security: Smoke Detector(s)
- Subdivision: Washington Village Sub
HOA
- Has HOA: No
Location
- Region: Elyria
Financial & listing details
- Price per square foot: $134/sqft
- Tax assessed value: $164,690
- Annual tax amount: $2,270
- Date on market: 5/9/2024
- Cumulative days on market: 83 days
- Listing terms: Cash,Conventional,FHA,VA Loan
Price history
| Date | Event | Price |
|---|---|---|
| 8/2/2024 | Pending sale | $199,900-0.1%$133/sqft |
Source:  MLS Now #5016645 Report a problem MLS Now #5016645 Report a problem | ||
| 7/31/2024 | Sold | $200,000+0.1%$134/sqft |
Source: MLS Now #5016645 Report a problem | ||
| 5/15/2024 | Contingent | $199,900$133/sqft |
Source: MLS Now #5016645 Report a problem | ||
| 5/9/2024 | Listed for sale | $199,900+244.7%$133/sqft |
Source: MLS Now #5016645 Report a problem | ||
| 10/2/2009 | Sold | $58,000+17.8%$39/sqft |
Source: Public Record Report a problem | ||
| 7/11/2009 | Listed for sale | $49,249-17.9%$33/sqft |
Source: Russell Real Estate Services #3049244 Report a problem | ||
| 12/15/2008 | Sold | $60,000$40/sqft |
Source: Public Record Report a problem | ||
Public tax history
| Year | Property taxes | Tax assessment |
|---|---|---|
| 2024 | $2,827 +24.5% | $57,640 +44.3% |
| 2023 | $2,271 +1.1% | $39,940 |
| 2022 | $2,247 -0.6% | $39,940 |
| 2021 | $2,260 +7.6% | $39,940 +21.1% |
| 2020 | $2,101 -0.6% | $32,990 |
| 2019 | $2,113 +2.6% | $32,990 |
| 2018 | $2,060 +1.5% | $32,990 +5.9% |
| 2017 | $2,028 +1.3% | $31,140 |
| 2016 | $2,003 +6.6% | $31,140 |
| 2015 | $1,879 +1.2% | $31,140 |
| 2014 | $1,857 +0.9% | $31,140 |
| 2013 | $1,841 +2.3% | $31,140 |
| 2012 | $1,800 | $31,140 -61.3% |
| 2011 | -- | $80,500 |
| 2010 | -- | -- |
| 2009 | -- | -- |
| 2008 | $1,320 +0.4% | -- |
| 2007 | $1,314 +8.7% | -- |
| 2006 | $1,209 -11.1% | -- |
| 2005 | $1,359 +11.7% | -- |
| 2004 | $1,217 +3.2% | -- |
| 2003 | $1,180 -0.8% | -- |
| 2002 | $1,189 -0.9% | -- |
| 2001 | $1,200 +6% | -- |
| 2000 | $1,132 | -- |
Find assessor info on the county website
Neighborhood: 44035
Nearby homes
- $236,7003 bd1 ba1.5k sqft117 Bethesda Cir, Elyria, OH 44035Off Market
- $229,0003 bd2 ba1.6k sqft113 Bethesda Cir, Elyria, OH 44035Sold
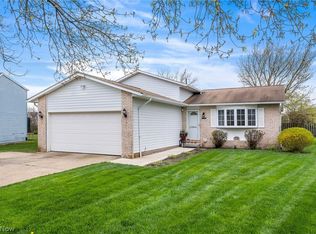
- $252,4004 bd2 ba1.4k sqft121 Bethesda Cir, Elyria, OH 44035Off Market
- $227,1003 bd2 ba1.5k sqft109 Bethesda Cir, Elyria, OH 44035Off Market
- $285,0003 bd2 ba1.4k sqft113 W Spring Dr, Elyria, OH 44035Sold
- $369,9003 bd2 ba1.5k sqft109 W Spring Dr, Elyria, OH 44035For Sale
- $260,4003 bd2 ba1.3k sqft121 W Spring Dr, Elyria, OH 44035Sold
- $339,1004 bd3 ba2.5k sqft421 Ridgewater Dr, Elyria, OH 44035Sold
Nearby schools
GreatSchools rating
- 5/10Crestwood Elementary SchoolGrades: K-4Distance: 2.4 mi
- 5/10Westwood Middle SchoolGrades: 5-8Distance: 2.4 mi
- 3/10Elyria High SchoolGrades: 9-12Distance: 2.9 mi
Schools provided by the listing agent
- District: Elyria CSD - 4706
Source: MLS Now. This data may not be complete. We recommend contacting the local school district to confirm school assignments for this home.
Get a cash offer in 3 minutes
Find out how much your home could sell for in as little as 3 minutes with a no-obligation cash offer.
Estimated market value
$235,400
Get a cash offer in 3 minutes
Find out how much your home could sell for in as little as 3 minutes with a no-obligation cash offer.
Estimated market value
$235,400
- Ohio
- Lorain County
- Elyria
- 44035
- 115 Bethesda Cir
Nearby cities
Nearby zip codes
Other Elyria Topics
