This brand-new, two-story home built in 2024 at Sawmill Meadow Village offers 3 bedrooms, 2 bathrooms, and the perfect mix of comfort, convenience, and mountain-town living. The home comes complete with modern LG kitchen appliances, plus a washer and dryer, making it truly move-in ready. Connected to public water and sewer, and conveniently located in town, you’ll have easy access to local shops, restaurants, and outdoor recreation. This home is not a part of the workforce housing program, meaning there are no deed restrictions or special buyer requirements. There are three home options available to choose from, all featuring the same floor plan and layout. Don’t miss the opportunity to own a brand-new home in beautiful South fork, Colorado.
Active
$395,000
113 Buffalo Court, South Fork, CO 81154
3beds
1,216sqft
Modular
Built in 2024
5,662 Square Feet Lot
$388,300 Zestimate®
$325/sqft
$-- HOA
What's special
Brand-new two-story homeWasher and dryerModern lg kitchen appliances
- 100 days |
- 504 |
- 16 |
Zillow last checked:
Listing updated:
Listed by:
Dustin Hund 806-544-3926,
Team Murphy Realty
Source: CREN,MLS#: 834490
Facts & features
Interior
Bedrooms & bathrooms
- Bedrooms: 3
- Bathrooms: 2
- Full bathrooms: 2
Heating
- Other
Appliances
- Included: Dishwasher, Dryer, Microwave, Range, Refrigerator
Features
- Flooring: Carpet-Partial, Vinyl
Interior area
- Total structure area: 1,216
- Total interior livable area: 1,216 sqft
Property
Parking
- Total spaces: 2
- Parking features: Carport
- Carport spaces: 2
Features
- Levels: Two
- Stories: 2
- Has view: Yes
- View description: Mountain(s)
Lot
- Size: 5,662 Square Feet
Details
- Parcel number: 2135219007
- Zoning description: Residential Single Family
Construction
Type & style
- Home type: SingleFamily
- Property subtype: Modular
Materials
- Pre-fabricated, Masonite
- Roof: Metal
Condition
- New construction: Yes
- Year built: 2024
Utilities & green energy
- Sewer: Public Sewer
- Water: Public
- Utilities for property: Electricity Connected
Community & HOA
Community
- Subdivision: Other
HOA
- Has HOA: Yes
- HOA name: Sawmill Meadow Village
Location
- Region: South Fork
Financial & listing details
- Price per square foot: $325/sqft
- Annual tax amount: $770
- Date on market: 5/8/2026
- Electric utility on property: Yes
- Road surface type: Paved
Estimated market value
$388,300
$369,000 - $408,000
$2,145/mo
Price history
| Date | Event | Price |
|---|---|---|
| 5/8/2026 | Listed for sale | $395,000+58%$325/sqft |
Source:  CREN #834490 Report a problem CREN #834490 Report a problem | ||
| 5/6/2026 | Listing removed | $250,000$206/sqft |
Source: CREN #819777 Report a problem | ||
| 12/6/2024 | Listed for sale | $250,000$206/sqft |
Source: CREN #819777 Report a problem | ||
Public tax history
Tax history is unavailable.
Monthly payment
Est. payment
Payment breakdown
Explore the cost of this home by adjusting the details. Changes won't be saved.Climate risks
Neighborhood: 81154
Nearby schools
GreatSchools rating
- 5/10Del Norte Elementary SchoolGrades: K-6Distance: 15 mi
- 6/10Del Norte Jr/Sr High SchoolGrades: 7-12Distance: 15 mi
Schools provided by the listing agent
- Elementary: Open Enrollment
- Middle: Open Enrollment
- High: Open Enrollment
Source: CREN. This data may not be complete. We recommend contacting the local school district to confirm school assignments for this home.
- $482,1003 bd2 ba1.7k sqft287 Sawmill St, South Fork, CO 81154Off Market
- $26,000-- bd-- ba-- sqft267 Sawmill St, South Fork, CO 81154Off Market
- $35,0000.3 acres333 Sawmill St, South Fork, CO 81154Sold

- $--0.29 acres129 Orville Way #Y, South Fork, CO 81154Off Market
- $400,0001 bd1 ba960 sqft249 Sawmill St, South Fork, CO 81154Sold
- $41,0000.31 acres353 Sawmill St, South Fork, CO 81154Sold
- $195,0002 bd2 ba1k sqft89 Buffalo Ct, South Fork, CO 81154Sold
- $26,000-- bd-- ba-- sqft308 Sawmill St, South Fork, CO 81154Off Market
A local agent can set up tours, give advice and negotiate with sellers.
A local lender can help you make sure your offer is ready when you are.
Similar homes
- $525,0003 bd3 ba1.6k sqft139 Bristle Cone, South Fork, CO 81154For Sale

 MLS ID #836442, Dustin Hund. CREN
 - $254,0001 bd1 ba900 sqft152 PINON ROAD, Del Norte, CO 81132For Sale
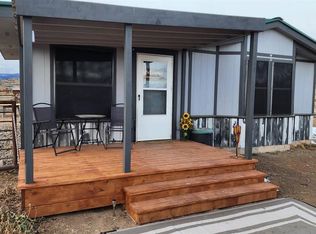 MLS ID #830262, Dusty Hicks. CREN
 - $425,0002 bd1 ba720 sqft540 Comanche Trail, South Fork, CO 81154For Sale
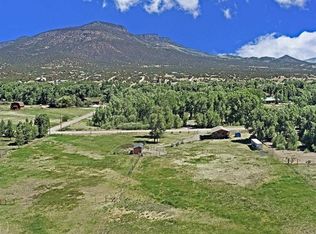 MLS ID #834093, Suzy Woodward. CREN
 - $299,5003 bd2 ba1.2k sqft34 Shoshone Trail, South Fork, CO 81154For Sale
 MLS ID #835972, Connie Goodnight. CREN
 - $275,0001 bd2 ba871 sqft72 & 80 Okie Lane, South Fork, CO 81154For SaleMLS ID #836778, Debra Dooley. CREN
- $305,0003 bd2 ba1.5k sqft75 Comanche Trail, South Fork, CO 81154For SaleMLS ID #830888, Shoshana Cooper. CREN
- $330,0002 bd2 ba1.5k sqft610 Hermosa Street, Del Norte, CO 81132For SaleMLS ID #835737, Patricia Kelly. CREN
- $579,9003 bd1 ba1k sqft1072 County Road #14C, Del Norte, CO 81132For Sale By Owner
- $209,0003 bd2 ba900 sqft48 Okie Ln, South Fork, CO 81154For Sale By Owner
- $589,0003 bd2 ba1.3k sqft301 Lark Dr, Creede, CO 81130For Sale By Owner
- $545,0003 bd2 ba1.4k sqft395 Kit Carson Road, South Fork, CO 81154For SaleMLS ID #837447, Bernadette Gingrass. CREN
- $585,0003 bd2 ba1.5k sqft19 S Alder Creek Lane, South Fork, CO 81154New ConstructionMLS ID #835921, Dustin Hund. CREN
- $239,9993 bd2 ba1.7k sqft170 Ford Lane, South Fork, CO 81154For SaleMLS ID #831615, Kerri Bohan. CREN
- $375,0001 bd1 ba617 sqft43 Denette Lane, South Fork, CO 81154For SaleMLS ID #836439, Brittany Hathorn. CREN
- $480,0003 bd2 ba1.3k sqft760 County Road 14C, Del Norte, CO 81132For SaleMLS ID #831509, Megan Bello. CREN
- $350,0001 bd1 ba630 sqft37200 County Road A32, Del Norte, CO 81132For Sale By Owner
