Come enjoy easy mountain living at 34 Shoshone Trail, a well-cared-for 2009 modular home with a warm, welcoming feel inside and out. This 3-bedroom, 2-bath home sits on a .19-acre lot with grassed front and back yards, mature trees, and colorful perennial flowers that return each year. The home offers forced heat plus a wood stove, and it comes with 4 cords of split wood ready for next winter. The primary suite features a relaxing garden tub and a separate shower, and the kitchen includes a refrigerator, range/oven, dishwasher, and microwave. Ceillo high-speed internet is available, and short-term/vacation rentals are allowed if you’re not using the home full-time and want to generate extra income. Located in Indian Trails, residents enjoy a community water system and private access to the Rio Grande River exclusively for property owners. The large back deck was recently stained and is the perfect spot for morning coffee or hosting friends and family for an outdoor cookout. You’ll be close to Wolf Creek Ski Area, the Rio Grande Golf & Fishing Club, miles of trails, fishing, rafting, hunting, ATVing, and everything that makes South Fork such a special place to live or vacation. Call today to schedule a tour!
Active
$299,500
34 Shoshone Trail, South Fork, CO 81154
3beds
1,296sqft
:
Get pre-qualified$1,809/mo
Modular
Built in 2009
8,276 Square Feet Lot
$292,600 Zestimate®
$231/sqft
$-- HOA
What's special
Mature treesForced heatWood stove
- 40 days |
- 340 |
- 10 |
Likely to sell faster than
Zillow last checked:
Listing updated:
Listed by:
Connie Goodnight 719-580-0246,
Land Properties, LLC
Source: CREN,MLS#: 835972
Facts & features
Interior
Bedrooms & bathrooms
- Bedrooms: 3
- Bathrooms: 2
- Full bathrooms: 2
Primary bedroom
- Level: Main
Cooling
- Ceiling Fan(s)
Appliances
- Included: Dishwasher, Microwave, Range, Refrigerator
- Laundry: W/D Hookup
Features
- Ceiling Fan(s), Vaulted Ceiling(s)
- Flooring: Carpet-Partial, Laminate
- Has fireplace: Yes
- Fireplace features: Living Room, Wood Stove
Interior area
- Total structure area: 1,296
- Total interior livable area: 1,296 sqft
Property
Features
- Levels: One
- Stories: 1
- Has view: Yes
- View description: Mountain(s), Valley
Lot
- Size: 8,276 Square Feet
Details
- Additional structures: Shed/Storage
- Parcel number: 1931011005
- Zoning description: Residential Single Family
Construction
Type & style
- Home type: SingleFamily
- Architectural style: Ranch
- Property subtype: Modular
Materials
- Concrete
- Roof: Composition
Condition
- New construction: No
- Year built: 2009
Utilities & green energy
- Sewer: Septic Tank
- Water: Other
- Utilities for property: Electricity Connected, Propane-Tank Leased
Community & HOA
Community
- Subdivision: Indian Trails
HOA
- Has HOA: No
Location
- Region: South Fork
Financial & listing details
- Price per square foot: $231/sqft
- Annual tax amount: $1,036
- Date on market: 6/15/2026
- Electric utility on property: Yes
Estimated market value
$292,600
$278,000 - $307,000
$1,886/mo
Price history
| Date | Event | Price |
|---|---|---|
| 6/15/2026 | Listed for sale | $299,500$231/sqft |
Source:  CREN #835972 Report a problem CREN #835972 Report a problem | ||
Public tax history
Tax history is unavailable.
Monthly payment
Est. payment
Payment breakdown
Explore the cost of this home by adjusting the details. Changes won't be saved.Climate risks
Neighborhood: 81154
Nearby schools
GreatSchools rating
- 5/10Del Norte Elementary SchoolGrades: K-6Distance: 12.3 mi
- 6/10Del Norte Jr/Sr High SchoolGrades: 7-12Distance: 12.3 mi
Schools provided by the listing agent
- Elementary: Del Norte K-5
- Middle: Del Norte 6-8
- High: Del Norte 9-12
Source: CREN. This data may not be complete. We recommend contacting the local school district to confirm school assignments for this home.
- $274,9003 bd2 ba1.1k sqft58 Shoshone Trl #L, South Fork, CO 81154Off Market
- $207,4003 bd2 ba1.1k sqft58 Shoshone Trl, South Fork, CO 81154Off Market
- $165,0002 bd2 ba1.1k sqft4 Shoshone Trl, South Fork, CO 81154Sold
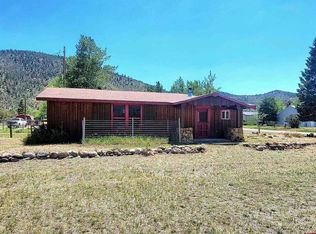
- $11,170-- bd-- ba-- sqftShoshone Trl, South fork, CO 81154Off Market
- $---- bd-- ba-- sqft5 Shoshone Trl, South Fork, CO 81154Off Market
- $165,0002 bd1 ba1.1k sqft4 Shoshone Trl #L, South Fork, CO 81154Sold
- $295,9003 bd2 ba1.2k sqftShoshone Trl, South fork, CO 81154Off Market
- $261,0003 bd2 ba1.5k sqft37 Shoshone Trl, South Fork, CO 81154Sold
A local agent can set up tours, give advice and negotiate with sellers.
A local lender can help you make sure your offer is ready when you are.
Similar homes
- $325,0003 bd2 ba1.5k sqft75 Comanche Trail, South Fork, CO 81154For Sale

 MLS ID #830888, Shoshana Cooper. CREN
 - $275,0001 bd2 ba871 sqft72 & 80 Okie Lane, South Fork, CO 81154For Sale
 MLS ID #836778, Debra Dooley. CREN
 - $295,0004 bd2 ba1.9k sqft22 Cedar Drive, South Fork, CO 81154For Sale
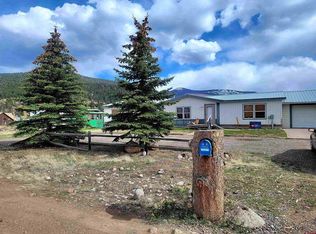 MLS ID #824227, Connie Goodnight. CREN
 - $165,0003 bd2 ba1.1k sqft232 Arapahoe Road, South Fork, CO 81154For Sale
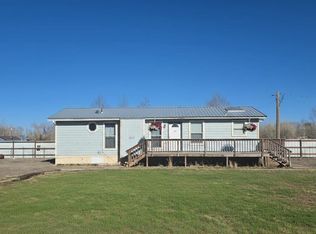 MLS ID #832747, Brooke Core. CREN
 - $425,0002 bd1 ba720 sqft540 Comanche Trail, South Fork, CO 81154For SaleMLS ID #834093, Suzy Woodward. CREN
- $209,0003 bd2 ba900 sqft48 Okie Ln, South Fork, CO 81154For Sale By Owner
- $330,0002 bd2 ba1.5k sqft610 Hermosa Street, Del Norte, CO 81132For SaleMLS ID #835737, Patricia Kelly. CREN
- $395,0003 bd2 ba1.2k sqft113 Buffalo Court, South Fork, CO 81154New ConstructionMLS ID #834490, Dustin Hund. CREN
- $239,9993 bd2 ba1.7k sqft170 Ford Lane, South Fork, CO 81154For SaleMLS ID #831615, Kerri Bohan. CREN
- $169,0001 bd1 ba787 sqft59 Colorado Lane, South Fork, CO 81154For SaleMLS ID #836365, Curtis Miller. CREN
- $275,0003 bd2 ba1.3k sqft6937 W County Rd 9 N, Del Norte, CO 81132For SaleMLS ID #835935, Michelle Burkhart. CREN
- $411,0002 bd2 ba1.5k sqft73 County Road 66A, Del Norte, CO 81132For SaleMLS ID #836052, Dee Plucinski. CREN
- $345,0004 bd2 ba1.9k sqft505 8th Street, Del Norte, CO 81132For SaleMLS ID #826488, Leigh Anne Lobato. CREN
- $169,5002 bd1 ba1.2k sqft271 Master's Place, South Fork, CO 81154For SaleMLS ID #834586, Connie Goodnight. CREN
- $254,0001 bd1 ba900 sqft152 PINON ROAD, Del Norte, CO 81132For SaleMLS ID #830262, Dusty Hicks. CREN
- $420,0003 bd1 ba1k sqft6771 W County Road 5 N, Del Norte, CO 81132For SaleMLS ID #830933, Kristin Walter. CREN
- $420,0003 bd1 ba1k sqft6771 W County Road 5N, Del Norte, CO 81132For Sale
 MLS ID #4632150, Kristin Walter, Mountain Dream Real Estate, LLC. REcolorado as distributed by MLS GRID
 - $419,0001 bd1 ba1.2k sqft12350 Castle Rock Road, Del Norte, CO 81132For SaleMLS ID #833281, Dustin Hund. CREN
