Luxury resort-like living! This home has everything and close to all the many area amenities that Bloomingdale has to offer. Enter this home and be stunned by all the custom features throughout. This home is an entertainers dream with the conveniences of today's buyers. Tall ceilings and marble staircases on either side of the home allow easy access to both the upstairs and basement. The kitchen has everything you will need at your fingertips, including a coffee bar inside the pantry along with laundry facilities. Plenty of beautiful custom cabinets and top quality appliances, accompanied with an oversized island, make this kitchen simply breathtaking. The living room has two sets of french doors that open to the covered outdoor terrace. The primary bedroom en suite overlooks the colorful landscaped backyard for peaceful days and nights outside. The basement allows all the facets of life to continue from the workout room, over to the theater room, and then into the game room. The second floor has two additional bedroom en suites with one spacious bedroom and guest bathroom. So much to see and take in! Live your next chapter in luxury!
Closed
$1,950,000
113 Carmela Ct, Bloomingdale, IL 60108
4beds
7,900sqft
Single Family Residence
Built in 2007
0.37 Acres Lot
$2,037,200 Zestimate®
$247/sqft
$7,780 Estimated rent
Home value
$2,037,200
$1.85M - $2.24M
$7,780/mo
Zestimate® history
Owner options
List your home for rent
$7,780/mo
Rent Zestimate®
Find your next renter with Zillow Rental Manager. Plus, with online applications, you can quickly screen prospective tenants – for free.
$7,780/mo
Rent Zestimate®
Refinance and save
$11,680/mo
Est. payment
Refinancing to a lower rate could help reduce your monthly payments and save thousands over the life of the loan.
$11,680/mo
Est. payment
Explore your selling options
Work with a Zillow partner agent
Leverage their expertise and Zillow's premium Showcase listings to get your home seen by more buyers.
Get startedList with your own agent
Get your home in front of millions of buyers by listing it on Zillow.
Learn how to do itSell it yourself
Take full control of how buyers see your home on Zillow by listing For Sale by Owner (FSBO).
List your homeWhat's special
Zillow last checked:
Listing updated:
Listed by:
Gina Bogus 847-364-6030,
Berkshire Hathaway HomeServices American Heritage
Bought with:
Michael LaFido
LPT Realty
Source: MRED as distributed by MLS GRID,MLS#: 12348259
Facts & features
Interior
Bedrooms & bathrooms
- Bedrooms: 4
- Bathrooms: 7
- Full bathrooms: 5
- 1/2 bathrooms: 2
Rooms
- Room types: Office, Bonus Room, Recreation Room, Game Room, Sitting Room, Exercise Room, Theatre Room, Pantry
Primary bedroom
- Features: Flooring (Carpet), Window Treatments (Bay Window(s), Curtains/Drapes), Bathroom (Full, Double Sink, Tub & Separate Shwr)
- Level: Main
- Area: 442 Square Feet
- Dimensions: 26X17
Bedroom 2
- Features: Flooring (Hardwood), Window Treatments (Plantation Shutters)
- Level: Second
- Area: 260 Square Feet
- Dimensions: 20X13
Bedroom 3
- Features: Flooring (Marble), Window Treatments (Curtains/Drapes)
- Level: Second
- Area: 260 Square Feet
- Dimensions: 20X13
Bedroom 4
- Features: Flooring (Carpet), Window Treatments (Curtains/Drapes)
- Level: Second
- Area: 484 Square Feet
- Dimensions: 22X22
Bar entertainment
- Features: Flooring (Marble)
- Level: Basement
- Area: 247 Square Feet
- Dimensions: 19X13
Bonus room
- Features: Flooring (Carpet)
- Level: Second
- Area: 783 Square Feet
- Dimensions: 29X27
Dining room
- Features: Flooring (Marble)
- Level: Main
- Dimensions: COMBO
Exercise room
- Features: Flooring (Carpet)
- Level: Basement
- Area: 247 Square Feet
- Dimensions: 19X13
Family room
- Features: Flooring (Marble), Window Treatments (Bay Window(s))
- Level: Main
- Area: 494 Square Feet
- Dimensions: 26X19
Game room
- Features: Flooring (Marble), Window Treatments (Curtains/Drapes)
- Level: Basement
- Area: 975 Square Feet
- Dimensions: 39X25
Kitchen
- Features: Kitchen (Eating Area-Table Space, Island, Pantry-Closet, Pantry-Walk-in, Custom Cabinetry, Granite Counters), Flooring (Marble), Window Treatments (Plantation Shutters)
- Level: Main
- Area: 702 Square Feet
- Dimensions: 27X26
Laundry
- Features: Flooring (Marble)
- Level: Second
- Area: 99 Square Feet
- Dimensions: 11X9
Living room
- Features: Flooring (Marble)
- Level: Main
- Area: 756 Square Feet
- Dimensions: 28X27
Office
- Features: Flooring (Hardwood), Window Treatments (Plantation Shutters)
- Level: Main
- Area: 280 Square Feet
- Dimensions: 20X14
Pantry
- Features: Flooring (Marble), Window Treatments (Shutters)
- Level: Main
- Area: 132 Square Feet
- Dimensions: 12X11
Recreation room
- Features: Flooring (Carpet), Window Treatments (Curtains/Drapes)
- Level: Basement
- Area: 900 Square Feet
- Dimensions: 36X25
Sitting room
- Features: Flooring (Carpet)
- Level: Second
- Area: 288 Square Feet
- Dimensions: 18X16
Other
- Features: Flooring (Carpet)
- Level: Basement
- Area: 528 Square Feet
- Dimensions: 24X22
Heating
- Natural Gas, Forced Air, Radiant Floor
Cooling
- Central Air
Appliances
- Included: Double Oven, Range, Microwave, Dishwasher, High End Refrigerator, Bar Fridge, Freezer, Washer, Dryer, Disposal, Gas Cooktop, Range Hood
- Laundry: Main Level, Upper Level, Multiple Locations
Features
- Cathedral Ceiling(s), Wet Bar, 1st Floor Bedroom, Built-in Features, Walk-In Closet(s), Special Millwork, Granite Counters, Pantry
- Flooring: Hardwood
- Windows: Screens, Window Treatments, Drapes
- Basement: Finished,Full,Daylight
- Attic: Unfinished
- Number of fireplaces: 3
- Fireplace features: Gas Starter, Family Room, Living Room, Basement
Interior area
- Total structure area: 12,651
- Total interior livable area: 7,900 sqft
- Finished area below ground: 4,750
Property
Parking
- Total spaces: 3
- Parking features: Brick Driveway, Circular Driveway, Garage Door Opener, On Site, Garage Owned, Detached, Garage
- Garage spaces: 3
- Has uncovered spaces: Yes
Accessibility
- Accessibility features: No Disability Access
Features
- Stories: 2
- Exterior features: Fire Pit
Lot
- Size: 0.37 Acres
- Features: Cul-De-Sac, Forest Preserve Adjacent
Details
- Additional structures: None
- Parcel number: 0210304025
- Special conditions: List Broker Must Accompany
Construction
Type & style
- Home type: SingleFamily
- Property subtype: Single Family Residence
Materials
- Brick
- Foundation: Concrete Perimeter
- Roof: Asphalt
Condition
- New construction: No
- Year built: 2007
Utilities & green energy
- Electric: Circuit Breakers
- Sewer: Public Sewer
- Water: Lake Michigan
Community & HOA
Community
- Features: Lake, Curbs, Sidewalks, Street Lights, Street Paved
- Subdivision: Seven Oaks Estates
HOA
- Has HOA: Yes
- Services included: Lawn Care, Snow Removal
- HOA fee: $300 monthly
Location
- Region: Bloomingdale
Financial & listing details
- Price per square foot: $247/sqft
- Tax assessed value: $592,448
- Annual tax amount: $39,448
- Date on market: 6/29/2025
- Listing terms: Conventional
- Ownership: Fee Simple w/ HO Assn.
Price history
| Date | Event | Price |
|---|---|---|
| 8/21/2025 | Sold | $1,950,000$247/sqft |
Source:  MRED as distributed by MLS GRID #12348259 Report a problem MRED as distributed by MLS GRID #12348259 Report a problem | ||
| 2/10/2025 | Listing removed | $1,950,000$247/sqft |
Source: MRED as distributed by MLS GRID #11901919 Report a problem | ||
| 8/28/2024 | Price change | $1,950,000-7.1%$247/sqft |
Source: MRED as distributed by MLS GRID #11901919 Report a problem | ||
| 5/13/2024 | Price change | $2,100,000-6.7%$266/sqft |
Source: MRED as distributed by MLS GRID #11901919 Report a problem | ||
| 2/14/2024 | Listed for sale | $2,250,000$285/sqft |
Source: MRED as distributed by MLS GRID #11901919 Report a problem | ||
Public tax history
| Year | Property taxes | Tax assessment |
|---|---|---|
| 2024 | $43,862 +7.6% | $592,448 +9.4% |
| 2023 | $40,754 +3.3% | $541,790 +0.7% |
| 2022 | $39,448 +3.7% | $538,280 +5.2% |
| 2021 | $38,043 -1.1% | $511,430 +2.5% |
| 2020 | $38,462 +3.3% | $498,950 +4.1% |
| 2019 | $37,240 -2.7% | $479,480 -4% |
| 2018 | $38,277 +5.2% | $499,550 +7.9% |
| 2017 | $36,377 +3.4% | $463,010 +8.1% |
| 2016 | $35,171 +1.1% | $428,510 +7.2% |
| 2015 | $34,776 -2.8% | $399,880 |
| 2014 | $35,788 +1.4% | $399,880 -3.3% |
| 2013 | $35,296 +3.8% | $413,570 -6.7% |
| 2012 | $34,008 -0.5% | $443,430 -13% |
| 2011 | $34,169 +6% | $509,600 -4% |
| 2010 | $32,244 +3.3% | $531,050 -6.9% |
| 2009 | $31,225 +0.9% | $570,230 |
| 2008 | $30,941 | $570,230 |
Find assessor info on the county website
Neighborhood: 60108
Nearby homes
- $1,811,0004 bd5 ba6.4k sqft111 Carmela Ct, Bloomingdale, IL 60108Off Market
- $2,250,0005 bd6 ba11k sqft115 Carmela Ct, Bloomingdale, IL 60108Sold

- $1,625,8004 bd5 ba6.1k sqft104 Carmela Ct, Bloomingdale, IL 60108Off Market
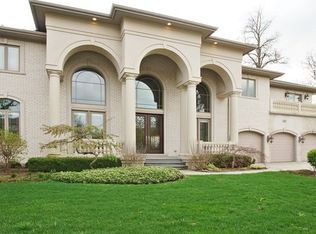
- $1,577,7005 bd7 ba9.9k sqft109 Carmela Ct, Bloomingdale, IL 60108Off Market
- $613,0004 bd6 ba-- sqftCarmela Ct, Bloomingdale, IL 60108Off Market
- $1,600,0005 bd8 ba10k sqft107 Carmela Ct, Bloomingdale, IL 60108Sold
- $1,533,6005 bd7 ba5.7k sqft105 Carmela Ct, Bloomingdale, IL 60108Off Market
- $40,5580.401 Acres102 Carmela Ct, Bloomingdale, IL 60108Off Market
Nearby schools
GreatSchools rating
- 9/10Erickson Elementary SchoolGrades: PK-5Distance: 0.9 mi
- 9/10Westfield Middle SchoolGrades: 6-8Distance: 1 mi
- 7/10Lake Park High SchoolGrades: 9-12Distance: 1.9 mi
Schools provided by the listing agent
- Elementary: Erickson Elementary School
- Middle: Westfield Middle School
- High: Lake Park High School
- District: 13
Source: MRED as distributed by MLS GRID. This data may not be complete. We recommend contacting the local school district to confirm school assignments for this home.
Get a cash offer in 3 minutes
Find out how much your home could sell for in as little as 3 minutes with a no-obligation cash offer.
Estimated market value
$2,037,200
Get a cash offer in 3 minutes
Find out how much your home could sell for in as little as 3 minutes with a no-obligation cash offer.
Estimated market value
$2,037,200
- Illinois
- DuPage County
- Roselle
- 60108
- 113 Carmela Ct
Nearby cities
Nearby zip codes
Other Roselle Topics
