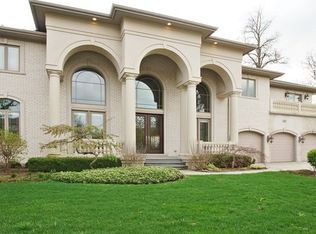
This home is outstanding and the LOCATION IS EVERYTHING! A beautiful smart home that represents sophistication and prestigious luxury living. Seven Oaks residence nestled in the most desired and tranquil location in an exquisite Bloomingdale community. 11,928 sq.ft. of exceptional quality construction throughout with oversized moldings, architectural ceilings, cathedral entry with marble flooring throughout. Three story home with custom brass iron staircase with hints of gold, ornate with a continuous sleeve. 4 bedrooms, 5.1 bathrooms masterpiece. Landscape has been professionally redone. Only prequalified buyers please. This is a must see!
Closed
$2,250,000
115 Carmela Ct, Bloomingdale, IL 60108
5beds
11,926sqft
Single Family Residence
Built in 2004
0.59 Acres Lot
$2,342,300 Zestimate®
$189/sqft
$6,554 Estimated rent
Home value
$2,342,300
$2.13M - $2.55M
$6,554/mo
Zestimate® history
Owner options
List your home for rent
$6,554/mo
Rent Zestimate®
Find your next renter with Zillow Rental Manager. Plus, with online applications, you can quickly screen prospective tenants – for free.
$6,554/mo
Rent Zestimate®
Refinance and save
$13,431/mo
Est. payment
Refinancing to a lower rate could help reduce your monthly payments and save thousands over the life of the loan.
$13,431/mo
Est. payment
Explore your selling options
Work with a Zillow partner agent
Leverage their expertise and Zillow's premium Showcase listings to get your home seen by more buyers.
Get startedList with your own agent
Get your home in front of millions of buyers by listing it on Zillow.
Learn how to do itSell it yourself
Take full control of how buyers see your home on Zillow by listing For Sale by Owner (FSBO).
List your homeWhat's special
Architectural ceilingsOversized moldingsSmart homeCustom brass iron staircaseMarble flooring
Zillow last checked:
Listing updated:
Listed by:
Lydia Memeti 708-267-0971,
REMAX Legends
Bought with:
Raj Patel
REMAX Legends
Source: MRED as distributed by MLS GRID,MLS#: 12377553
Facts & features
Interior
Bedrooms & bathrooms
- Bedrooms: 5
- Bathrooms: 6
- Full bathrooms: 5
- 1/2 bathrooms: 1
Rooms
- Room types: Bedroom 5, Office, Sitting Room, Recreation Room, Game Room, Exercise Room, Theatre Room, Kitchen, Walk In Closet, Deck
Primary bedroom
- Features: Flooring (Hardwood), Window Treatments (Curtains/Drapes), Bathroom (Full)
- Level: Second
- Area: 462 Square Feet
- Dimensions: 22X21
Bedroom 2
- Features: Flooring (Hardwood), Window Treatments (Curtains/Drapes)
- Level: Second
- Area: 270 Square Feet
- Dimensions: 18X15
Bedroom 3
- Features: Flooring (Hardwood), Window Treatments (Curtains/Drapes)
- Level: Second
- Area: 441 Square Feet
- Dimensions: 21X21
Bedroom 4
- Features: Flooring (Hardwood), Window Treatments (Curtains/Drapes)
- Level: Second
- Area: 270 Square Feet
- Dimensions: 15X18
Bedroom 5
- Features: Flooring (Marble)
- Level: Lower
- Area: 168 Square Feet
- Dimensions: 12X14
Deck
- Level: Main
- Area: 884 Square Feet
- Dimensions: 52X17
Dining room
- Features: Flooring (Marble), Window Treatments (Curtains/Drapes)
- Level: Main
- Area: 396 Square Feet
- Dimensions: 18X22
Exercise room
- Features: Flooring (Other)
- Level: Basement
- Area: 266 Square Feet
- Dimensions: 14X19
Game room
- Features: Flooring (Marble), Window Treatments (Curtains/Drapes)
- Level: Basement
- Area: 675 Square Feet
- Dimensions: 25X27
Kitchen
- Features: Kitchen (Eating Area-Breakfast Bar, Eating Area-Table Space, Island, Pantry-Butler, Pantry-Walk-in, Custom Cabinetry, Granite Counters), Flooring (Marble), Window Treatments (Curtains/Drapes)
- Level: Main
- Area: 500 Square Feet
- Dimensions: 20X25
Kitchen 2nd
- Features: Flooring (Marble)
- Level: Basement
- Area: 320 Square Feet
- Dimensions: 16X20
Laundry
- Features: Flooring (Marble), Window Treatments (Blinds)
- Level: Main
- Area: 135 Square Feet
- Dimensions: 9X15
Living room
- Features: Flooring (Hardwood), Window Treatments (Curtains/Drapes)
- Level: Main
- Area: 525 Square Feet
- Dimensions: 21X25
Office
- Features: Flooring (Wood Laminate), Window Treatments (Wood Frames)
- Level: Main
- Area: 255 Square Feet
- Dimensions: 15X17
Recreation room
- Features: Flooring (Marble), Window Treatments (Curtains/Drapes)
- Level: Basement
- Area: 2064 Square Feet
- Dimensions: 43X48
Sitting room
- Features: Flooring (Hardwood)
- Level: Main
- Area: 342 Square Feet
- Dimensions: 18X19
Other
- Features: Flooring (Carpet)
- Level: Basement
- Area: 384 Square Feet
- Dimensions: 16X24
Walk in closet
- Features: Flooring (Hardwood)
- Level: Second
- Area: 192 Square Feet
- Dimensions: 16X12
Heating
- Natural Gas, Forced Air, Radiant, Zoned, Radiant Floor
Cooling
- Central Air
Appliances
- Included: Double Oven, Range, Microwave, Dishwasher, Refrigerator, High End Refrigerator, Bar Fridge, Freezer, Washer, Dryer, Disposal, Stainless Steel Appliance(s), Wine Refrigerator
- Laundry: Main Level, Upper Level, Multiple Locations, Sink
Features
- Cathedral Ceiling(s), Wet Bar, Elevator, Built-in Features, Walk-In Closet(s), Bookcases, Open Floorplan, Granite Counters
- Flooring: Hardwood
- Windows: Window Treatments
- Basement: Finished,Walk-Out Access
- Attic: Full,Pull Down Stair,Unfinished
- Number of fireplaces: 2
- Fireplace features: Attached Fireplace Doors/Screen, Gas Log, Gas Starter, Family Room, Basement
Interior area
- Total structure area: 11,926
- Total interior livable area: 11,926 sqft
Property
Parking
- Total spaces: 8
- Parking features: Brick Driveway, Garage Door Opener, Heated Garage, Tandem, Garage, On Site, Garage Owned, Attached, Driveway, Owned
- Attached garage spaces: 4
- Has uncovered spaces: Yes
Accessibility
- Accessibility features: Door Width 32 Inches or More, Accessible Hallway(s), Disability Access
Features
- Levels: Tri-Level
- Stories: 2
- Patio & porch: Roof Deck, Deck
- Exterior features: Balcony
- Has view: Yes
- View description: Water, Side(s) of Property
- Has water view: Yes
- Water view: Water,Side(s) of Property
- Waterfront features: Pond
Lot
- Size: 0.59 Acres
- Dimensions: 84X138.91X132.67X155
- Features: Cul-De-Sac, Forest Preserve Adjacent, Nature Preserve Adjacent, Landscaped, Wooded, Mature Trees
Details
- Parcel number: 0210304026
- Special conditions: List Broker Must Accompany
- Other equipment: Central Vacuum
Construction
Type & style
- Home type: SingleFamily
- Architectural style: Traditional
- Property subtype: Single Family Residence
Materials
- Stone
- Foundation: Concrete Perimeter
- Roof: Slate
Condition
- New construction: No
- Year built: 2004
- Major remodel year: 2017
Utilities & green energy
- Electric: 200+ Amp Service, Service - 400 Amp or Greater
- Sewer: Public Sewer
- Water: Lake Michigan
Community & HOA
Community
- Features: Lake, Street Lights, Street Paved
HOA
- Has HOA: Yes
- Services included: Lawn Care, Snow Removal
- HOA fee: $300 monthly
Location
- Region: Bloomingdale
Financial & listing details
- Price per square foot: $189/sqft
- Tax assessed value: $591,365
- Annual tax amount: $40,000
- Date on market: 5/29/2025
- Listing terms: Conventional
- Ownership: Fee Simple w/ HO Assn.
Price history
| Date | Event | Price |
|---|---|---|
| 9/23/2025 | Sold | $2,250,000-13.1%$189/sqft |
Source:  MRED as distributed by MLS GRID #12377553 Report a problem MRED as distributed by MLS GRID #12377553 Report a problem | ||
| 6/19/2025 | Contingent | $2,590,000$217/sqft |
Source: MRED as distributed by MLS GRID #12377553 Report a problem | ||
| 5/29/2025 | Listed for sale | $2,590,000+45.9%$217/sqft |
Source: MRED as distributed by MLS GRID #12377553 Report a problem | ||
| 7/29/2022 | Sold | $1,775,000-1.4%$149/sqft |
Source: MRED as distributed by MLS GRID #11444160 Report a problem | ||
| 6/28/2022 | Pending sale | $1,800,000$151/sqft |
Source:  Berkshire Hathaway HomeServices Chicago #11444160 Report a problem Berkshire Hathaway HomeServices Chicago #11444160 Report a problem | ||
| 6/28/2022 | Contingent | $1,800,000$151/sqft |
Source: MRED as distributed by MLS GRID #11444160 Report a problem | ||
| 6/23/2022 | Listed for sale | $1,800,000+22.4%$151/sqft |
Source: MRED as distributed by MLS GRID #11444160 Report a problem | ||
| 2/8/2016 | Sold | $1,470,000-6.7%$123/sqft |
Source: Public Record Report a problem | ||
| 1/4/2016 | Pending sale | $1,575,000$132/sqft |
Source: Berkshire Hathaway HomeServices KoenigRubloff Realty Group #09093352 Report a problem | ||
| 12/28/2015 | Listed for sale | $1,575,000$132/sqft |
Source: Berkshire Hathaway HomeServices KoenigRubloff Realty Group #09093352 Report a problem | ||
| 12/21/2015 | Pending sale | $1,575,000$132/sqft |
Source: Berkshire Hathaway HomeServices KoenigRubloff Realty Group #09093352 Report a problem | ||
| 12/1/2015 | Listed for sale | $1,575,000-36.4%$132/sqft |
Source: Berkshire Hathaway HomeServices KoenigRubloff Realty Group #09093352 Report a problem | ||
| 11/11/2011 | Listing removed | $2,477,000$208/sqft |
Source: Coldwell Banker Residential Brokerage - Oakbrook #07927589 Report a problem | ||
| 10/21/2011 | Listed for sale | $2,477,000$208/sqft |
Source: Coldwell Banker Residential Brokerage - Oakbrook #07927589 Report a problem | ||
Public tax history
| Year | Property taxes | Tax assessment |
|---|---|---|
| 2024 | $43,189 +7.8% | $591,365 +9.4% |
| 2023 | $40,078 +22% | $540,800 +19% |
| 2022 | $32,859 +3.8% | $454,360 +5.2% |
| 2021 | $31,666 -1.1% | $431,700 +2.5% |
| 2020 | $32,003 -13.3% | $421,170 -12.5% |
| 2019 | $36,933 -2.8% | $481,530 -4% |
| 2018 | $37,982 +5.3% | $501,710 +7.9% |
| 2017 | $36,063 +3.5% | $465,020 +8.1% |
| 2016 | $34,831 +1.2% | $430,370 +7.2% |
| 2015 | $34,406 -2.8% | $401,620 |
| 2014 | $35,406 +1.3% | $401,620 -3.3% |
| 2013 | $34,937 +4.1% | $415,370 -6.3% |
| 2012 | $33,556 -0.6% | $443,530 -13% |
| 2011 | $33,774 +3.9% | $509,710 -4% |
| 2010 | $32,499 +3.3% | $531,170 -6.9% |
| 2009 | $31,455 +0.9% | $570,350 |
| 2008 | $31,168 +4.4% | $570,350 +5.3% |
| 2007 | $29,862 -1.8% | $541,640 |
| 2006 | $30,417 +3.5% | $541,640 +6.6% |
| 2005 | $29,397 | $508,110 |
Find assessor info on the county website
Neighborhood: 60108
Nearby homes
- $1,950,0004 bd7 ba7.9k sqft113 Carmela Ct, Bloomingdale, IL 60108Sold

- $558,2004 bd6 ba-- sqftCarmela Ct, Bloomingdale, IL 60108Off Market
- $1,784,6004 bd5 ba6.4k sqft111 Carmela Ct, Bloomingdale, IL 60108Off Market
- $1,603,8004 bd5 ba6.1k sqft104 Carmela Ct, Bloomingdale, IL 60108Off Market
- $40,5580.401 Acres102 Carmela Ct, Bloomingdale, IL 60108Off Market
- $1,558,7005 bd7 ba9.9k sqft109 Carmela Ct, Bloomingdale, IL 60108Off Market
- $1,515,5005 bd7 ba5.7k sqft105 Carmela Ct, Bloomingdale, IL 60108Off Market
- $1,600,0005 bd8 ba10k sqft107 Carmela Ct, Bloomingdale, IL 60108Sold
Nearby schools
GreatSchools rating
- 9/10Erickson Elementary SchoolGrades: PK-5Distance: 0.9 mi
- 9/10Westfield Middle SchoolGrades: 6-8Distance: 1 mi
- 7/10Lake Park High SchoolGrades: 9-12Distance: 1.9 mi
Schools provided by the listing agent
- Elementary: Erickson Elementary School
- Middle: Westfield Middle School
- High: Lake Park High School
- District: 13
Source: MRED as distributed by MLS GRID. This data may not be complete. We recommend contacting the local school district to confirm school assignments for this home.
Get a cash offer in 3 minutes
Find out how much your home could sell for in as little as 3 minutes with a no-obligation cash offer.
Estimated market value
$2,342,300
Get a cash offer in 3 minutes
Find out how much your home could sell for in as little as 3 minutes with a no-obligation cash offer.
Estimated market value
$2,342,300
- Illinois
- DuPage County
- Roselle
- 60108
- 115 Carmela Ct
Nearby cities
Nearby zip codes
Other Roselle Topics
