Beautiful 3 bedroom, 2 bathroom single-family home offering comfort, character, and thoughtful updates throughout. Hardwood floors flow through the main living spaces, where the open kitchen, dining, and living area create an inviting layout for everyday living and entertaining. The living room features a stunning full-wall brick wood-burning fireplace, while the tiled lower level adds additional living space with a spacious family room, wet bar, and second fireplace. Full-sized windows overlook the large backyard complete with a generous fire pit, perfect for gatherings and outdoor enjoyment. Recent improvements include a new furnace and central air conditioning installed in December 2025, along with fresh exterior paint on both the home and insulated one-car garage completed within the last year. All appliances are 7 years old or newer. Ample closet space and a functional layout make this home move-in ready inside and out.
Closed
$225,000
113 Central St, Le Sueur, MN 56058
3beds
1,659sqft
Single Family
Built in 1948
8,668 Square Feet Lot
$224,500 Zestimate®
$136/sqft
$1,902 Estimated rent
Home value
$224,500
$213,000 - $236,000
$1,902/mo
Zestimate® history
Owner options
List your home for rent
$1,902/mo
Rent Zestimate®
Find your next renter with Zillow Rental Manager. Plus, with online applications, you can quickly screen prospective tenants – for free.
$1,902/mo
Rent Zestimate®
Refinance and save
$1,404/mo
Est. payment
Refinancing to a lower rate could help reduce your monthly payments and save thousands over the life of the loan.
$1,404/mo
Est. payment
Explore your selling options
Work with a Zillow partner agent
Leverage their expertise and Zillow's premium Showcase listings to get your home seen by more buyers.
Get startedList with your own agent
Get your home in front of millions of buyers by listing it on Zillow.
Learn how to do itSell it yourself
Take full control of how buyers see your home on Zillow by listing For Sale by Owner (FSBO).
List your homeWhat's special
Zillow last checked:
Listing updated:
Listed by:
Gabriel Kwok 651-276-5862,
Redfin Corporation
Bought with:
Kristy A Volz
Edina Realty, Inc.
Source: NorthstarMLS as distributed by MLS GRID,MLS#: 7077383
Facts & features
Interior
Bedrooms & bathrooms
- Bedrooms: 3
- Bathrooms: 2
- Full bathrooms: 1
- 3/4 bathrooms: 1
Bedroom
- Level: Main
- Area: 143 Square Feet
- Dimensions: 13x11
Bedroom 2
- Level: Main
- Area: 130 Square Feet
- Dimensions: 13x10
Bedroom 3
- Level: Basement
- Area: 180 Square Feet
- Dimensions: 12x15
Dining room
- Level: Main
- Area: 120 Square Feet
- Dimensions: 12x10
Family room
- Level: Basement
- Area: 437 Square Feet
- Dimensions: 19x23
Kitchen
- Level: Main
- Area: 120 Square Feet
- Dimensions: 12x10
Laundry
- Level: Basement
- Area: 171 Square Feet
- Dimensions: 19x9
Living room
- Level: Main
- Area: 168 Square Feet
- Dimensions: 12x14
Heating
- Forced Air, Fireplace(s)
Cooling
- Central Air
Appliances
- Included: Cooktop, Dishwasher, Dryer, Freezer, Gas Water Heater, Microwave, Range, Refrigerator, Washer, Water Softener Owned
- Laundry: In Basement, Electric Dryer Hookup, Lower Level, Laundry Room, Sink, Washer Hookup
Features
- Basement: Daylight,Egress Window(s),Finished,Full,Storage Space
- Number of fireplaces: 2
- Fireplace features: Brick, Masonry, Living Room, Wood Burning
Interior area
- Total structure area: 1,859
- Total interior livable area: 1,659 sqft
- Finished area above ground: 961
- Finished area below ground: 698
Property
Parking
- Total spaces: 1
- Parking features: Detached Garage, Concrete, Electric Vehicle Charging Station(s), Garage Door Opener, No Int Access to Dwelling
- Garage spaces: 1
- Has uncovered spaces: Yes
Accessibility
- Accessibility features: Doors 36"+, Accessible for Hearing-Impairment
Features
- Levels: One
- Stories: 1
- Patio & porch: Patio, Rear Porch
- Pool features: None
- Fencing: Chain Link,Partial,Wood
Lot
- Size: 8,668 Square Feet
- Dimensions: 59 x 145
- Features: Tree Coverage - Light
Details
- Additional structures: Garage(s), Storage Shed
- Foundation area: 961
- Parcel number: 214050070
- Zoning description: Residential-Single Family
Construction
Type & style
- Home type: SingleFamily
- Property subtype: Single Family
Materials
- Roof: Age Over 8 Years,Asphalt
Condition
- New construction: No
- Year built: 1948
Utilities & green energy
- Electric: 100 Amp Service
- Gas: Natural Gas, Wood
- Sewer: City Sewer/Connected
- Water: City Water/Connected
- Utilities for property: Underground Utilities
Community & HOA
Community
- Subdivision: Auditor #1/City Of Le S
HOA
- Has HOA: No
Location
- Region: Le Sueur
Financial & listing details
- Price per square foot: $136/sqft
- Tax assessed value: $179,200
- Annual tax amount: $2,654
- Date on market: 5/28/2026
- Cumulative days on market: 21 days
- Road surface type: Paved
Price history
| Date | Event | Price |
|---|---|---|
| 7/15/2026 | Sold | $225,000$136/sqft |
Source:  NorthstarMLS as distributed by MLS GRID #7077383 Report a problem NorthstarMLS as distributed by MLS GRID #7077383 Report a problem | ||
| 6/19/2026 | Pending sale | $225,000$136/sqft |
Source: NorthstarMLS as distributed by MLS GRID #7077383 Report a problem | ||
| 5/29/2026 | Listed for sale | $225,000+51.5%$136/sqft |
Source: NorthstarMLS as distributed by MLS GRID #7077383 Report a problem | ||
| 4/2/2019 | Sold | $148,500-6%$90/sqft |
Source: NorthstarMLS as distributed by MLS GRID #5149178 Report a problem | ||
| 3/22/2019 | Pending sale | $158,000$95/sqft |
Source: Ross Realty #5149178 Report a problem | ||
| 2/20/2019 | Listed for sale | $158,000+10.5%$95/sqft |
Source: ROSS REALTY #7020038 Report a problem | ||
| 4/25/2008 | Sold | $143,000$86/sqft |
Source:  Lake Superior Area Realtors as distributed by MLS GRID #1220171 Report a problem Lake Superior Area Realtors as distributed by MLS GRID #1220171 Report a problem | ||
Public tax history
| Year | Property taxes | Tax assessment |
|---|---|---|
| 2025 | $2,654 -0.2% | $179,200 |
| 2024 | $2,658 +2.9% | $179,200 +1.9% |
| 2023 | $2,584 +28.4% | $175,800 +5.4% |
| 2022 | $2,012 +9.7% | $166,800 +23.1% |
| 2021 | $1,834 +0.2% | $135,500 +3.5% |
| 2020 | $1,830 +0.8% | $130,900 +24.2% |
| 2019 | $1,815 +30.1% | $105,400 +36.9% |
| 2018 | $1,395 +3.6% | $77,000 +5% |
| 2017 | $1,347 +6.8% | $73,300 +4.3% |
| 2016 | $1,261 +2.3% | $70,300 +4% |
| 2015 | $1,233 +7.7% | $67,600 +4.3% |
| 2014 | $1,145 +2.2% | $64,800 |
| 2013 | $1,120 -1.1% | $64,800 |
| 2012 | $1,132 -23.4% | $64,800 -28.2% |
| 2011 | $1,478 +14% | $90,200 -22.8% |
| 2010 | $1,296 -6.8% | $116,900 -3.9% |
| 2009 | $1,390 | $121,600 |
Find assessor info on the county website
Neighborhood: 56058
Nearby homes
- $238,7003 bd2 ba1.7k sqft107 Central St, Le Sueur, MN 56058Off Market
- $180,0003 bd2 ba1.5k sqft117 Central St, Le Sueur, MN 56058Sold
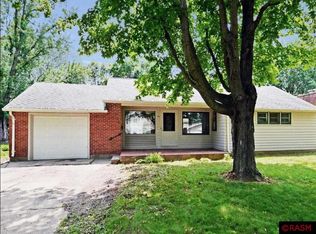
- $260,6004 bd2 ba1.9k sqft101 Central St, Le Sueur, MN 56058Off Market
- $180,5002 bd1 ba1.5k sqft121 Central St, Le Sueur, MN 56058Off Market
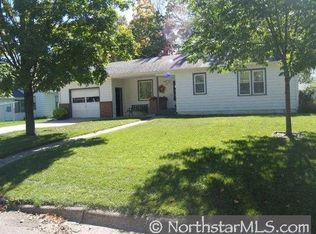
- $183,2002 bd1 ba1.1k sqft609 Swan St, Le Sueur, MN 56058Off Market
- $315,0003 bd2 ba2.6k sqft607 Swan St, Le Sueur, MN 56058New Construction
- $233,7003 bd1 ba3k sqft115 S Park Ln, Le Sueur, MN 56058Off Market
- $143,9001 bd1 ba1.9k sqft217 Cross St, Le Sueur, MN 56058Off Market
Nearby schools
GreatSchools rating
- 8/10Park Elementary SchoolGrades: PK-5Distance: 0.4 mi
- 9/10Lesueur-Henderson High SchoolGrades: 6-12Distance: 0.3 mi
- 8/10Lesueur-Henderson Middle SchoolGrades: 6-8Distance: 0.3 mi
Get a cash offer in 3 minutes
Find out how much your home could sell for in as little as 3 minutes with a no-obligation cash offer.
Estimated market value
$224,500
Get a cash offer in 3 minutes
Find out how much your home could sell for in as little as 3 minutes with a no-obligation cash offer.
Estimated market value
$224,500
- Minnesota
- Le Sueur County
- Le Sueur
- 56058
- 113 Central St
Nearby cities
Nearby zip codes
Other Le Sueur Topics
