This must-see rambler has an abundance of space and features 3 living room spaces! Step inside this beautiful home onto authentic hardwood floors. At first view, the brick surround fireplace focal point in the living room steels the show. The bright and fresh kitchen has beautiful granite countertops, white subway tile and opens to a bar to the addition, which homes a spacious and airy den that extends out to the luxury, custom paver patio. 3 bedrooms and a full bathroom upstairs, plus non-conforming room in the lower level . The lower level also has a large living room, laundry room with refrigerator, and full bathroom. Other highlights include: sprinkler system, garden shed, partially fenced yard, just a few blocks from the outdoor and indoor pool, community center and schools. Le Sueur is less than an hour from the MSP international airport.
Pending
Price cut: $6K (8/19)
$299,000
607 Swan St, Le Sueur, MN 56058
3beds
2,634sqft
Single Family
Built in 1952
8,973 Square Feet Lot
$296,500 Zestimate®
$114/sqft
$-- HOA
What's special
- 145 days
- 120
- 3
Zillow last checked:
Listing updated:
Listed by:
Steven Smith 763-999-0757,
eXp Realty,
Chuck Gollop 952-292-6623
Source: NorthstarMLS as distributed by MLS GRID,MLS#: 7077357
Facts & features
Interior
Bedrooms & bathrooms
- Bedrooms: 3
- Bathrooms: 2
- Full bathrooms: 2
Bedroom
- Level: Main
- Area: 117 Square Feet
- Dimensions: 13x9
Bedroom 2
- Level: Main
- Area: 143 Square Feet
- Dimensions: 11x13
Bedroom 3
- Level: Main
- Area: 121 Square Feet
- Dimensions: 11x11
Den
- Level: Lower
- Area: 168 Square Feet
- Dimensions: 12x14
Dining room
- Level: Main
- Area: 153 Square Feet
- Dimensions: 9x17
Family room
- Level: Main
- Area: 325 Square Feet
- Dimensions: 25x13
Kitchen
- Level: Main
- Area: 154 Square Feet
- Dimensions: 14x11
Laundry
- Level: Lower
- Area: 341 Square Feet
- Dimensions: 31x11
Living room
- Level: Main
- Area: 294 Square Feet
- Dimensions: 14x21
Recreation room
- Level: Lower
- Area: 630 Square Feet
- Dimensions: 35x18
Heating
- Forced Air
Cooling
- Central Air
Appliances
- Included: Dishwasher, Disposal, Dryer, Range, Refrigerator, Washer
- Laundry: Lower Level, Laundry Room
Features
- Basement: Block,Partially Finished
- Has fireplace: No
- Fireplace features: Electric
Interior area
- Total structure area: 3,512
- Total interior livable area: 2,634 sqft
- Finished area above ground: 1,756
- Finished area below ground: 878
Property
Parking
- Total spaces: 1
- Parking features: Attached
- Attached garage spaces: 1
Accessibility
- Accessibility features: None
Features
- Levels: One
- Stories: 1
- Patio & porch: Patio
- Pool features: None
Lot
- Size: 8,973 Square Feet
Details
- Additional structures: Storage Shed
- Foundation area: 1756
- Parcel number: 214050030
- Zoning description: Residential-Single Family
Construction
Type & style
- Home type: SingleFamily
- Property subtype: Single Family
Materials
- Block, Frame
- Roof: Age 8 Years or Less
Condition
- New construction: Yes
- Year built: 1952
Utilities & green energy
- Gas: Electric, Natural Gas
- Sewer: City Sewer/Connected
- Water: City Water/Connected
Community & HOA
Community
- Subdivision: Auditor #1/City Of Le S
HOA
- Has HOA: No
Location
- Region: Le Sueur
Financial & listing details
- Price per square foot: $114/sqft
- Tax assessed value: $261,700
- Annual tax amount: $4,218
- Date on market: 5/21/2026
- Cumulative days on market: 121 days
Estimated market value
$296,500
$282,000 - $311,000
$2,009/mo
Price history
| Date | Event | Price |
|---|---|---|
| 10/2/2026 | Pending sale | $299,000$114/sqft |
Source:  NorthstarMLS as distributed by MLS GRID #7077357 Report a problem NorthstarMLS as distributed by MLS GRID #7077357 Report a problem | ||
| 8/19/2026 | Price change | $299,000-2%$114/sqft |
Source: NorthstarMLS as distributed by MLS GRID #7077357 Report a problem | ||
| 7/29/2026 | Price change | $305,000-3.2%$116/sqft |
Source: NorthstarMLS as distributed by MLS GRID #7077357 Report a problem | ||
| 6/11/2026 | Listed for sale | $315,000+21.2%$120/sqft |
Source: NorthstarMLS as distributed by MLS GRID #7077357 Report a problem | ||
| 10/6/2023 | Sold | $259,900$99/sqft |
Source: NorthstarMLS as distributed by MLS GRID #6419077 Report a problem | ||
| 9/14/2023 | Pending sale | $259,900$99/sqft |
Source: NorthstarMLS as distributed by MLS GRID #6419077 Report a problem | ||
| 9/5/2023 | Contingent | $259,900$99/sqft |
Source:  RASM #7033143 Report a problem RASM #7033143 Report a problem | ||
| 8/22/2023 | Listed for sale | $259,900+84.3%$99/sqft |
Source: NorthstarMLS as distributed by MLS GRID #6419077 Report a problem | ||
| 5/29/2015 | Sold | $141,000+1.1%$54/sqft |
Source: NorthstarMLS as distributed by MLS GRID #4450460 Report a problem | ||
| 5/30/2012 | Sold | $139,500+5%$53/sqft |
Source:  Lake Superior Area Realtors as distributed by MLS GRID #1218559 Report a problem Lake Superior Area Realtors as distributed by MLS GRID #1218559 Report a problem | ||
| 4/10/2012 | Price change | $132,825-3.8%$50/sqft |
Source: Schlueter Realty #4109970 Report a problem | ||
| 12/22/2011 | Listed for sale | $138,000+15%$52/sqft |
Source: Schlueter Realty #4109970 Report a problem | ||
| 4/8/2011 | Sold | $120,000$46/sqft |
Source: Public Record Report a problem | ||
Public tax history
| Year | Property taxes | Tax assessment |
|---|---|---|
| 2025 | $4,218 +1.8% | $261,700 |
| 2024 | $4,144 +2.8% | $261,700 +2% |
| 2023 | $4,030 +25.5% | $256,500 +5.7% |
| 2022 | $3,212 +10.1% | $242,600 +22.5% |
| 2021 | $2,918 +0.1% | $198,100 +3.7% |
| 2020 | $2,916 +0.5% | $191,000 +11.8% |
| 2019 | $2,901 +21.4% | $170,900 +27.1% |
| 2018 | $2,389 +4.9% | $134,500 +6.1% |
| 2017 | $2,277 +6.7% | $126,800 +3.8% |
| 2016 | $2,135 -2% | $122,100 -1.2% |
| 2015 | $2,179 +6.7% | $123,600 +3.9% |
| 2014 | $2,043 +2.5% | $119,000 |
| 2013 | $1,994 -0.6% | $119,000 |
| 2012 | $2,006 -6% | $119,000 -10.2% |
| 2011 | $2,134 +14.1% | $132,500 -15.7% |
| 2010 | $1,870 -7.1% | $157,100 -4.5% |
| 2009 | $2,012 | $164,500 |
Find assessor info on the county website
Monthly payment
Est. payment
Payment breakdown
Explore the cost of this home by adjusting the details. Changes won't be saved.Climate risks
Neighborhood: 56058
Similar homes
- $279,0004 bd2 ba2.5k sqft137 N Morningside Dr, Le Sueur, MN 56058For Sale
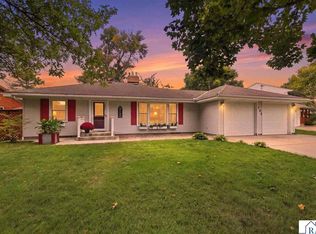 MLS ID #267041597, Gail Wentzlaff, Bridge Realty. RASM
 - $285,0003 bd2 ba2.2k sqft209 Hillcrest Way, Le Sueur, MN 56058For Sale
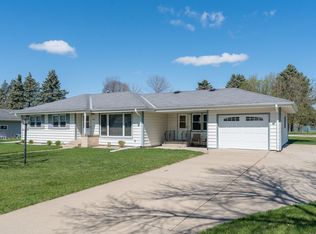
 MLS ID #7138270, Jake Edel, Kubes Realty Inc. NorthstarMLS as distributed by MLS GRID
 - $--4 bd2 ba1.6k sqft306 Bridge St, Le Sueur, MN 56058Auction
 ServiceLink Auction
 - $--4 bd3 ba1.8k sqft109 S 6th St, Le Sueur, MN 56058Auction
 Auction.com 1
 - $249,9004 bd2 ba2.3k sqft610 N 4th St, Le Sueur, MN 56058For SaleMLS ID #7108006, Dona L Kisor, Home Source, Inc. NorthstarMLS as distributed by MLS GRID
- $249,9003 bd2 ba2.5k sqft408 S Main St, Le Sueur, MN 56058For SaleMLS ID #7130005, Amber Seaver, Keller Williams Preferred Rlty. NorthstarMLS as distributed by MLS GRID
- $189,9003 bd2 ba1.3k sqft317 S 4th St, Le Sueur, MN 56058For SaleMLS ID #7094525, Andrew Nguyen, LPT Realty, LLC. NorthstarMLS as distributed by MLS GRID
- $340,0005 bd3 ba2.4k sqft22962 401st Ave, Arlington, MN 55307For SaleMLS ID #7157965, Leah R Prahl, Premier Choice Realty. NorthstarMLS as distributed by MLS GRID
- $394,9003 bd3 ba2.5k sqft700 Ridge Rd, Henderson, MN 56044For SaleMLS ID #7140596, Seth Kulics, South Metro Realty. NorthstarMLS as distributed by MLS GRID
- $295,0003 bd2 ba1.9k sqft220 N Chestnut St, Belle Plaine, MN 56011For SaleMLS ID #7154207, Ryan Edick, Reliance Realty Advisers, LLC. NorthstarMLS as distributed by MLS GRID
