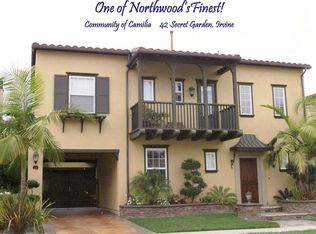
Welcome to Cypress Village! This beautiful home offers abundant natural light, an inviting open-concept floor plan, and a wonderful blend of comfort and functionality. Ideally located just a short stroll from a neighborhood park and within walking distance of Cypress Village Elementary School and Jeffrey Trail Middle School, this home offers both convenience and an enjoyable lifestyle.
The entry welcomes you with elegant travertine vinyl flooring that flows seamlessly throughout the main living areas. Crown molding, recessed lighting, and large windows with tailored window treatments create a bright and welcoming atmosphere in the spacious great room. Additional insulation enhances temperature control and energy efficiency for year-round comfort.
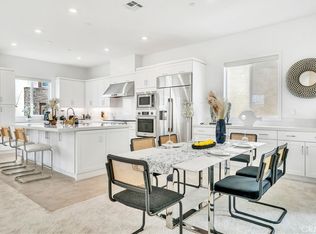
The open-concept kitchen is designed for everyday living and entertaining, featuring slab granite countertops, a breakfast bar, white cabinetry with ample storage, and a walk-in pantry. A brand-new oven and microwave add convenience and appeal.
Upstairs, brand-new luxury vinyl plank flooring and fresh interior paint create a clean, modern, move-in-ready feel. The versatile second-floor loft offers flexible space for a family room, home office, or relaxation area. The spacious primary suite features a customized walk-in closet and a spa-inspired bathroom with dual vanities, a deep soaking tub, and a frameless glass walk-in shower. Generously sized secondary bedrooms provide comfortable accommodations, while a main-level guest suite offers flexibility for visitors or multi-generational living.
With its thoughtful layout, stylish updates, abundant natural light, and convenient access to parks and schools, this Cypress Village home offers comfort, functionality, and a wonderful place to call home.
Owner pay HoA
House for rent
Single family residence
Available now
No pets
Air conditioner, central air
Hookups laundry
Forced air
What's special
Versatile second-floor loftOpen-concept kitchenGenerously sized secondary bedroomsMain-level guest suiteBreakfast barAbundant natural lightSpacious primary suite
- 21 days |
- -- |
- -- |
Zillow last checked:
Listing updated:
Travel times
Facts & features
Interior
Bedrooms & bathrooms
- Bedrooms: 4
- Bathrooms: 3
- Full bathrooms: 3
Heating
- Forced Air
Cooling
- Air Conditioner, Central Air
Appliances
- Included: Dishwasher, Microwave Oven, Oven, Refrigerator
- Laundry: Hookups
Features
- Walk In Closet
- Flooring: Hardwood
Interior area
- Total interior livable area: 2,691 sqft
Property
Parking
- Details: Contact manager
Details
- Parcel number: 55157257
Construction
Type & style
- Home type: SingleFamily
- Property subtype: Single Family Residence
Community & HOA
Location
- Region: Irvine
Financial & listing details
- Lease term: 1 Year
Nearby apartments for rent

Price history
| Date | Event | Price |
|---|---|---|
| 10/30/2026 | Price change | $6,800-5.6%$3/sqft |
Source: Zillow Rentals Report a problem | ||
| 10/12/2026 | Listed for rent | $7,200+60%$3/sqft |
Source: Zillow Rentals Report a problem | ||
| 10/8/2026 | Sold | $2,100,000-4.5%$780/sqft |
Source:  CRMLS #WS26172635 Report a problem | ||
| 9/20/2026 | Pending sale | $2,198,000$817/sqft |
Source: CRMLS #WS26172635 Report a problem | ||
| 9/10/2026 | Contingent | $2,198,000+66.5%$817/sqft |
Source: CRMLS #WS26172635 Report a problem | ||
| 12/16/2020 | Listing removed | $4,500$2/sqft |
Source: Century Garden Realty #OC20252128 Report a problem | ||
| 12/8/2020 | Listed for rent | $4,500$2/sqft |
Source: Century Garden Realty #OC20252128 Report a problem | ||
| 4/2/2019 | Listing removed | $1,319,999$491/sqft |
Source: Century Garden Realty #OC19059061 Report a problem | ||
| 3/16/2019 | Listed for sale | $1,319,999+27%$491/sqft |
Source: Century Garden Realty #OC19059061 Report a problem | ||
| 12/11/2014 | Sold | $1,039,000$386/sqft |
Source: Public Record Report a problem | ||