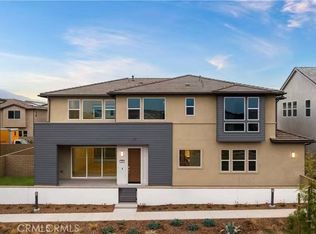
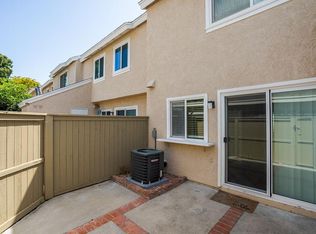
This beautifully designed 4-bedroom, 4.5-bathroom home in the highly desirable area of Irvine offers the perfect blend of modern luxury, space, and comfort. Built in 2024, the property features a generous 3,210 sq. ft. of living space, thoughtfully designed for both everyday living and hosting. Each bedroom is paired with its own bathroom, providing exceptional privacy and convenience for families or groups. The home showcases contemporary finishes, spacious interiors, and a bright, open layout that creates a welcoming and upscale atmosphere. With its prime location in Orange County, residents enjoy easy access to top-rated schools, shopping, dining, and major transportation routes making it an ideal choice for both short-term stays and long-term living.
Guest Access:
Gated Community
All 4 bedrooms are conveniently located on the second floor, offering privacy and separation from the main living areas
Dedicated Open-Concept Office Space, Perfect for Your Work-from-Home Needs
4 Full Bathrooms and 1 Half Bathroom for Your Convenience
Hardwood Flooring in the common area and carpet for bedrooms
2 Car Attached Garage
Laundry Room With Washer and Dryer
Community Pool for your use
Location
Located in the highly desirable community of Irvine, this home offers convenient access to a wide range of amenities while maintaining a peaceful residential atmosphere. Everyday shopping is just 5 minutes away at Woodbury Town Center, while the popular Irvine Spectrum Center is only a 10 12 minute drive, featuring diverse dining, retail, and entertainment options. For healthcare, Kaiser Permanente Irvine Medical Center is approximately 10 minutes away, and Hoag Hospital Irvine can be reached within 12 15 minutes.
For outdoor and recreational activities, Orange County Great Park is just a 7-minute drive, while the beautiful coastline of Laguna Beach is only 20 25 minutes away. Commuting is convenient with easy access to Interstate 5 (approximately 8 minutes), and Irvine Station is about 15 minutes away for rail travel.
According to Redfin, the property is assigned to well-regarded schools, including Rancho Canada Elementary School (8/10, ~5 6 minutes), Serrano Intermediate School (5/10, ~6 minutes), and El Toro High School (8/10, ~7 8 minutes), making it an excellent choice for families.
House for rent
Singlefamily
Available Sat Jan 9 2027
Cats, dogs OK
Air conditioner, central air
In unit laundry
2 Attached garage spaces parking
Central
What's special
Gated communityCommunity poolContemporary finishesSpacious interiorsDedicated open-concept office spaceBright open layout
- 6 days |
- -- |
- -- |
Zillow last checked:
Listing updated:
Travel times

Let’s turn your rent into credit progress
Build credit history with every on-time payment and get credit for the payment you’re already making.
Facts & features
Interior
Bedrooms & bathrooms
- Bedrooms: 4
- Bathrooms: 5
- Full bathrooms: 4
- 1/2 bathrooms: 1
Rooms
- Room types: Bedroom
Heating
- Central
Cooling
- Air Conditioner, Central Air
Appliances
- Included: Dryer, Washer
- Laundry: In Unit
Features
- All Bedrooms Up
- Furnished: Yes
Interior area
- Total interior livable area: 3,210 sqft
Property
Parking
- Total spaces: 2
- Parking features: Attached, Garage
- Has attached garage: Yes
- Details: Contact manager
Features
- Stories: 3
- Exterior features: All Bedrooms Up, Urban
- Has private pool: Yes
- Pool features: Community, Pool
- View description: Contact manager
Details
- Additional structures: Garage(s)
- Parcel number: 93017823
Construction
Type & style
- Home type: SingleFamily
- Property subtype: SingleFamily
Condition
- Year built: 2024
Utilities & green energy
- Utilities for property: Cable, Cable Connected, Sewage
Community & HOA
Community
- Features: Pool
Location
- Region: Irvine
Financial & listing details
- Lease term: 12 Months
Nearby apartments for rent

Price history
| Date | Event | Price |
|---|---|---|
| 10/14/2026 | Listed for rent | $8,500-5.6%$3/sqft |
Source: CRMLS #OC26214041 Report a problem | ||
| 10/13/2026 | Listing removed | $9,000$3/sqft |
Source: Zillow Rentals Report a problem | ||
| 9/22/2026 | Price change | $9,000+5.9%$3/sqft |
Source: Zillow Rentals Report a problem | ||
| 9/17/2026 | Price change | $8,500-15%$3/sqft |
Source: Zillow Rentals Report a problem | ||
| 9/9/2026 | Price change | $10,000-16.7%$3/sqft |
Source: Zillow Rentals Report a problem | ||
| 9/7/2026 | Price change | $12,000+20%$4/sqft |
Source: Zillow Rentals Report a problem | ||
| 9/2/2026 | Price change | $10,000+25%$3/sqft |
Source: Zillow Rentals Report a problem | ||
| 8/20/2026 | Price change | $8,000-15.1%$2/sqft |
Source: Zillow Rentals Report a problem | ||
| 8/10/2026 | Listed for rent | $9,425+4.7%$3/sqft |
Source: Zillow Rentals Report a problem | ||
| 8/10/2026 | Listing removed | $9,000$3/sqft |
Source: Zillow Rentals Report a problem | ||
| 7/20/2026 | Listed for rent | $9,000-22.7%$3/sqft |
Source: Zillow Rentals Report a problem | ||
| 7/20/2026 | Listing removed | $11,650$4/sqft |
Source: Zillow Rentals Report a problem | ||
| 7/14/2026 | Listed for rent | $11,650-22.3%$4/sqft |
Source: Zillow Rentals Report a problem | ||
| 6/8/2026 | Listing removed | $15,000$5/sqft |
Source: Zillow Rentals Report a problem | ||
| 5/18/2026 | Listed for rent | $15,000+114.3%$5/sqft |
Source: Zillow Rentals Report a problem | ||
| 12/6/2024 | Listing removed | $7,000-6.7%$2/sqft |
Source: Zillow Rentals Report a problem | ||
| 12/2/2024 | Listed for rent | $7,500-3.8%$2/sqft |
Source: Zillow Rentals Report a problem | ||
| 12/1/2024 | Listing removed | $7,800$2/sqft |
Source: CRMLS #OC24239767 Report a problem | ||
| 11/24/2024 | Listed for rent | $7,800$2/sqft |
Source: CRMLS #OC24239767 Report a problem | ||
| 10/10/2024 | Sold | $2,075,000$646/sqft |
Source: Public Record Report a problem | ||