Beautifully updated townhouse in the perfect location. This space has been reconfigured to create an open flow with a large gathering area in the kitchen. The fully updated kitchen boasts extensive cabinets, including a pantry; smooth quartz counters and huge island; glass tile backsplash; recessed lighting on dimmers; and stainless steel appliances. The luxury vinyl flooring extends throughout the entire first floor; which includes a half bath for guests, brick wall fireplace with gas insert; versatile living room and spacious entryway and closet. The updates continue upstairs where you will find two large bedrooms, each with their own private full bath and walk in closet. The large linen closet at the top of the stairs could house a 2nd floor laundry. The front entrance faces Cimarand Dr with guest parking, a lighted walkway, and plenty of green space; but your private courtyard is the highlight of your outdoors. This beautiful space is fully enclosed and connects your large garage to your kitchen door. There is plenty of room here for you to relax or entertain in privacy; covered awning area, open sun space, and a grill with permanent gas line. The courtyard is all yours to decorate and landscape as you wish. If you're looking for company, the club house is just outside your garage where you can enjoy tennis, pickleball, or the pool. The HOA fee includes these amenities, as well as, landscaping, snow removal, water, sewer, trash removal, Spectrum cable and internet! Pets are allowed with restrictions ( 2 indoor cats or 1 dog <40 lbs w/ permission, breed restrictions.). Wedgewood Commons continues to be one of the most well maintained and sought after communities in Williamsville. A 1 year home warranty is included for peace of mind.
Showings begin on Tues. 6/9 with offers being reviewed on Monday 6/15. Open houses will be held on Wed. 6/10 from 5-7; Sat 6/13 from 11-1; and Sun. 6/14 from 1-3.
Basement storage
Low taxes
Closed
$361,000
113 Cimarand Dr, Williamsville, NY 14221
2beds
1,452sqft
Townhouse, Condominium
Built in 1982
-- sqft lot
$361,100 Zestimate®
$249/sqft
$2,366 Estimated rent
Home value
$361,100
$343,000 - $379,000
$2,366/mo
Zestimate® history
Owner options
List your home for rent
$2,366/mo
Rent Zestimate®
Find your next renter with Zillow Rental Manager. Plus, with online applications, you can quickly screen prospective tenants – for free.
$2,366/mo
Rent Zestimate®
Refinance and save
$2,987/mo
Est. payment
Refinancing to a lower rate could help reduce your monthly payments and save thousands over the life of the loan.
$2,987/mo
Est. payment
Explore your selling options
Work with a Zillow partner agent
Leverage their expertise and Zillow's premium Showcase listings to get your home seen by more buyers.
Get startedList with your own agent
Get your home in front of millions of buyers by listing it on Zillow.
Learn how to do itSell it yourself
Take full control of how buyers see your home on Zillow by listing For Sale by Owner (FSBO).
List your homeWhat's special
Half bath for guestsPrivate courtyardLighted walkwayPlenty of green spaceBeautifully updated townhouseStainless steel appliancesSpacious entryway and closet
Zillow last checked:
Listing updated:
Listed by:
Susan E Manzella 716-946-7086,
Howard Hanna WNY Inc.
Bought with:
Joe Sorrentino Jr, 40SO1107100
Keller Williams Realty WNY
Source: NYSAMLSs,MLS#: B1686192 Originating MLS: Buffalo
Originating MLS: BuffaloFacts & features
Interior
Bedrooms & bathrooms
- Bedrooms: 2
- Bathrooms: 3
- Full bathrooms: 2
- 1/2 bathrooms: 1
- Main level bathrooms: 1
Heating
- Gas, Forced Air
Cooling
- Central Air
Appliances
- Included: Appliances Negotiable, Dryer, Dishwasher, Disposal, Gas Oven, Gas Range, Gas Water Heater, Microwave, Refrigerator, Washer
- Laundry: In Basement, In Unit
Features
- Breakfast Bar, Ceiling Fan(s), Eat-in Kitchen, Guest Accommodations, Country Kitchen, Kitchen Island, Pantry, Quartz Counters, Bath in Primary Bedroom
- Flooring: Carpet, Luxury Vinyl, Varies
- Basement: Full,Sump Pump
- Number of fireplaces: 1
Interior area
- Total structure area: 1,452
- Total interior livable area: 1,452 sqft
Property
Parking
- Total spaces: 2
- Parking features: Attached, Detached, Garage, Open, Garage Door Opener
- Attached garage spaces: 2
- Has uncovered spaces: Yes
Features
- Levels: Two
- Stories: 2
- Patio & porch: Open, Patio, Porch
- Exterior features: Awning(s), Barbecue, Fully Fenced, Gas Grill, Pool, Patio, Private Yard, See Remarks, Tennis Court(s)
- Pool features: Association, Community, In Ground
- Fencing: Full
Lot
- Size: 1,306 Square Feet
- Dimensions: 22 x 95
- Features: Rectangular, Rectangular Lot, Residential Lot
Details
- Parcel number: 142289042460000100110053
- Special conditions: Standard
Construction
Type & style
- Home type: Condo
- Property subtype: Townhouse, Condominium
Materials
- Brick, Cedar, Copper Plumbing, PEX Plumbing
- Roof: Architectural,Shingle
Condition
- Resale
- Year built: 1982
Utilities & green energy
- Electric: Circuit Breakers
- Sewer: Connected
- Water: Connected, Public
- Utilities for property: Cable Available, Electricity Connected, High Speed Internet Available, Sewer Connected, Water Connected
Green energy
- Energy efficient items: Appliances
Community & HOA
Community
- Features: Trails/Paths
- Subdivision: Wedgewood
HOA
- Amenities included: Clubhouse, Other, Pool, See Remarks, Tennis Court(s)
- Services included: Common Area Maintenance, Common Area Insurance, Insurance, Maintenance Structure, Reserve Fund, Sewer, Snow Removal, Trash, Water
- HOA fee: $485 monthly
- HOA name: Lmm Properties
- HOA phone: 716-693-4670
Location
- Region: Williamsville
Financial & listing details
- Price per square foot: $249/sqft
- Tax assessed value: $157,000
- Annual tax amount: $3,525
- Date on market: 6/4/2026
- Cumulative days on market: 11 days
- Listing terms: Conventional
Price history
| Date | Event | Price |
|---|---|---|
| 8/13/2026 | Sold | $361,000+3.2%$249/sqft |
Source:  NYSAMLSs #B1686192 Report a problem NYSAMLSs #B1686192 Report a problem | ||
| 6/19/2026 | Pending sale | $349,900$241/sqft |
Source: NYSAMLSs #B1686192 Report a problem | ||
| 6/5/2026 | Listed for sale | $349,900+79.4%$241/sqft |
Source: NYSAMLSs #B1686192 Report a problem | ||
| 10/23/2020 | Sold | $195,000-4.8%$134/sqft |
Source: NYSAMLSs #B1271215 Report a problem | ||
| 8/11/2020 | Pending sale | $204,900$141/sqft |
Source: Howard Hanna - Crossroads #B1271215 Report a problem | ||
| 7/28/2020 | Price change | $204,900-2.4%$141/sqft |
Source: Howard Hanna - Crossroads #B1271215 Report a problem | ||
| 7/16/2020 | Listed for sale | $209,900$145/sqft |
Source: Howard Hanna - Crossroads #B1271215 Report a problem | ||
| 6/22/2020 | Pending sale | $209,900$145/sqft |
Source: Howard Hanna - Crossroads #B1271215 Report a problem | ||
| 6/15/2020 | Listed for sale | $209,900+92.7%$145/sqft |
Source: Howard Hanna #B1271215 Report a problem | ||
| 6/24/1998 | Sold | $108,900$75/sqft |
Source: Public Record Report a problem | ||
Public tax history
| Year | Property taxes | Tax assessment |
|---|---|---|
| 2025 | -- | $157,000 |
| 2024 | -- | $157,000 +57.9% |
| 2023 | -- | $99,400 |
| 2022 | -- | $99,400 |
| 2021 | -- | $99,400 |
| 2020 | -- | $99,400 |
| 2019 | -- | $99,400 |
| 2018 | -- | $99,400 |
| 2017 | $1,919 +57% | $99,400 +1.4% |
| 2016 | $1,222 | $98,000 |
| 2015 | -- | $98,000 |
| 2014 | -- | $98,000 |
| 2013 | -- | $98,000 |
| 2012 | -- | $98,000 |
| 2011 | -- | $98,000 |
| 2010 | -- | $98,000 |
| 2009 | -- | $98,000 +14.8% |
| 2008 | -- | $85,400 |
| 2007 | -- | $85,400 |
| 2006 | -- | $85,400 |
| 2005 | -- | $85,400 |
| 2004 | -- | $85,400 |
| 2003 | -- | $85,400 |
| 2002 | -- | $85,400 |
| 2001 | -- | $85,400 |
| 2000 | -- | $85,400 |
Find assessor info on the county website
Neighborhood: 14221
Nearby homes
- $197,0003 bd2 ba1.9k sqft109 Cimarand Dr, Williamsville, NY 14221Off Market
- $390,0003 bd2 ba1.8k sqft117 Cimarand Dr, Williamsville, NY 14221Sold
- $372,3002 bd2 ba1.5k sqft107 Cimarand Dr, Williamsville, NY 14221Off Market
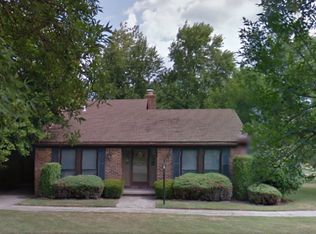
- $450,0003 bd2 ba1.8k sqft61 Wedgewood Dr, Williamsville, NY 14221Sold

- $199,0003 bd2 ba1.9k sqft62 Wedgewood Dr, Williamsville, NY 14221Off Market
- $404,2002 bd2 ba1.4k sqft63 Wedgewood Dr, Williamsville, NY 14221Off Market
- $382,8003 bd2 ba1.7k sqft64 Wedgewood Dr, Williamsville, NY 14221Off Market
- $431,8002 bd2 ba1.8k sqft256 Wedgewood Dr, Williamsville, NY 14221Off Market
Nearby schools
GreatSchools rating
- 8/10Heim Middle SchoolGrades: 5-8Distance: 1.1 mi
- 9/10Williamsville North High SchoolGrades: 9-12Distance: 0.5 mi
- 6/10Maple West Elementary SchoolGrades: K-4Distance: 2.1 mi
Schools provided by the listing agent
- Elementary: Maple West Elementary
- Middle: Heim Middle
- High: Williamsville North High
- District: Williamsville
Source: NYSAMLSs. This data may not be complete. We recommend contacting the local school district to confirm school assignments for this home.
Sell for more on Zillow
Get a Zillow Showcase℠ listing at no additional cost and you could sell for .
$361,100
2% more
+$7,222
With Zillow Showcase(estimated)
$368,322
- New York
- Erie County
- Williamsville
- 14221
- 113 Cimarand Dr
Nearby cities
Nearby neighborhoods
Nearby zip codes
Other Williamsville Topics
