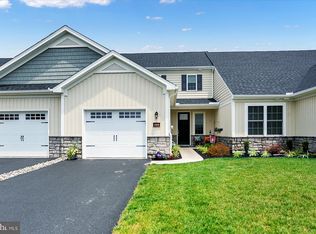
Exceptional 2020 build with highly desired first-floor primary suite! Experience the best of modern living in the premier Crossgates community in Penn Manor School District. This beautifully maintained 3 bedroom, 2.5 bath home features a fantastic open layout, including the spacious primary suite conveniently located on the main floor. The heart of the home is a bright, open-concept design with beautiful Luxury Vinyl Plank flooring, recessed lighting, and a cozy gas fireplace. The kitchen is fully equipped with an island, quartz countertops, pantry, and quality stainless steel appliances. Direct access to the patio and pergola from the living room provides seamless indoor/outdoor entertaining. First floor suite includes walk-in closet and full bathroom with stall shower. The second floor offers a large, bright loft area for an office or flex space, plus two generously sized bedrooms with ample natural light and closet space, and an additional full bath with tub. Practical features include first floor laundry, natural gas heat, and central air. Roof is 2020 along with all other mechanicals and appliances. Garage with new Apoxy flooring and is currently being used as a personal gym, but can be used as a garage or extra living space! Cute patio out back with pergola (included) to enjoy relaxing and entertaining. Enjoy this incredible location as Crossgates has beautiful walking trails and sidewalks! Walkable to Millersville University, Penn Manor High School, and all local dining. Enjoy a quick commute into Downtown Lancaster or easy access to route 30. This home is in pristine, move in ready condition!
Sold for $395,000
Zillow last checked:
Listing updated:
Bought with:
Kimberly Rudis, RS302299
Realty ONE Group Unlimited
Source: Bright MLS,MLS#: PALA2078710
Price history
| Date | Event | Price |
|---|---|---|
| 12/5/2025 | Sold | $395,000-1.1%$232/sqft |
Source:  Bright MLS #PALA2078710 Report a problem Bright MLS #PALA2078710 Report a problem | ||
| 11/10/2025 | Pending sale | $399,500$235/sqft |
Source: Bright MLS #PALA2078710 Report a problem | ||
| 11/3/2025 | Price change | $399,500-2%$235/sqft |
Source: Bright MLS #PALA2078710 Report a problem | ||
| 10/29/2025 | Listed for sale | $407,500+13.2%$240/sqft |
Source: Bright MLS #PALA2078710 Report a problem | ||
| 7/23/2024 | Sold | $360,000+2.9%$212/sqft |
Source: Bright MLS #PALA2050914 Report a problem | ||
| 5/24/2024 | Pending sale | $350,000$206/sqft |
Source: Bright MLS #PALA2050914 Report a problem | ||
| 5/13/2024 | Listed for sale | $350,000$206/sqft |
Source: Bright MLS #PALA2050914 Report a problem | ||
Nearby homes
- $350,0003 bd3 ba1.7k sqft109 Copperstone Ct, Millersville, PA 17551Sold
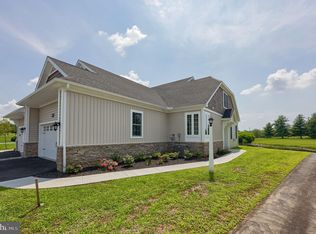
- $529,9003 bd3 ba1.8k sqft112 Copperstone Ct #48, Millersville, PA 17551New Construction
- $552,2363 bd3 ba1.8k sqft108 Copperstone Ct #47, Millersville, PA 17551Sold

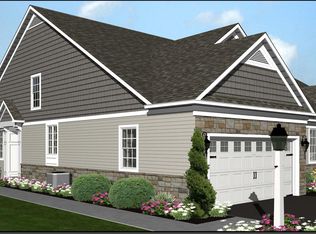
- $511,7292 bd2 ba1.5k sqft116 Copperstone Ct #49, Millersville, PA 17551Sold


Get pre-qualified for a loan
At Zillow Home Loans, we can pre-qualify you in as little as 5 minutes with no impact to your credit score.An equal housing lender. NMLS #10287.
Sell for more on Zillow
Get a Zillow Showcase℠ listing at no additional cost and you could sell for .
$405,500
2% more
+$8,110
With Zillow Showcase(estimated)
$413,610
