Skip main navigation
Off market
  • $654,100

    113 Covington Cv SE, Winter Haven, FL 33880

    4beds
    3,535sqft
    Single Family Residence
    Built in 2007
    0.51 Acres Lot
    $654,100 Zestimate®
    $185/sqft
    $3,905 Estimated rent

    Home value

    $654,100

    $615,000 - $700,000

    $3,905/mo

    Zestimate® history
    Loading
    Loading...

    Owner options

    List your home for rent

    $3,905/mo

    Rent Zestimate®

    Find your next renter with Zillow Rental Manager. Plus, with online applications, you can quickly screen prospective tenants – for free.

    Learn more

    $3,905/mo

    Rent Zestimate®

    Refinance and save

    $4,446/mo

    Est. payment

    Refinancing to a lower rate could help reduce your monthly payments and save thousands over the life of the loan.

    See today's rates

    $4,446/mo

    Est. payment

    Explore your selling options

    Work with a Zillow partner agent

    Leverage their expertise and Zillow's premium Showcase listings to get your home seen by more buyers.

    Get started

    List with your own agent

    Get your home in front of millions of buyers by listing it on Zillow.

    Learn how to do it

    Sell it yourself

    Take full control of how buyers see your home on Zillow by listing For Sale by Owner (FSBO).

    List your home

    What's special

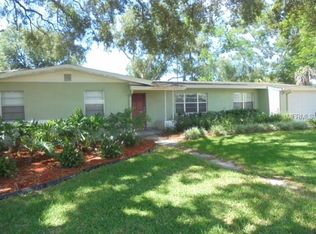
    STUNNING CUSTOM HOME located in the beautiful and highly sought after, private gated Community of Covington Cove right alongside Little Lake Otis, in the beautiful City of Winter Haven Located in the heart of Central Florida with a 45-60 minute commute to Tampa and Orlando. This Beautiful home is situated on over 1/2 acre lot with a circular driveway. Also providing a lot of natural light and a great layout for gatherings. This UNIQUE property has an enormous amount of upgrades in it, including a fireplace, a grand entryway with new wood floors. A wonderful split floor-plan and 4 bedrooms and 3 1/2 Baths. The Living room and Master bedroom both overlook the back patio all with French doors that lead out to the pool. The covered Lanai is wonderful for entertaining and ceiling fans to keep you cool. The pool is over sized with a built in Kiddie pool area attached. The Master Suite is very impressive, with triple vaulted and tray ceilings, and accent lighting, Decorative Brick walls, with a sitting area by the window overlooking the pool. The Master bath, boasting wooden cabinets, double sinks, Garden jetted tub, large walk in shower with sitting area, marble counter tops ,and floors, and a build in TV in the bathroom. Custom chandeliers over the Tub and sink area. All closets in the home are custom walk in California Closets. Plantation Shutters throughout most of the home, Beautiful French double doors throughout the home made by Guardian, which are impact and Wind resistant. The remaining Windows are PGT Winguard and double insulated Windows. Central Vacuum system, 14 feet ceilings, very tall custom doors throughout the home. Thomasville solid wood cabinets throughout the home, and Granite counter tops throughout. Jetted Jacuzzi tubs in the Master Suite and the Guest Bathroom. New Sod installed, new irrigation system for the yard recently changed. Lovely PVC fence for privacy. Over-sized three car garage, with garage door openers, and built in shelves. Parking Pad in the back gated area. The Kitchen has a Custom Island, with accent lighting, a breakfast bar, and walk in closed pantry. Sub-zero refrigerator and freezer, Ice machine, Thermador cook Top, and Bosch double drawer Dish washer, Granite counter tops, and back splash area. The kitchen Table and Chairs are included with the home, as they are custom built to match the Granite counter tops. Popular split plan in the home, providing privacy to the spacious Master Bedroom. The entry from the garage to the house is nice, leading into the Laundry room, with quartz counter-tops and custom wooden cabinets. The ceiling fans are all custom fans throughout the home. The Office is located near the entry way with large windows and French doors. The pool bathroom is the half bath, the flooring is coccinea and the sink is custom made. There is plenty of storage room in the home. The family room is very massive and is near the kitchen, with vaulted and triple crown ceilings and accent lighting, French double doors that lead out to the pool area. The side of the home has a hidden side sitting area, great for privacy seekers. This spectacular home has so many fabulous upgrades and custom features for your comfort. Also located within 1/2 mile to Cypress Gardens Blvd, and most major shopping and Restaurant areas. THIS IS A MUST SEE TO BELIEVE! SCHEDULE YOUR PRIVATE SHOWING TODAY!

    This property is off market, which means it's not currently listed for sale or rent on Zillow. This may be different from what's available on other websites or public sources.

    Originating MLS: East Polk

    Facts & features

    Interior

    Bedrooms & bathrooms
    • Bedrooms: 4
    • Bathrooms: 4
    • Full bathrooms: 3
    • 1/2 bathrooms: 1
    Heating
    • Forced air, Electric, Gas
    Cooling
    • Central
    Appliances
    • Included: Dishwasher, Dryer, Freezer, Garbage disposal, Microwave, Refrigerator, Trash compactor, Washer
    • Laundry: Inside, Laundry Room, Laundry Closet
    Features
    • Ceiling Fans(s), Eating Space In Kitchen, High Ceiling(s), Master Bedroom Downstairs, Open Floorplan, Split Bedroom, Stone Counters, Walk-In Closet(s), Crown Molding, Solid Wood Cabinets, Thermostat, Kitchen/Family Room Combo, Solid Surface Counters, Window Treatments, Central Vaccum, Vaulted Ceiling(s), Skylight(s), Other, Tray Ceiling(s), Coffered Ceiling(s)
    • Flooring: Carpet, Hardwood
    • Windows: Insulated Windows, Window Treatments, Drapes, Shutters
    • Has fireplace: No
    • Fireplace features: Family Room, Gas, Decorative
    Interior area
    • Structure area source: Public Records
    • Total interior livable area: 3,535 sqft

    Property

    Parking
    • Total spaces: 3
    • Parking features: Garage - Attached
    Accessibility
    • Accessibility features: Accessible Approach with Ramp, Accessible Full Bath, Visitor Bathroom, Accessible Central Living Area, Accessible Closets, Accessible Bedroom, Accessible Common Area, Accessible Doors, Accessible Electrical and Environmental Controls, Accessible Entrance, Accessible Hallway(s), Accessible Kitchen, Accessible Kitchen Appliances, Central Living Area, Accessible Washer/Dryer
    Features
    • Levels: One
    • Patio & porch: Covered, Rear Porch, Side Porch
    • Exterior features: Stucco
    • Pool features: Gunite, In Ground, Other, Lighting, Tile
    • Fencing: Stone, Vinyl
    Lot
    • Size: 0.51 Acres
    • Dimensions: 100x223
    • Features: In City Limits, Sidewalk
    • Residential vegetation: Mature Landscaping, Trees/Landscaped
    Details
    • Parcel number: 262833658219000070
    • Other equipment: Irrigation Equipment

    Construction

    Type & style
    • Home type: SingleFamily
    • Architectural style: Custom
    • Property subtype: Single Family Residence
    Materials
    • masonry
    • Foundation: Retaining Wall
    • Roof: Shake / Shingle
    Condition
    • Completed
    • Year built: 2007

    Utilities & green energy

    • Sewer: Public Sewer
    • Water: Public
    • Utilities for property: Electricity Connected, Natural Gas Connected, Phone Available, Public, Street Lights, Underground Utilities, Cable Connected, Sprinkler Meter, Water Connected
    Green energy
    • Indoor air quality: Whole House Vacuum System

    Community & HOA

    Community
    • Security: Secured Garage / Parking, Smoke Detector(s), Security System, Security System Owned, Gated Community, Security Lights
    • Subdivision: COVINGTON COVE
    HOA
    • Has HOA: Yes
    • Amenities included: Maintenance, Gated
    • Services included: Escrow Reserves Fund, Manager
    • HOA fee: $83 monthly
    Location
    • Region: Winter Haven

    Financial & listing details

    • Price per square foot: $185/sqft
    • Tax assessed value: $556,541
    • Annual tax amount: $6,851
    • Listing terms: Cash, Conventional, FHA, VA Loan
    • Ownership: Co-op

    Price history

    DateEventPrice
    7/27/2020Sold$489,800$139/sqft
    Source: Public Record Report a problem
    6/7/2020Pending sale$489,800$139/sqft
    Source: LOCKHART & ASSOCIATES INC #P4910791 Report a problem
    5/18/2020Listed for sale$489,800+81.4%$139/sqft
    Source: LOCKHART & ASSOCIATES INC #P4910791 Report a problem
    5/5/2010Sold$270,000-28%$76/sqft
    Source: Public Record Report a problem
    8/23/2009Listing removed$375,000$106/sqft
    Source: Diane Lightsey #p4606954 Report a problem
    5/16/2009Price change$375,000-13.8%$106/sqft
    Source: Diane Lightsey #p4606954 Report a problem
    8/30/2008Price change$435,000-12.1%$123/sqft
    Source: Diane Lightsey #p4606954 Report a problem
    8/25/2008Listed for sale$495,000$140/sqft
    Source: Diane Lightsey #p4606954 Report a problem

    Public tax history

    YearProperty taxesTax assessment
    2025$6,851 +2.9%$403,695 +2.9%
    2024$6,657 +2.3%$392,318 +3%
    2023$6,507 +2.4%$380,891 +3%
    2022$6,354 -0.4%$369,797 +3%
    2021$6,382 +73.4%$359,026 +39.3%
    2020$3,681 +1.1%$257,732 +2.3%
    2019$3,642 $251,937 +1.9%
    2018$3,642 +1.6%$247,239 +2.1%
    2017$3,584 +8.1%$242,154 +2.1%
    2016$3,317 -16.9%$237,173 +0.7%
    2015$3,990 +4.3%$235,524 +0.8%
    2014$3,827 -4%$233,655 +1.5%
    2013$3,987 +2.3%$230,202 +1.7%
    2012$3,898 -5.6%$226,354 -4%
    2011$4,131 -20.6%$235,809 -16.8%
    2010$5,205 -21%$283,341 -15.8%
    2009$6,586 -11.6%$336,672 -14.2%
    2008$7,450 $392,503
    2007-- --
    2006$1,328 --
    2005-- --
    2004$721 --
    2003$721 +8.5%$30,000 +9.3%
    2002$664 $27,440
    2001$664 $27,440
    Find assessor info on the county website

    Neighborhood: 33880

    Nearby schools

    GreatSchools rating
    Schools provided by the listing agent
    • Elementary: Elbert Elem
    • Middle: Denison Middle
    • High: Winter Haven Senior

    Source: The MLS. This data may not be complete. We recommend contacting the local school district to confirm school assignments for this home.

    Get a cash offer in 3 minutes
    Find out how much your home could sell for in as little as 3 minutes with a no-obligation cash offer.
    Estimated market value
    $654,100
    Get a cash offer in 3 minutes
    Find out how much your home could sell for in as little as 3 minutes with a no-obligation cash offer.
    Estimated market value
    $654,100