Imagine the possibilities! Offering approximately 1,890 square feet of finished living area along with an additional 1,622 square feet of permitted functional space, the property provides approximately 3,512 total square feet, under roof, of combined building area. The expansive open living areas provide endless possibilities—whether you're envisioning an oversized primary suite, game room, home office, music studio, fitness space, or the ultimate man cave or she shed. Unlike many homes with fixed layouts, this property's generous footprint invites you to customize the space to fit your lifestyle. Step outside to enjoy your own private retreat featuring a solar-heated 20' x 40' pool, beautiful paver pool deck, spacious fenced backyard, circular driveway, and no HOA—all in an established neighborhood surrounded by beautiful lakefront homes. A unique 3-car garage configuration provides exceptional flexibility. The oversized 23' x 25' two-car garage includes an adjoining workshop or storage area, while the separate single-car garage with a built-in closet sits adjacent to the utility room, making it ideal for hobbies, storage, a home gym, or recreational equipment. If you've been searching for a home with space, versatility, and room to make it your own, this is one you won't want to miss.
For sale
$379,900
906 AVENUE M SE, WINTER HAVEN, FL 33880
3beds
1,890sqft
:
Get pre-qualified$2,513/mo
Single Family Residence
Built in 1956
0.29 Acres Lot
$368,000 Zestimate®
$201/sqft
$-- HOA
What's special
Beautiful paver pool deckSpacious fenced backyardCircular driveway
- 16 days |
- 684 |
- 34 |
Likely to sell faster than
Zillow last checked:
Listing updated:
Listed by:
Joleigh Nolen 863-837-9241,
COLDWELL BANKER REALTY 863-294-7541,
J. Michael Nolen, JR 863-294-7541,
COLDWELL BANKER REALTY
Source: Stellar MLS,MLS#: P4939351 Originating MLS: East Polk
Originating MLS: East Polk
Facts & features
Interior
Bedrooms & bathrooms
- Bedrooms: 3
- Bathrooms: 2
- Full bathrooms: 2
Rooms
- Room types: Bonus Room, Den/Library/Office, Great Room
Primary bedroom
- Features: Built-in Closet
- Level: First
- Area: 525 Square Feet
- Dimensions: 21x25
Bedroom 3
- Features: Built-in Closet
- Level: First
- Area: 132 Square Feet
- Dimensions: 11x12
Bathroom 2
- Features: Built-in Closet
- Level: First
- Area: 144 Square Feet
- Dimensions: 12x12
Great room
- Level: First
- Area: 396 Square Feet
- Dimensions: 36x11
Kitchen
- Level: First
- Area: 132 Square Feet
- Dimensions: 11x12
Utility room
- Level: First
- Area: 75 Square Feet
- Dimensions: 6x12.5
Heating
- Central
Cooling
- Central Air, Wall/Window Unit(s)
Appliances
- Included: Dishwasher, Dryer, Range, Refrigerator, Washer
- Laundry: In Garage, Inside
Features
- Living Room/Dining Room Combo
- Flooring: Tile
- Has fireplace: No
Interior area
- Total structure area: 3,512
- Total interior livable area: 1,890 sqft
Video & virtual tour
Property
Parking
- Total spaces: 3
- Parking features: Driveway, Off Street
- Attached garage spaces: 3
- Has uncovered spaces: Yes
- Details: Garage Dimensions: 23x25
Features
- Levels: One
- Stories: 1
- Exterior features: Irrigation System, Private Yard
- Has private pool: Yes
- Pool features: Heated, In Ground, Solar Heat
- Fencing: Fenced
Lot
- Size: 0.29 Acres
- Features: Landscaped
Details
- Parcel number: 262833652300000300
- Special conditions: None
Construction
Type & style
- Home type: SingleFamily
- Architectural style: Ranch
- Property subtype: Single Family Residence
Materials
- Block, Brick
- Foundation: Slab
- Roof: Shingle
Condition
- Completed
- New construction: No
- Year built: 1956
Utilities & green energy
- Sewer: Public Sewer
- Water: Public
- Utilities for property: Electricity Connected, Public, Water Connected
Community & HOA
Community
- Pet fee: $0 monthly
- Subdivision: LESNICK PARK
HOA
- Has HOA: No
- HOA name: N/A
Location
- Region: Winter Haven
Financial & listing details
- Price per square foot: $201/sqft
- Tax assessed value: $351,623
- Annual tax amount: $1,357
- Date on market: 7/21/2026
- Cumulative days on market: 17 days
- Listing terms: Cash,Conventional,FHA,VA Loan
- Ownership: Fee Simple
- Total actual rent: 0
- Electric utility on property: Yes
- Road surface type: Concrete
Estimated market value
$368,000
$350,000 - $386,000
$2,385/mo
Price history
| Date | Event | Price |
|---|---|---|
| 7/21/2026 | Listed for sale | $379,900$201/sqft |
Source:  Stellar MLS #P4939351 Report a problem Stellar MLS #P4939351 Report a problem | ||
Public tax history
| Year | Property taxes | Tax assessment |
|---|---|---|
| 2025 | $1,357 +3.8% | $114,883 +2.9% |
| 2024 | $1,307 +3.8% | $111,645 +3% |
| 2023 | $1,260 +4% | $108,393 +3% |
| 2022 | $1,212 +1.1% | $105,236 +3% |
| 2021 | $1,199 +1.7% | $102,171 +1.4% |
| 2020 | $1,179 +1.8% | $100,760 +2.3% |
| 2019 | $1,158 | $98,495 +1.9% |
| 2018 | $1,158 +2.3% | $96,658 +2.1% |
| 2017 | $1,132 +9.7% | $94,670 +2.1% |
| 2016 | $1,032 -1.1% | $92,723 +0.7% |
| 2015 | $1,043 +4.8% | $92,078 +0.8% |
| 2014 | $996 -3.5% | $91,347 +1.5% |
| 2013 | $1,032 +3.5% | $89,997 +1.7% |
| 2012 | $997 -41.2% | $88,493 -26.9% |
| 2011 | $1,697 -4.9% | $121,002 -2.5% |
| 2010 | $1,785 +0.9% | $124,048 +2.7% |
| 2009 | $1,769 +4.8% | $120,787 +0.1% |
| 2008 | $1,689 | $120,666 |
| 2007 | -- | -- |
| 2006 | $2,156 | -- |
| 2005 | -- | -- |
| 2004 | $1,988 +2.5% | -- |
| 2003 | $1,940 +2.4% | $105,724 +2.4% |
| 2002 | $1,894 +2.1% | $103,246 +1.6% |
| 2001 | $1,855 | $101,620 |
Find assessor info on the county website
Monthly payment
Est. payment
Payment breakdown
Explore the cost of this home by adjusting the details. Changes won't be saved.Climate risks
Neighborhood: 33880
Nearby schools
GreatSchools rating
- 2/10Elbert Elementary SchoolGrades: PK-5Distance: 1.1 mi
- 3/10Denison Middle SchoolGrades: 6-8Distance: 1 mi
- 3/10Winter Haven Senior High SchoolGrades: 9-12Distance: 0.5 mi
Schools provided by the listing agent
- Elementary: Elbert Elem
- Middle: Denison Middle
- High: Winter Haven Senior
Source: Stellar MLS. This data may not be complete. We recommend contacting the local school district to confirm school assignments for this home.
- $260,6003 bd2 ba1.5k sqft904 Avenue M SE, Winter Haven, FL 33880Off Market
- $591,6003 bd4 ba2.8k sqft115 Covington Cv SE, Winter Haven, FL 33880Off Market

- $246,5003 bd2 ba1.5k sqft902 Avenue M SE, Winter Haven, FL 33884Off Market
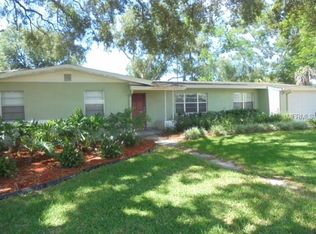
- $284,2004 bd2 ba1.9k sqft1203 W Lake Otis Dr SE, Winter Haven, FL 33880Off Market
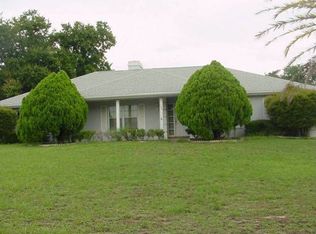
- $662,5004 bd3 ba3.8k sqft117 Covington Cv SE, Winter Haven, FL 33880Off Market
- $347,0003 bd2 ba1.8k sqft1301 W Lake Otis Dr SE, Winter Haven, FL 33880Off Market
- $890,1003 bd5 ba3.9k sqft1300 W Lake Otis Dr SE, Winter Haven, FL 33880Off Market
- $267,7003 bd2 ba1.8k sqft905 Avenue M SE, Winter Haven, FL 33880Off Market
A local agent can set up tours, give advice and negotiate with sellers.
A local lender can help you make sure your offer is ready when you are.
Similar homes
- $405,0003 bd4 ba1.6k sqft228 W LAKE INA DRIVE, WINTER HAVEN, FL 33884For Sale
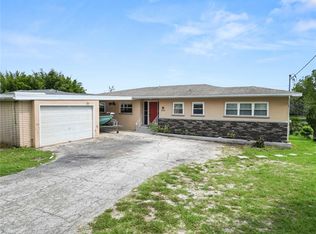
 MLS ID #L4963984, Casandra Vann, KELLER WILLIAMS REALTY. Stellar MLS
 - $400,0004 bd3 ba2.1k sqft1826 6TH STREET SE, WINTER HAVEN, FL 33880For Sale
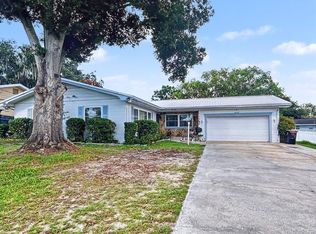 MLS ID #P4939228, Daphne Manning, LA ROSA REALTY PRESTIGE. Stellar MLS
 - $369,9993 bd2 ba1.6k sqft146 LAKE RING DRIVE, WINTER HAVEN, FL 33884For Sale
 MLS ID #TB8517445, Brooke Bass, EXP REALTY LLC. Stellar MLS
 - $399,9993 bd2 ba2.1k sqft128 N LAKE FLORENCE DRIVE, WINTER HAVEN, FL 33884For Sale
 MLS ID #L4963717, Trevor Albergo, KELLER WILLIAMS REALTY. Stellar MLS
 - $330,0003 bd2 ba1.7k sqft919 AVENUE S SE, WINTER HAVEN, FL 33880For SaleMLS ID #P4936785, Emily Ward, EXP REALTY LLC. Stellar MLS
- $319,9003 bd2 ba1.7k sqft136 LAKE RING DRIVE, WINTER HAVEN, FL 33884For SaleMLS ID #P4938606, Lamanda Jones, CENTURY 21 WATSON & MYERS REALTY. Stellar MLS
- $398,0004 bd3 ba2.3k sqft136 LAKE MARIAM ROAD SE, WINTER HAVEN, FL 33884For SaleMLS ID #S5151925, Jill Baird, LLC, KELLER WILLIAMS ADVANTAGE III. Stellar MLS
- $359,0003 bd2 ba2.2k sqft1500 AVENUE G NE, WINTER HAVEN, FL 33881For SaleMLS ID #L4963311, Suzie Rudd, KELLER WILLIAMS REALTY SMART 1. Stellar MLS
- $399,9004 bd4 ba1.2k sqft207 Ave E SE, Winter Haven, FL 33880New Construction
 MLS ID #B26029842, Sharon Jones PA, Advantage Realty #1. BeachesMLS
 - $369,0003 bd2 ba1.6k sqft516 ALACHUA DRIVE, WINTER HAVEN, FL 33884For SaleMLS ID #O6416706, Daniel Robinson, HOUWZER INC. Stellar MLS
- $399,0004 bd3 ba2.7k sqft2118 EDGEWATER CIRCLE, WINTER HAVEN, FL 33880For SaleMLS ID #TB8480830, Steve Storms, STORMS REALTY. Stellar MLS
- $409,9003 bd2 ba2.3k sqft106 JARDIN LANE, WINTER HAVEN, FL 33884For SaleMLS ID #L4958336, Deanna Stone, THE STONES REAL ESTATE FIRM. Stellar MLS
- $270,0003 bd2 ba1.8k sqft615 AVENUE A NE, WINTER HAVEN, FL 33881For SaleMLS ID #L4963989, Chad Lindsey, LOKATION. Stellar MLS
- $390,0002 bd2 ba1.5k sqft194 S LAKE MARIAM DRIVE, WINTER HAVEN, FL 33884For SaleMLS ID #L4959447, Don Jerue, KELLER WILLIAMS REALTY SMART 1. Stellar MLS
- $305,0003 bd2 ba1.8k sqft144 WATERSIDE CIRCLE, WINTER HAVEN, FL 33880For SaleMLS ID #O6426768, Ythamarie Rosario, KELLER WILLIAMS ADVANTAGE III. Stellar MLS
- $295,0003 bd2 ba2.1k sqft912 AVENUE T SE, WINTER HAVEN, FL 33880For SaleMLS ID #S5113072, Lucy Martinez, CENTURY 21 WOLF'S CROSSING REALTY. Stellar MLS
- $250,0002 bd2 ba1.5k sqft940 OLEANDER DRIVE SE, WINTER HAVEN, FL 33880AuctionMLS ID #S5141917, David Hartigan, JASON MITCHELL REAL ESTATE FLO. Stellar MLS
- $359,9003 bd2 ba2.2k sqft315 Lake Mariam Blvd, Winter Haven, FL 33884For SaleMLS ID #11678465, Mark Borosch, Xcellence Realty Independent, Inc.. My State MLS
- $299,0003 bd2 ba1.8k sqft1301 EVALYN DRIVE SE, WINTER HAVEN, FL 33880For SaleMLS ID #L4957933, Jenna Henderson, LIVE FLORIDA REALTY. Stellar MLS
- $349,5003 bd2 ba1.1k sqft1558 DREXEL AVENUE NE, WINTER HAVEN, FL 33881For SaleMLS ID #L4960971, David Small, KELLER WILLIAMS REALTY SMART 1. Stellar MLS
