Location, Location! This charming 3-bedroom, 2-bath home, large living room and a huge family room ( could be a 4th bedroom) is situated in the vibrant and growing Winter Haven area. Conveniently close to LEGOLAND, shopping centers, hospitals, and medical offices, it offers both comfort and accessibility. Solar Panels( worth $44K) will be paid by seller at closing ! This home has a nice back yard and side porch. The spacious living and dining areas are perfect for family gatherings and entertaining friends. With generously sized bedrooms, tiled floors, and a custom-built kitchen, this home is ready for you to add your personal touch. With a bit of creativity and effort, this house has the potential to become your dream home. Motivated sellers.
For sale
$295,000
912 AVENUE T SE, WINTER HAVEN, FL 33880
3beds
2,149sqft
:
Get pre-qualified$1,933/mo
Single Family Residence
Built in 1960
8,398 Square Feet Lot
$-- Zestimate®
$137/sqft
$-- HOA
What's special
Generously sized bedroomsSide porchTiled floorsCustom-built kitchen
- 675 days |
- 119 |
- 5 |
Zillow last checked:
Listing updated:
Listed by:
Lucy Martinez 863-521-4156,
CENTURY 21 WOLF'S CROSSING REALTY 407-449-0000,
Daniel Bustamante 863-207-7046,
CENTURY 21 WOLF'S CROSSING REALTY
Source: Stellar MLS,MLS#: S5113072 Originating MLS: Osceola
Originating MLS: Osceola
Facts & features
Interior
Bedrooms & bathrooms
- Bedrooms: 3
- Bathrooms: 2
- Full bathrooms: 2
Primary bedroom
- Features: Walk-In Closet(s)
- Level: First
- Area: 165 Square Feet
- Dimensions: 11x15
Bedroom 1
- Features: Walk-In Closet(s)
- Level: First
- Area: 154 Square Feet
- Dimensions: 11x14
Bedroom 4
- Features: Walk-In Closet(s)
- Level: First
- Area: 380 Square Feet
- Dimensions: 20x19
Primary bathroom
- Features: Exhaust Fan, No Closet
- Level: First
- Area: 40 Square Feet
- Dimensions: 5x8
Bathroom 2
- Features: Linen Closet
- Level: First
- Area: 64 Square Feet
- Dimensions: 8x8
Bathroom 2
- Features: Walk-In Closet(s)
- Level: First
- Area: 154 Square Feet
- Dimensions: 11x14
Dining room
- Level: First
- Area: 120 Square Feet
- Dimensions: 12x10
Kitchen
- Level: First
- Area: 162 Square Feet
- Dimensions: 18x9
Living room
- Level: First
- Area: 315 Square Feet
- Dimensions: 15x21
Heating
- Central, Heat Pump
Cooling
- Central Air
Appliances
- Included: Dishwasher, Microwave, Range
- Laundry: Laundry Room
Features
- Ceiling Fan(s), Living Room/Dining Room Combo, Walk-In Closet(s)
- Flooring: Ceramic Tile
- Has fireplace: No
Interior area
- Total structure area: 2,149
- Total interior livable area: 2,149 sqft
Video & virtual tour
Property
Parking
- Total spaces: 3
- Parking features: Carport
- Carport spaces: 3
Features
- Levels: One
- Stories: 1
- Exterior features: Storage
- Fencing: Fenced
Lot
- Size: 8,398 Square Feet
Details
- Parcel number: 262833656600000170
- Zoning: R-1
- Special conditions: None
Construction
Type & style
- Home type: SingleFamily
- Property subtype: Single Family Residence
Materials
- Block
- Foundation: Slab
- Roof: Shingle
Condition
- New construction: No
- Year built: 1960
Utilities & green energy
- Sewer: Septic Tank
- Water: Public
- Utilities for property: Cable Available, Solar, Street Lights, Water Connected
Community & HOA
Community
- Pet fee: $0 monthly
- Senior community: Yes
- Subdivision: WOODMERE
HOA
- Has HOA: No
Location
- Region: Winter Haven
Financial & listing details
- Price per square foot: $137/sqft
- Tax assessed value: $226,758
- Annual tax amount: $1,575
- Date on market: 10/2/2024
- Cumulative days on market: 677 days
- Listing terms: Cash,Conventional,FHA
- Ownership: Fee Simple
- Total actual rent: 0
- Road surface type: Paved
Estimated market value
Not available
Estimated sales range
Not available
$2,555/mo
Price history
| Date | Event | Price |
|---|---|---|
| 4/10/2025 | Price change | $295,000+3.5%$137/sqft |
Source:  Stellar MLS #S5113072 Report a problem Stellar MLS #S5113072 Report a problem | ||
| 3/19/2025 | Price change | $285,000-2.7%$133/sqft |
Source: Stellar MLS #S5113072 Report a problem | ||
| 2/20/2025 | Price change | $293,000-0.7%$136/sqft |
Source: Stellar MLS #S5113072 Report a problem | ||
| 1/8/2025 | Price change | $295,000-15.7%$137/sqft |
Source: Stellar MLS #S5113072 Report a problem | ||
| 11/12/2024 | Price change | $350,000-12.4%$163/sqft |
Source: Stellar MLS #S5113072 Report a problem | ||
| 10/2/2024 | Listed for sale | $399,500+59.8%$186/sqft |
Source: Stellar MLS #S5113072 Report a problem | ||
| 7/12/2024 | Listing removed | -- |
Source: Owner Report a problem | ||
| 4/11/2024 | Listed for sale | $250,000+160.4%$116/sqft |
Source: Owner Report a problem | ||
| 12/9/2013 | Sold | $96,000-20.5%$45/sqft |
Source: Public Record Report a problem | ||
| 4/18/2013 | Sold | $120,800-16.6%$56/sqft |
Source: Public Record Report a problem | ||
| 7/10/2010 | Listing removed | $144,900$67/sqft |
Source: Brooks Chandler Realty #L4621176 Report a problem | ||
| 5/12/2010 | Price change | $144,900-3.3%$67/sqft |
Source: Brooks Chandler Realty #L4621176 Report a problem | ||
| 4/8/2010 | Listed for sale | $149,900-4.5%$70/sqft |
Source: Brooks Chandler Realty, LLC #L4621176 Report a problem | ||
| 3/8/2010 | Listing removed | $157,000$73/sqft |
Source: Brooks Chandler Realty, LLC #L4621176 Report a problem | ||
| 1/30/2010 | Listed for sale | $157,000-14.2%$73/sqft |
Source: Brooks Chandler Realty, LLC #L4621176 Report a problem | ||
| 11/9/2005 | Sold | $183,000+161.4%$85/sqft |
Source: Public Record Report a problem | ||
| 5/13/1997 | Sold | $70,000$33/sqft |
Source: Public Record Report a problem | ||
Public tax history
| Year | Property taxes | Tax assessment |
|---|---|---|
| 2025 | $3,006 +165.6% | $226,758 +81.1% |
| 2024 | $1,132 +2.9% | $125,179 +3% |
| 2023 | $1,100 +2.9% | $121,533 +3% |
| 2022 | $1,069 +0.2% | $117,993 +3% |
| 2021 | $1,067 +1.2% | $114,556 +1.4% |
| 2020 | $1,054 +0.6% | $112,974 +2.3% |
| 2019 | $1,048 -27.8% | $110,434 +1.9% |
| 2018 | $1,450 +2.8% | $108,375 +2.1% |
| 2017 | $1,411 +42.1% | $106,146 +2.1% |
| 2016 | $993 -1.7% | $103,963 +0.7% |
| 2015 | $1,011 -36.6% | $103,240 +20.9% |
| 2014 | $1,593 +18.5% | $85,401 +1.7% |
| 2013 | $1,345 +5.1% | $83,952 +4.2% |
| 2012 | $1,280 +40.8% | $80,566 -14.9% |
| 2011 | $909 -19.3% | $94,686 -11.6% |
| 2010 | $1,126 -12.3% | $107,111 -5.6% |
| 2009 | $1,285 -14.7% | $113,426 -14.1% |
| 2008 | $1,506 | $132,026 |
| 2007 | -- | -- |
| 2006 | $2,261 | -- |
| 2005 | -- | -- |
| 2004 | $816 +2.9% | -- |
| 2003 | $792 +1.2% | $71,512 +2.4% |
| 2002 | $783 +2.5% | $69,836 +1.6% |
| 2001 | $764 | $68,736 |
Find assessor info on the county website
Monthly payment
Est. payment
Payment breakdown
Explore the cost of this home by adjusting the details. Changes won't be saved.Climate risks
Neighborhood: Cypress Gardens
Nearby schools
GreatSchools rating
- 5/10Chain Of Lakes Elementary SchoolGrades: PK-5Distance: 3.9 mi
- 3/10Denison Middle SchoolGrades: 6-8Distance: 1.4 mi
- 3/10Winter Haven Senior High SchoolGrades: 9-12Distance: 0.8 mi
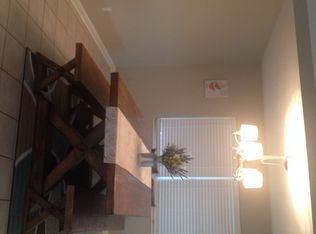
- $261,5003 bd2 ba1.4k sqft908 Avenue T SE, Winter Haven, FL 33880Off Market
- $239,3003 bd2 ba1.5k sqft916 Avenue T SE, Winter Haven, FL 33880Off Market
- $258,9003 bd2 ba1.6k sqft904 Avenue T SE, Winter Haven, FL 33880Off Market
- $261,0005 bd3 ba1.9k sqft920 Avenue T SE, Winter Haven, FL 33880Off Market
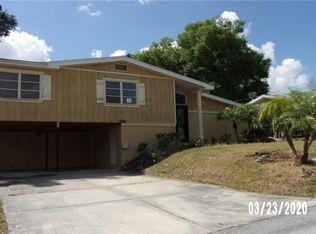
- $233,9003 bd2 ba1.6k sqft913 Avenue T SE, Winter Haven, FL 33880Off Market
- $265,6004 bd3 ba1.8k sqft917 Avenue T SE, Winter Haven, FL 33880Off Market
- $240,8003 bd2 ba1.6k sqft909 Avenue T SE, Winter Haven, FL 33880Off Market
- $219,5003 bd2 ba1.2k sqft905 Avenue T SE, Winter Haven, FL 33880Off Market
A local agent can set up tours, give advice and negotiate with sellers.
A local lender can help you make sure your offer is ready when you are.
Similar homes
- $294,9903 bd2 ba1.4k sqft232 KINGS POND AVENUE, WINTER HAVEN, FL 33880For Sale

 MLS ID #P4939355, Ray Colon, TRUE FLORIDA REALTY LLC. Stellar MLS
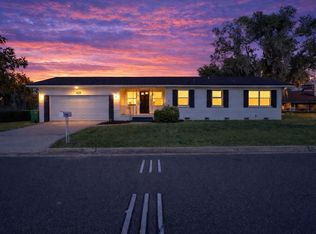
 - $299,0003 bd2 ba1.8k sqft1301 EVALYN DRIVE SE, WINTER HAVEN, FL 33880For Sale
 MLS ID #L4957933, Jenna Henderson, LIVE FLORIDA REALTY. Stellar MLS
 - $270,0003 bd2 ba1.1k sqft1557 N LAKE SHIPP DRIVE SW, WINTER HAVEN, FL 33880For Sale
 MLS ID #L4963966, Tiffani Kline, HOUSE OF GLASS REAL ESTATE PM. Stellar MLS
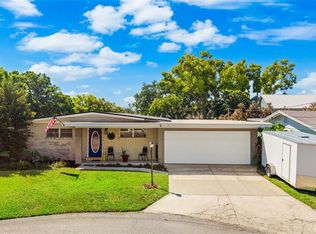
 - $220,9003 bd2 ba1.4k sqft936 AVENUE T SE, WINTER HAVEN, FL 33880For Sale
 MLS ID #O6392455, Daniel Rodriguez, NEW HEIGHTS REALTY GROUP. Stellar MLS
 - $319,9003 bd2 ba1.7k sqft54 LAKE LINK CIRCLE SE, WINTER HAVEN, FL 33884For SaleMLS ID #L4962810, Thomas Pais, Jr, KELLER WILLIAMS REALTY. Stellar MLS
- $328,9993 bd2 ba1.7k sqft202 SAINT LUCIE ROAD, WINTER HAVEN, FL 33884For SaleMLS ID #L4961340, John Calhoun, CENTURY 21 WATSON & MYERS REALTY. Stellar MLS
- $325,0005 bd3 ba2.5k sqft129 LAKE OTIS ROAD SE, WINTER HAVEN, FL 33884For SaleMLS ID #L4958266, Kelley Blackburn, COLDWELL BANKER REALTY. Stellar MLS
- $310,0003 bd2 ba1.7k sqft328 VAIL DRIVE, WINTER HAVEN, FL 33884For SaleMLS ID #TB8511866, Patty Hernandez, CENTURY 21 BE3. Stellar MLS
- $255,0004 bd2 ba1.5k sqft1024 31ST STREET NW, WINTER HAVEN, FL 33881For SaleMLS ID #O6430862, Marco Silva Bravo, GOYAL & DECOSTER REALTY. Stellar MLS
- $269,0003 bd3 ba1.6k sqft110 MORNING GLORY CIRCLE, WINTER HAVEN, FL 33884For SaleMLS ID #O6422755, Christopher Gallon, PA, EXP REALTY LLC. Stellar MLS
- $369,0003 bd2 ba1.6k sqft516 ALACHUA DRIVE, WINTER HAVEN, FL 33884For SaleMLS ID #O6416706, Daniel Robinson, HOUWZER INC. Stellar MLS
- $365,0003 bd2 ba2.2k sqft490 TWIN LAKES BOULEVARD, LAKE ALFRED, FL 33850For SaleMLS ID #P4939524, Cathy Stripling, STACEY TOWNS REALTY LLC. Stellar MLS
- $224,5004 bd2 ba1.7k sqft1500 AVENUE H NE, WINTER HAVEN, FL 33881For SaleMLS ID #L4958858, David Small, KELLER WILLIAMS REALTY SMART 1. Stellar MLS
- $325,0003 bd2 ba2.1k sqft731 CANBERRA ROAD, WINTER HAVEN, FL 33884For SaleMLS ID #L4957294, Melissa Witter, KELLER WILLIAMS REALTY SMART 1. Stellar MLS
- $398,0004 bd3 ba2.3k sqft136 LAKE MARIAM ROAD SE, WINTER HAVEN, FL 33884For SaleMLS ID #S5151925, Jill Baird, LLC, KELLER WILLIAMS ADVANTAGE III. Stellar MLS
- $320,0003 bd2 ba1.5k sqft329 LAKE DAISY LOOP, WINTER HAVEN, FL 33884For SaleMLS ID #G5112198, Jasmin Vargas, LA ROSA RTY WINTER GARDEN LLC. Stellar MLS
- $279,9004 bd3 ba2.1k sqft511 MARCIA LOOP, WINTER HAVEN, FL 33884For SaleMLS ID #L4957392, Deanna Stone, THE STONES REAL ESTATE FIRM. Stellar MLS
- $349,9993 bd2 ba1.5k sqft1522 ECKART DRIVE, WINTER HAVEN, FL 33881For SaleMLS ID #L4959745, Russ Rhoads, EXP REALTY LLC. Stellar MLS
- $265,0003 bd1 ba1.6k sqft3022 HICKORY STREET NW, WINTER HAVEN, FL 33881For SaleMLS ID #A4674941, Ashlee Morrell, THE URBAN GROUP, INC.. Stellar MLS
- $399,9004 bd2 ba2.4k sqft408 COLEMAN DRIVE, WINTER HAVEN, FL 33884For SaleMLS ID #O6425340, Michael Mcgee, MAINSTAY BROKERAGE LLC. Stellar MLS
