Skip main navigation
Sold for $345,000
  • $345,000

    113 Crescent Dr, Dover, DE 19904

    4beds
    2,430sqft
    Single Family Residence
    Built in 1969
    0.26 Acres Lot
    $394,700 Zestimate®
    $142/sqft
    $2,679 Estimated rent

    Home value

    $394,700

    $375,000 - $414,000

    $2,679/mo

    Zestimate® history
    Loading
    Loading...

    Owner options

    List your home for rent

    $2,679/mo

    Rent Zestimate®

    Find your next renter with Zillow Rental Manager. Plus, with online applications, you can quickly screen prospective tenants – for free.

    Learn more

    $2,679/mo

    Rent Zestimate®

    Refinance and save

    $2,008/mo

    Est. payment

    Refinancing to a lower rate could help reduce your monthly payments and save thousands over the life of the loan.

    See today's rates

    $2,008/mo

    Est. payment

    Explore your selling options

    Work with a Zillow partner agent

    Leverage their expertise and Zillow's premium Showcase listings to get your home seen by more buyers.

    Get started

    List with your own agent

    Get your home in front of millions of buyers by listing it on Zillow.

    Learn how to do it

    Sell it yourself

    Take full control of how buyers see your home on Zillow by listing For Sale by Owner (FSBO).

    List your home

    What's special

    Natural slate entrywayPowder roomLaundry roomFull private bathroomLarge vanityDual sinksFrench doors
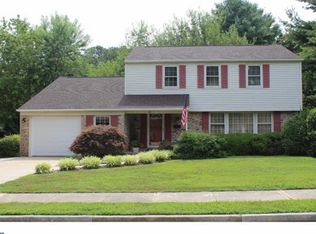
    Space and character abound in this sprawling 4BR/2.5BA Colonial located on a well-manicured quarter acre lot in desirable Woodbrook. The large covered brick front porch is the perfect place to greet guests or relax in the shade. The foyer is centrally located with a natural slate entryway that is flanked by the powder room and a large coat closet. Original hardwood flooring extends throughout the 12x21 formal living room, dining room with 2 lighted corner cabinets, and the cozy family room with genuine knotty pine paneling and a charming brick fireplace. The owner added a sunroom off of the family room that can be closed off with French Doors to create a quiet space for a home office or playroom. The highlight of the eat-in kitchen is a beautiful bay window which overlooks the back yard and nearby pond. Other features of the kitchen include: dual pantry closets, original hardwood cabinets, accent ceiling beams, and a vintage Frigidaire stainless steel range that is in excellent condition. The laundry room has plenty of storage space and is conveniently located on the first floor with a Kenmore washer and dryer that are included. The hardwood staircase with cherry wainscoting provides access to the upper level which also retains original hardwood flooring in 4 generously sized bedrooms. The owner's suite has two large closets, a full private bathroom with shower stall, and plenty of space to accommodate a king-sized bed. The hall bath features a large vanity with dual sinks, linen closet, and a full tub. The basement is unfinished and adds an estimated 700+ square feet of space for storage or future finishing, bringing the total square footage of the home to over 3100. Other highlights of this move-in condition property include: 2-car Attached Garage, Irrigation System, Gutter Guards, Lennox Gas Furnace, Sump Pump, Upright Freezer, Shelving, and Workbench in Basement included, Public Water & Sewer, and No HOA fees! Woodbrook is centrally located in the heart of Dover with easy access to Route 1, 3 minutes to Bayhealth Hospital, and less than 10 minutes to DAFB.

    Zillow last checked:

    Listing updated:

    Listed by:

    Michael Lenoir 302-535-1542,

    Keller Williams Realty Central-Delaware

    Bought with:

    Roderley Adjocy

    Keller Williams Realty Central-Delaware

    Source: Bright MLS,MLS#: DEKT2025064MLS Logo

    Facts & features

    Interior

    Bedrooms & bathrooms
    • Bedrooms: 4
    • Bathrooms: 3
    • Full bathrooms: 2
    • 1/2 bathrooms: 1
    • Main level bathrooms: 1
    Rooms
    • Room types: Living Room, Dining Room, Bedroom 2, Bedroom 3, Bedroom 4, Kitchen, Family Room, Foyer, Bedroom 1, Sun/Florida Room
    Basement
    • Area: 736
    Heating
    • Forced Air, Natural Gas
    Cooling
    • Central Air, Electric
    Appliances
    • Included: Gas Water Heater
    • Laundry: Main Level
    Features
    • Dry Wall
    • Basement: Partial
    • Number of fireplaces: 1
    Interior area
    • Total structure area: 3,166
    • Total interior livable area: 2,430 sqft
    • Finished area above ground: 2,430
    • Finished area below ground: 0

    Property

    Parking
    • Total spaces: 6
    • Parking features: Garage Faces Front, Inside Entrance, Concrete, Attached, Driveway
    • Attached garage spaces: 2
    • Uncovered spaces: 4
    Accessibility
    • Accessibility features: None
    Features
    • Levels: Two
    • Stories: 2
    • Pool features: None
    Lot
    • Size: 0.26 Acres
    • Dimensions: 90.00 x 125.00
    Details
    • Additional structures: Above Grade, Below Grade
    • Parcel number: ED0508605010400000
    • Zoning: R10
    • Special conditions: Standard

    Construction

    Type & style
    • Home type: SingleFamily
    • Architectural style: Colonial
    • Property subtype: Single Family Residence
    Materials
    • Vinyl Siding
    • Foundation: Block
    • Roof: Architectural Shingle
    Condition
    • Good
    • New construction: No
    • Year built: 1969

    Utilities & green energy

    • Sewer: Public Sewer
    • Water: Public

    Community & HOA

    Community
    • Subdivision: Woodbrook
    HOA
    • Has HOA: No
    Location
    • Region: Dover

    Financial & listing details

    • Price per square foot: $142/sqft
    • Tax assessed value: $63,600
    • Annual tax amount: $2,847
    • Date on market: 1/12/2024
    • Listing agreement: Exclusive Right To Sell
    • Listing terms: Cash,Conventional,FHA,VA Loan
    • Inclusions: Range, Refrigerator, Dishwasher, Microwave, Basement Freezer, Washer, Dryer
    • Ownership: Fee Simple

    Price history

    DateEventPrice
    2/20/2024Sold$345,000$142/sqft
    Source: Bright MLS #DEKT2025064 Report a problem
    1/16/2024Pending sale$345,000+1.8%$142/sqft
    Source: Bright MLS #DEKT2025064 Report a problem
    1/13/2024Listed for sale$339,000$140/sqft
    Source: Bright MLS #DEKT2025064 Report a problem

    Public tax history

    YearProperty taxesTax assessment
    2025$2,256 +3.5%$383,900
    2024$2,179 +16.4%$383,900 +503.6%
    2023$1,872 +3.4%$63,600
    2022$1,810 +3.8%$63,600
    2021$1,743 +3.5%$63,600
    2020$1,684 +5.8%$63,600
    2019$1,592 +9.5%$63,600
    2018$1,453 +38%$63,600
    2017$1,053 +12.7%$63,600
    2016$934 +0.1%$63,600
    2015$933 -0.4%$63,600
    2014$937 $63,600 -8.8%
    2012-- $69,700
    2011-- $69,700
    2010-- $69,700 -0.1%
    2009-- $69,800
    2008-- $69,800
    2007-- $69,800 +1.2%
    2005-- $69,000
    2004-- $69,000
    2002-- $69,000
    2001-- $69,000
    2000$868 $69,000
    Find assessor info on the county website

    Neighborhood: 19904

    Nearby schools

    GreatSchools rating
    Schools provided by the listing agent
    • District: Capital

    Source: Bright MLS. This data may not be complete. We recommend contacting the local school district to confirm school assignments for this home.

    Get a cash offer in 3 minutes
    Find out how much your home could sell for in as little as 3 minutes with a no-obligation cash offer.
    Estimated market value
    $394,700
    Get a cash offer in 3 minutes
    Find out how much your home could sell for in as little as 3 minutes with a no-obligation cash offer.
    Estimated market value
    $394,700