This exquisite 4-bedroom, 2.5-bath residence, nestled gracefully on a charming corner lot, is a true gem that seamlessly combines the allure of aesthetic elegance with an ideal location. Craftsmanship and meticulous upkeep define this property, setting it apart as a must-see treasure. Strategically positioned within the Capital School District, this residence offers unparalleled convenience. Located in close proximity to the hospital, Dover Air Force Base, shopping destinations, and a transit station, it exemplifies the epitome of prime location. Stepping inside, you'll be captivated by the timeless allure of original hardwood floors gracing the dining room, living room, master suite, bedroom #2, and the second-floor hallway. With a second full bath on the second floor and an additional half bath on the first floor, every modern comfort is seamlessly integrated. Practicality meets elegance in the utility/mudroom, complete with a spacious clothes closet, providing seamless access to the well-appointed eat-in kitchen. This space further leads to the fenced backyard and offers a separate entry to the two-car garage, making daily life very convenient. The living room, a masterpiece of design, showcases two tastefully crafted built-in bookcases and a wood-burning fireplace. Transitioning from the kitchen, the dining room welcomes an abundance of natural light through a large picture window, making each meal a delightful experience. An inviting den, also accessible from the kitchen, boasts built-in bookshelves, adding a touch of sophistication. The 3-season sunroom bathes in sunlight through an impressive array of windows and provides an enchanting view of the outdoors. It also features a convenient exit to the fenced backyard, connecting you to the joys of outdoor living. This residence, characterized by its timeless appeal and strategic design, harmoniously combines classic elements with contemporary comforts. Don't miss the opportunity to make this your home.
Sold for $365,000
Street View
$365,000
77 Lynnhaven Dr, Dover, DE 19904
4beds
2,388sqft
Single Family Residence
Built in 1965
0.28 Acres Lot
$383,200 Zestimate®
$153/sqft
$2,656 Estimated rent
Home value
$383,200
$364,000 - $402,000
$2,656/mo
Zestimate® history
Owner options
List your home for rent
$2,656/mo
Rent Zestimate®
Find your next renter with Zillow Rental Manager. Plus, with online applications, you can quickly screen prospective tenants – for free.
$2,656/mo
Rent Zestimate®
Refinance and save
$2,125/mo
Est. payment
Refinancing to a lower rate could help reduce your monthly payments and save thousands over the life of the loan.
$2,125/mo
Est. payment
Explore your selling options
Work with a Zillow partner agent
Leverage their expertise and Zillow's premium Showcase listings to get your home seen by more buyers.
Get startedList with your own agent
Get your home in front of millions of buyers by listing it on Zillow.
Learn how to do itSell it yourself
Take full control of how buyers see your home on Zillow by listing For Sale by Owner (FSBO).
List your homeWhat's special
Charming corner lotBuilt-in bookshelvesLarge picture windowNatural lightSpacious clothes closetMaster suiteShopping destinations
Zillow last checked:
Listing updated:
Listed by:
Ceil Jones 302-674-4255,
Myers Realty
Bought with:
Sabri Thompson, RS0025652
Foraker Realty Co.
Source: Bright MLS,MLS#: DEKT2022388
Facts & features
Interior
Bedrooms & bathrooms
- Bedrooms: 4
- Bathrooms: 3
- Full bathrooms: 2
- 1/2 bathrooms: 1
- Main level bathrooms: 1
Rooms
- Room types: Dining Room, Bedroom 2, Bedroom 3, Bedroom 4, Kitchen, Family Room, Den, Bedroom 1, Sun/Florida Room, Utility Room
Basement
- Area: 0
Heating
- Forced Air, Natural Gas
Cooling
- Central Air, Natural Gas
Appliances
- Included: Gas Water Heater
Features
- Basement: Partial,Unfinished
- Has fireplace: No
Interior area
- Total structure area: 2,388
- Total interior livable area: 2,388 sqft
- Finished area above ground: 2,388
- Finished area below ground: 0
Property
Parking
- Parking features: Driveway, Off Site
- Has uncovered spaces: Yes
Accessibility
- Accessibility features: 2+ Access Exits
Features
- Levels: Two
- Stories: 2
- Pool features: None
Lot
- Size: 0.28 Acres
- Dimensions: 132.52 x 106.45
Details
- Additional structures: Above Grade, Below Grade
- Parcel number: ED0508508019600000
- Zoning: R10
- Special conditions: Standard
Construction
Type & style
- Home type: SingleFamily
- Architectural style: Colonial
- Property subtype: Single Family Residence
Materials
- Frame, Masonry
- Foundation: Brick/Mortar
Condition
- New construction: No
- Year built: 1965
Utilities & green energy
- Sewer: Public Sewer
- Water: Public
Community & HOA
Community
- Subdivision: Woodbrook
HOA
- Has HOA: No
Location
- Region: Dover
Financial & listing details
- Price per square foot: $153/sqft
- Tax assessed value: $64,300
- Annual tax amount: $2,786
- Date on market: 9/4/2023
- Listing agreement: Exclusive Right To Sell
- Listing terms: Cash,Conventional,FHA,VA Loan
- Inclusions: Washer, Refrigerator, Wall Oven, Stovetop, Dishwasher
- Ownership: Fee Simple
Price history
| Date | Event | Price |
|---|---|---|
| 11/30/2023 | Sold | $365,000+1.4%$153/sqft |
Source:  Bright MLS #DEKT2022388 Report a problem Bright MLS #DEKT2022388 Report a problem | ||
| 11/3/2023 | Pending sale | $359,900$151/sqft |
Source: Bright MLS #DEKT2022388 Report a problem | ||
| 10/29/2023 | Price change | $359,900-1.4%$151/sqft |
Source: Bright MLS #DEKT2022388 Report a problem | ||
| 10/23/2023 | Price change | $365,000-2.7%$153/sqft |
Source: Bright MLS #DEKT2022388 Report a problem | ||
| 10/10/2023 | Listed for sale | $375,000$157/sqft |
Source: Bright MLS #DEKT2022388 Report a problem | ||
| 9/14/2023 | Pending sale | $375,000$157/sqft |
Source: Bright MLS #DEKT2022388 Report a problem | ||
| 9/11/2023 | Listing removed | -- |
Source: Bright MLS #DEKT2022388 Report a problem | ||
| 9/4/2023 | Listed for sale | $375,000+150%$157/sqft |
Source: Bright MLS #DEKT2022388 Report a problem | ||
| 11/9/2011 | Sold | $150,000$63/sqft |
Source: Public Record Report a problem | ||
Public tax history
| Year | Property taxes | Tax assessment |
|---|---|---|
| 2025 | $1,865 +3.5% | $317,300 |
| 2024 | $1,801 -4.8% | $317,300 +393.5% |
| 2023 | $1,893 +3.4% | $64,300 |
| 2022 | $1,830 +3.8% | $64,300 |
| 2021 | $1,763 +3.5% | $64,300 |
| 2020 | $1,702 +5.8% | $64,300 |
| 2019 | $1,609 +9.5% | $64,300 |
| 2018 | $1,469 | $64,300 |
| 2017 | $1,469 +1.3% | $64,300 |
| 2016 | $1,450 +0.1% | $64,300 |
| 2015 | $1,449 -0.3% | $64,300 |
| 2014 | $1,452 | $64,300 -2.6% |
| 2012 | -- | $66,000 |
| 2011 | -- | $66,000 |
| 2010 | -- | $66,000 -0.5% |
| 2009 | -- | $66,300 |
| 2008 | -- | $66,300 |
| 2007 | -- | $66,300 |
| 2005 | -- | $66,300 |
| 2004 | -- | $66,300 |
| 2002 | -- | $66,300 |
| 2001 | -- | $66,300 |
| 2000 | $524 | $66,300 |
Find assessor info on the county website
Neighborhood: 19904
Nearby homes
- $374,3004 bd2 ba2k sqft116 Crescent Dr, Dover, DE 19904Off Market
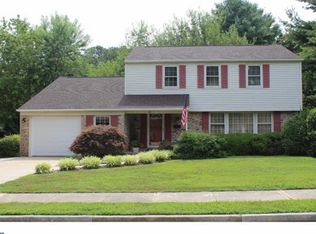
- $460,0004 bd4 ba4.1k sqft87 Lynnhaven Dr, Dover, DE 19904Sold
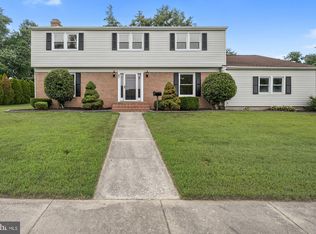
- $345,0004 bd3 ba2.4k sqft113 Crescent Dr, Dover, DE 19904Sold

- $321,2004 bd2 ba1.9k sqft132 Crescent Dr, Dover, DE 19904Off Market
- $410,5003 bd2 ba2.9k sqft67 Lynnhaven Dr, Dover, DE 19904Off Market
- $342,1003 bd1 ba2.1k sqft72 Lynnhaven Dr, Dover, DE 19904Off Market
- $423,8004 bd3 ba2.3k sqft123 Crescent Dr, Dover, DE 19904Off Market
- $390,0004 bd4 ba1.9k sqft99 Lynnhaven Dr, Dover, DE 19904Sold
Nearby schools
GreatSchools rating
- 4/10South Dover Elementary SchoolGrades: K-4Distance: 0.7 mi
- NAKent County Community SchoolGrades: PK-12Distance: 1.6 mi
- NADover High SchoolGrades: 9-12Distance: 2.7 mi
Schools provided by the listing agent
- District: Capital
Source: Bright MLS. This data may not be complete. We recommend contacting the local school district to confirm school assignments for this home.
Get a cash offer in 3 minutes
Find out how much your home could sell for in as little as 3 minutes with a no-obligation cash offer.
Estimated market value
$383,200
Get a cash offer in 3 minutes
Find out how much your home could sell for in as little as 3 minutes with a no-obligation cash offer.
Estimated market value
$383,200
- Delaware
- Kent County
- Dover
- 19904
- 77 Lynnhaven Dr
Nearby cities
Nearby neighborhoods
Nearby zip codes
Other Dover Topics
