Skip main navigation
Sold for $299,900
  • $299,900

    113 Crown Point Dr, Sherman, IL 62684

    4beds
    2,673sqft
    Single Family Residence, Residential
    Built in 1990
    -- sqft lot
    $348,300 Zestimate®
    $112/sqft
    $2,666 Estimated rent

    Home value

    $348,300

    $331,000 - $366,000

    $2,666/mo

    Zestimate® history
    Loading
    Loading...

    Owner options

    List your home for rent

    $2,666/mo

    Rent Zestimate®

    Find your next renter with Zillow Rental Manager. Plus, with online applications, you can quickly screen prospective tenants – for free.

    Learn more

    $2,666/mo

    Rent Zestimate®

    Refinance and save

    $2,107/mo

    Est. payment

    Refinancing to a lower rate could help reduce your monthly payments and save thousands over the life of the loan.

    See today's rates

    $2,107/mo

    Est. payment

    Explore your selling options

    Work with a Zillow partner agent

    Leverage their expertise and Zillow's premium Showcase listings to get your home seen by more buyers.

    Get started

    List with your own agent

    Get your home in front of millions of buyers by listing it on Zillow.

    Learn how to do it

    Sell it yourself

    Take full control of how buyers see your home on Zillow by listing For Sale by Owner (FSBO).

    List your home

    What's special

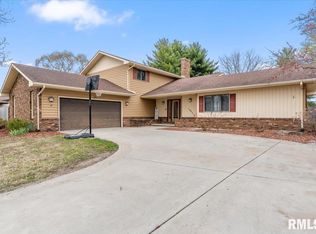
    Welcome to a spacious and versatile home located in the highly desired town of Sherman, just minutes from Springfield & interstate access. This home features a unique layout that includes two full kitchens, perfect for accommodating blended families or those who want to entertain. With two master bedrooms in a floor plan that provides separate entrances, this property offers the flexibility for independent living areas while still being under one roof. The house is perfect for multi-generational living or for creating an in-home office that is completely separated from private living spaces. The exterior boasts gorgeous curb appeal, and inside you'll find delightful finishes & accents; including newer engineered hardwood floors that cover a majority of living spaces. The home is equipped with zoned HVAC systems and has undergone significant recent updates such as the main furnace and AC unit freshly installed in December 2023 & 1 of 2 water heater replaced in 2015. The roof new just ten years ago with Suttons ensures even more peace of mind alongside the modern mechanacals. With most appliances updated and granite countertops added in 2016, this home is ready to meet all your needs while providing both comfort and convenience in a highly desirable rural community with a top-rated school district. A unique layout & opportunity await, don't miss out!

    Zillow last checked:

    Listing updated:

    Listed by:

    Kyle T Killebrew Mobl:217-741-4040,

    The Real Estate Group, Inc.

    Bought with:

    Fritz Pfister, 475091171

    RE/MAX Professionals

    Source: RMLS Alliance as distributed by MLS GRID,MLS#: CA1029884MLS LogoOriginating MLS: Capital Area Association of Realtors

    Facts & features

    Interior

    Bedrooms & bathrooms
    • Bedrooms: 4
    • Bathrooms: 4
    • Full bathrooms: 3
    • 1/2 bathrooms: 1
    Bedroom 1
    • Level: Upper
    • Dimensions: 14ft 4in x 12ft 0in
    Bedroom 2
    • Level: Upper
    • Dimensions: 9ft 1in x 13ft 11in
    Bedroom 3
    • Level: Upper
    • Dimensions: 13ft 1in x 9ft 4in
    Bedroom 4
    • Level: Main
    • Dimensions: 15ft 4in x 12ft 6in
    Other
    • Level: Main
    Other
    • Level: Lower
    Additional room
    • Description: 2nd Kitchen
    • Level: Main
    • Dimensions: 8ft 8in x 9ft 4in
    Additional room 2
    • Description: 2nd Laundry
    • Level: Main
    • Dimensions: 5ft 2in x 5ft 1in
    Family room
    • Level: Main
    Kitchen
    • Level: Main
    • Dimensions: 10ft 9in x 13ft 5in
    Laundry
    • Level: Basement
    Living room
    • Level: Main
    Lower level
    • Area: 528
    Main level
    • Area: 1360
    Upper level
    • Area: 785
    Heating
    • Forced Air, Zoned
    Cooling
    • Zoned, Central Air
    Appliances
    • Included: Dishwasher, Microwave, Other, Range, Refrigerator, Gas Water Heater
    Features
    • In-Law Floorplan, Solid Surface Counter, Ceiling Fan(s)
    • Number of fireplaces: 1
    • Fireplace features: Family Room, Gas Starter
    Interior area
    • Total structure area: 2,673
    • Total interior livable area: 2,673 sqft

    Property

    Parking
    • Total spaces: 2.5
    • Parking features: Attached, Oversized
    • Attached garage spaces: 2.5
    Features
    • Patio & porch: Deck
    Lot
    • Dimensions: 140 x 109 x 139 x 88
    • Features: Level
    Details
    • Parcel number: 06250178007

    Construction

    Type & style
    • Home type: SingleFamily
    • Property subtype: Single Family Residence, Residential
    Materials
    • Block, Frame, Brick, Vinyl Siding
    • Foundation: Block
    • Roof: Shingle
    Condition
    • New construction: No
    • Year built: 1990

    Utilities & green energy

    • Sewer: Public Sewer
    • Water: Public

    Community & neighborhood

    Location
    • Region: Sherman
    • Subdivision: Crown Point Estates

    Other

    Other facts
    • Road surface type: Paved

    Price history

    DateEventPrice
    7/27/2024Sold$299,900$112/sqft
    Source: RMLS Alliance as distributed by MLS GRID #CA1029884 Report a problem
    6/23/2024Pending sale$299,900$112/sqft
    Source: RMLS Alliance as distributed by MLS GRID #CA1029884 Report a problem
    6/19/2024Listed for sale$299,900$112/sqft
    Source: RMLS Alliance as distributed by MLS GRID #CA1029884 Report a problem

    Public tax history

    YearProperty taxesTax assessment
    2024$6,264 +4.6%$105,324 +8.1%
    2023$5,989 +4.8%$97,423 +7.4%
    2022$5,713 +1.7%$90,744 +4.9%
    2021$5,619 +2.7%$86,514 +2.1%
    2020$5,470 +6%$84,726 +0.8%
    2019$5,161 $84,087 +0.6%
    2018$5,161 +2.9%$83,602 +1.1%
    2017$5,017 +2.2%$82,684 +2.4%
    2016$4,907 +2.5%$80,707 +1.3%
    2015$4,786 +3.5%$79,656 +3.8%
    2014$4,624 +1.1%$76,711 +1.4%
    2013$4,573 +1.7%$75,675 +4.2%
    2012$4,494 +3.5%$72,590 +1.5%
    2011$4,343 +1.7%$71,503 +1.5%
    2010$4,269 +0.5%$70,474
    2009$4,248 +0.8%$70,474 +2.4%
    2008$4,213 +1.8%$68,802 +3.4%
    2007$4,140 +3.5%$66,514 +5.1%
    2006$3,999 $63,280

    Find assessor info on the county website

    Neighborhood: 62684

    Nearby schools

    GreatSchools rating
    Schools provided by the listing agent
    • High: Williamsville-Sherman CUSD #15

    Source: RMLS Alliance as distributed by MLS GRID. This data may not be complete. We recommend contacting the local school district to confirm school assignments for this home.

    Get pre-qualified for a loan
    At Zillow Home Loans, we can pre-qualify you in as little as 5 minutes with no impact to your credit score.

    An equal housing lender. NMLS #10287.

    Sell for more on Zillow
    Get a Zillow Showcase℠ listing at no additional cost and you could sell for .
    $348,300
    2% more
    +$6,966
    With Zillow Showcase(estimated)
    $355,266