Skip main navigation
Sold for $325,000
  • $325,000

    121 Crown Point Dr, Sherman, IL 62684

    4beds
    2,471sqft
    Single Family Residence, Residential
    Built in 1990
    -- sqft lot
    $334,900 Zestimate®
    $132/sqft
    $2,509 Estimated rent

    Home value

    $334,900

    $305,000 - $365,000

    $2,509/mo

    Zestimate® history
    Loading
    Loading...

    Owner options

    List your home for rent

    $2,509/mo

    Rent Zestimate®

    Find your next renter with Zillow Rental Manager. Plus, with online applications, you can quickly screen prospective tenants – for free.

    Learn more

    $2,509/mo

    Rent Zestimate®

    Refinance and save

    $2,289/mo

    Est. payment

    Refinancing to a lower rate could help reduce your monthly payments and save thousands over the life of the loan.

    See today's rates

    $2,289/mo

    Est. payment

    Explore your selling options

    Work with a Zillow partner agent

    Leverage their expertise and Zillow's premium Showcase listings to get your home seen by more buyers.

    Get started

    List with your own agent

    Get your home in front of millions of buyers by listing it on Zillow.

    Learn how to do it

    Sell it yourself

    Take full control of how buyers see your home on Zillow by listing For Sale by Owner (FSBO).

    List your home

    What's special

    Beautiful fireplacePool accessIn-ground poolGarage mudroom entryFenced yardHandy half bathPremium touches
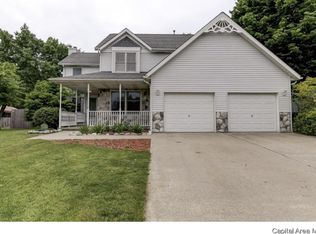
    Fantastic & functional floor plan in Williamsville schools across from the neighborhood park—this 2-story 4BR 2.5BA home blends everyday ease with year-round fun. A formal foyer feels warm & welcoming for guests with a handy half bath nearby, while the garage mudroom entry doubles as main-floor laundry with storage. The superb kitchen opens to an eat-in space naturally lit by a bay window plus bar seating & premium touches—backsplash, stainless appliances, tons of cabinetry including a built-in workspace & a massive walk-in pantry. Dining flows into the formal living room where a beautiful fireplace is the focal point with plush neutral carpet underfoot, & appealing French doors lead to an awesome sunroom overlooking the backyard. Outside is party-ready with a fenced yard & in-ground pool with a 2-yr-old liner plus a heated garage for winter comfort. An extra-large main-floor primary suite features a vaulted nook with a view, private sunroom & pool access, dual vanity bath & walk-in closet. Upstairs are 3 more well-laid-out BRs including one with a built-in workspace, plus a second full bath down the hall. Quick access to I-55, Springfield amenities & small-town charm—you’ve got a move-right-in home with the fun factor already built in.

    Zillow last checked:

    Listing updated:

    Listed by:

    Kyle T Killebrew Mobl:217-741-4040,

    The Real Estate Group, Inc.

    Bought with:

    Mark Hall, 475181319

    Campo Realty, Inc.

    Source: RMLS Alliance as distributed by MLS GRID,MLS#: CA1040055MLS LogoOriginating MLS: Capital Area Association of Realtors

    Facts & features

    Interior

    Bedrooms & bathrooms
    • Bedrooms: 4
    • Bathrooms: 3
    • Full bathrooms: 2
    • 1/2 bathrooms: 1
    Bedroom 1
    • Level: Main
    • Dimensions: 14ft 1in x 21ft 5in
    Bedroom 2
    • Level: Upper
    • Dimensions: 10ft 5in x 10ft 7in
    Bedroom 3
    • Level: Upper
    • Dimensions: 16ft 6in x 10ft 1in
    Bedroom 4
    • Level: Upper
    • Dimensions: 11ft 9in x 21ft 0in
    Other
    • Level: Main
    • Dimensions: 12ft 9in x 16ft 0in
    Kitchen
    • Level: Main
    • Dimensions: 12ft 1in x 13ft 8in
    Living room
    • Level: Main
    • Dimensions: 13ft 11in x 21ft 0in
    Main level
    • Area: 1633
    Upper level
    • Area: 838
    Heating
    • Forced Air
    Cooling
    • Central Air
    Appliances
    • Included: Dishwasher, Microwave, Other, Range, Refrigerator
    Features
    • Vaulted Ceiling(s), Ceiling Fan(s)
    • Basement: Crawl Space
    • Number of fireplaces: 1
    • Fireplace features: Living Room
    Interior area
    • Total structure area: 2,471
    • Total interior livable area: 2,471 sqft

    Property

    Parking
    • Total spaces: 2
    • Parking features: Attached
    • Attached garage spaces: 2
    Features
    • Levels: Two
    • Patio & porch: Patio
    • Pool features: In Ground
    Lot
    • Dimensions: 120 x 140 x 84 x 142
    • Features: Level
    Details
    • Parcel number: 06250178025
    • Zoning description: Residential

    Construction

    Type & style
    • Home type: SingleFamily
    • Property subtype: Single Family Residence, Residential
    Materials
    • Vinyl Siding
    • Foundation: Concrete Perimeter
    • Roof: Shingle
    Condition
    • New construction: No
    • Year built: 1990

    Utilities & green energy

    • Sewer: Public Sewer
    • Water: Public
    • Utilities for property: Cable Available

    Community & neighborhood

    Location
    • Region: Sherman
    • Subdivision: None

    Other

    Other facts
    • Road surface type: Paved

    Price history

    DateEventPrice
    12/19/2025Sold$325,000-3%$132/sqft
    Source: RMLS Alliance as distributed by MLS GRID #CA1040055 Report a problem
    11/5/2025Pending sale$335,000$136/sqft
    Source: RMLS Alliance as distributed by MLS GRID #CA1040055 Report a problem
    10/22/2025Listed for sale$335,000$136/sqft
    Source: RMLS Alliance as distributed by MLS GRID #CA1040055 Report a problem

    Public tax history

    YearProperty taxesTax assessment
    2024$5,923 +4.7%$100,192 +8.1%
    2023$5,660 +4.9%$92,676 +7.4%
    2022$5,397 +1.7%$86,323 +4.9%
    2021$5,306 +2.7%$82,299 +2.1%
    2020$5,164 +6%$80,599 +0.8%
    2019$4,872 $79,991 +0.6%
    2018$4,872 -4.2%$79,530 +1.1%
    2017$5,085 +2.1%$78,657 +2.4%
    2016$4,983 +2.4%$76,776 +1.3%
    2015$4,864 +3.2%$75,776 +3.8%
    2014$4,713 +1%$72,974 +1.4%
    2013$4,665 +3%$71,987 +4.3%
    2012$4,527 +3.4%$69,052 +1.5%
    2011$4,379 +1.6%$68,018 +1.5%
    2010$4,309 +0.5%$67,040
    2009$4,288 +1.5%$67,040 +2.4%
    2008$4,223 +1.6%$65,450 +3.4%
    2007$4,159 +4.2%$63,274 +5.1%
    2006$3,993 $60,197

    Find assessor info on the county website

    Neighborhood: 62684

    Nearby schools

    GreatSchools rating
    Schools provided by the listing agent
    • High: Williamsville-Sherman CUSD #15

    Source: RMLS Alliance as distributed by MLS GRID. This data may not be complete. We recommend contacting the local school district to confirm school assignments for this home.

    Get pre-qualified for a loan
    At Zillow Home Loans, we can pre-qualify you in as little as 5 minutes with no impact to your credit score.

    An equal housing lender. NMLS #10287.

    Sell for more on Zillow
    Get a Zillow Showcase℠ listing at no additional cost and you could sell for .
    $334,900
    2% more
    +$6,698
    With Zillow Showcase(estimated)
    $341,598