MLS# 20859209 - Built by Stonefield Homes - Ready Now! ~ Luxury Living in Heath Golf and Yacht Club! This stunning Energy Star Certified single-story home boasts exceptional design and high-end finishes throughout. With 4 bedrooms, 3.1 bathrooms, 3-car garage, a private home office with a large closet, and a spacious game room, this home is perfect for both relaxation and entertainment. The open-concept layout seamlessly connects the chef’s kitchen, dining area, and Great Room, creating an ideal space for gatherings. The Great Room impresses with a 72 fireplace, soaring 19' ceiling, and abundant natural light, while the chef’s kitchen is a dream, featuring double ovens, a 36 upgraded gas cooktop, and premium finishes. Elegant wood flooring throughout enhances the sophistication of this thoughtfully designed home. Retreat to the luxurious Owner’s Suite, where you’ll find a large standalone soaking tub, spacious shower, dual vanities, and a generous walk-in closet with direct access to the laundry room, complete with built-in cabinets and a sink. The secondary bedrooms offer ample space, large closets, and enhanced privacy. With over $140,000 in upgrades, this home perfectly balances style and functionality in one of Heath’s most desirable communities. Don’t miss your chance to experience luxury living at its finest.
Sold
Price Unknown
113 Deep Water Ct NE, Rockwall, TX 75032
4beds
3,459sqft
Single Family Residence
Built in 2025
0.26 Acres Lot
$721,400 Zestimate®
$--/sqft
$3,770 Estimated rent
Home value
$721,400
$671,000 - $779,000
$3,770/mo
Zestimate® history
Owner options
List your home for rent
$3,770/mo
Rent Zestimate®
Find your next renter with Zillow Rental Manager. Plus, with online applications, you can quickly screen prospective tenants – for free.
$3,770/mo
Rent Zestimate®
Refinance and save
$555/mo
Est. payment
Refinancing to a lower rate could help reduce your monthly payments and save thousands over the life of the loan.
$555/mo
Est. payment
Explore your selling options
Work with a Zillow partner agent
Leverage their expertise and Zillow's premium Showcase listings to get your home seen by more buyers.
Get startedList with your own agent
Get your home in front of millions of buyers by listing it on Zillow.
Learn how to do itSell it yourself
Take full control of how buyers see your home on Zillow by listing For Sale by Owner (FSBO).
List your homeWhat's special
Zillow last checked:
Listing updated:
Listed by:
Ben Caballero 888-872-6006,
HomesUSA.com 888-872-6006
Bought with:
Unrepresented Buyer
NON MLS
Source: NTREIS,MLS#: 20859209
Facts & features
Interior
Bedrooms & bathrooms
- Bedrooms: 4
- Bathrooms: 4
- Full bathrooms: 3
- 1/2 bathrooms: 1
Primary bedroom
- Level: First
- Dimensions: 21 x 15
Bedroom
- Level: First
- Dimensions: 13 x 13
Bedroom
- Level: First
- Dimensions: 12 x 13
Bedroom
- Level: First
- Dimensions: 15 x 12
Dining room
- Level: First
- Dimensions: 14 x 13
Game room
- Level: First
- Dimensions: 15 x 14
Kitchen
- Level: First
- Dimensions: 15 x 15
Living room
- Level: First
- Dimensions: 25 x 24
Office
- Level: First
- Dimensions: 12 x 11
Heating
- Electric, ENERGY STAR/ACCA RSI Qualified Installation, ENERGY STAR Qualified Equipment
Cooling
- Ceiling Fan(s), Electric, ENERGY STAR Qualified Equipment
Appliances
- Included: Some Gas Appliances, Double Oven, Dishwasher, Gas Cooktop, Disposal, Microwave, Plumbed For Gas, Tankless Water Heater, Vented Exhaust Fan
- Laundry: Washer Hookup, Electric Dryer Hookup, Laundry in Utility Room
Features
- Decorative/Designer Lighting Fixtures, Double Vanity, Eat-in Kitchen, Granite Counters, High Speed Internet, Kitchen Island, Open Floorplan, Pantry, Smart Home, Vaulted Ceiling(s), Walk-In Closet(s)
- Flooring: Carpet, Tile, Wood
- Has basement: No
- Number of fireplaces: 1
- Fireplace features: Electric, Family Room
Interior area
- Total interior livable area: 3,459 sqft
Property
Parking
- Total spaces: 3
- Parking features: Door-Multi, Door-Single, Garage Faces Front, Garage, Garage Door Opener, Side By Side
- Attached garage spaces: 3
Features
- Levels: One
- Stories: 1
- Patio & porch: Covered
- Exterior features: Lighting, Private Yard, Rain Gutters
- Pool features: None, Community
- Fencing: Wrought Iron
Lot
- Size: 0.26 Acres
- Features: Cul-De-Sac, Landscaped, Subdivision, Sprinkler System, Few Trees
Details
- Parcel number: 333294
Construction
Type & style
- Home type: SingleFamily
- Architectural style: Ranch,Traditional,Detached
- Property subtype: Single Family Residence
Materials
- Brick, Cedar, Other, Concrete, Rock, Stone
- Foundation: Slab
- Roof: Composition,Shingle
Condition
- New construction: Yes
- Year built: 2025
Utilities & green energy
- Sewer: Public Sewer
- Water: Public
- Utilities for property: Natural Gas Available, Sewer Available, Separate Meters, Underground Utilities, Water Available
Green energy
- Energy efficient items: Appliances, Construction, HVAC, Insulation, Lighting, Rain/Freeze Sensors, Thermostat, Water Heater, Windows
- Indoor air quality: Ventilation
- Water conservation: Low-Flow Fixtures
Community & HOA
Community
- Features: Clubhouse, Dock, Fitness Center, Fishing, Golf, Lake, Other, Pool, Tennis Court(s), Trails/Paths, Community Mailbox, Curbs, Sidewalks
- Security: Security System, Carbon Monoxide Detector(s), Other, Smoke Detector(s), Wireless
- Subdivision: Heath Golf & Yacht Club
HOA
- Has HOA: Yes
- Services included: All Facilities, Association Management
- HOA fee: $555 quarterly
- HOA name: Whittle Development
- HOA phone: 972-771-5253
Location
- Region: Rockwall
Financial & listing details
- Date on market: 2/2/2026
- Cumulative days on market: 157 days
Price history
| Date | Event | Price |
|---|---|---|
| 9/3/2025 | Sold | -- |
Source: NTREIS #20859209 Report a problem | ||
| 8/1/2025 | Price change | $809,977-2.6%$234/sqft |
Source: NTREIS #20859209 Report a problem | ||
| 7/8/2025 | Price change | $831,590-2.2%$240/sqft |
Source: NTREIS #20859209 Report a problem | ||
| 6/12/2025 | Price change | $849,990-5.6%$246/sqft |
Source: NTREIS #20859209 Report a problem | ||
| 3/3/2025 | Listed for sale | $899,990$260/sqft |
Source: NTREIS #20859209 Report a problem | ||
Public tax history
Tax history is unavailable.
Neighborhood: 75032
Nearby homes
- $539,9294 bd3 ba2.6k sqft117 Deep Water Ct, Heath, TX 75126Pending
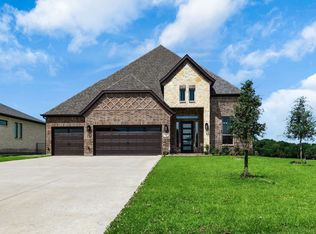
- $--3 bd2 ba2.1k sqft109 Deep Water Ct, Rockwall, TX 75032Sold
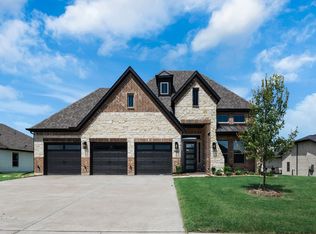
- $483,5003 bd2 ba2k sqft109 Deep Water Ct, Heath, TX 75126Off Market
- $303,9433 bd2 ba3.4k sqft113 Deep Water Ct, Heath, TX 75126Off Market
- $768,9004 bd4 ba3.4k sqft113 Deep Water Ct, Heath, TX 75032Off Market
- $584,7004 bd3 ba2.5k sqft308 Big Antler Ct, Heath, TX 75126Off Market
- $--4 bd3 ba2.5k sqft308 Big Antler Ct, Forney, TX 75126Sold
- $120,000-- bd-- ba-- sqft121 Deep Water Ct, Heath, TX 75126Off Market
Nearby schools
GreatSchools rating
- 8/10Linda Lyon Elementary SchoolGrades: PK-6Distance: 0.9 mi
- 8/10Maurine Cain Middle SchoolGrades: 7-8Distance: 3.6 mi
- 7/10Rockwall-Heath High SchoolGrades: 9-12Distance: 1.6 mi
Schools provided by the listing agent
- Elementary: Linda Lyon
- Middle: Cain
- High: Heath
- District: Rockwall ISD
Source: NTREIS. This data may not be complete. We recommend contacting the local school district to confirm school assignments for this home.
Get a cash offer in 3 minutes
Find out how much your home could sell for in as little as 3 minutes with a no-obligation cash offer.
Estimated market value
$721,400
Get a cash offer in 3 minutes
Find out how much your home could sell for in as little as 3 minutes with a no-obligation cash offer.
Estimated market value
$721,400
- Texas
- Rockwall County
- Heath
- 75032
- 113 Deep Water Ct NE
Nearby cities
Nearby zip codes
Other Heath Topics
