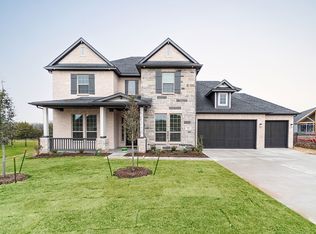
BUYER INCENTIVES UNTIL May 16th!! $10k towards golf club membership initiation fee and membership dues OR a golf cart OR closing costs!! This desirable two-story Altura Callington floorplan is now available and ready for immediate move-in! Featuring 4 bedrooms, 2 bathrooms, and a 3-car garage, this home offers an open-concept design with expansive living areas filled with natural light. The chef’s kitchen is equipped with stainless steel appliances, a 5-burner gas cooktop, granite countertops, a large prep island, and a walk-in pantry—making it both stylish and functional. The open living area with a stone façade fireplace creates the perfect setting for entertaining or cozy gatherings. The luxurious primary suite boasts a spa-inspired ensuite bath with a separate shower, freestanding tub, and a custom closet system. A home office and a game room add comfort, versatility, and space for work or play. Three additional bedrooms offer flexibility for family, guests, or hobbies. Enjoy outdoor living in your backyard with a covered patio, ideal for dining, relaxing, or entertaining. As a resident, you’ll enjoy access to outstanding community amenities, including a golf course, yacht club with restaurant and fitness center, swimming pool, volleyball and pickleball courts—all set along the breathtaking shores of Lake Ray Hubbard. This home perfectly blends modern comfort, thoughtful design, and resort-style living—everything you’ve been searching for!
Sold
Price Unknown
308 Big Antler Ct, Forney, TX 75126
4beds
2,596sqft
Single Family Residence
Built in 2025
0.29 Acres Lot
$547,300 Zestimate®
$--/sqft
$3,412 Estimated rent
Home value
$547,300
$509,000 - $591,000
$3,412/mo
Zestimate® history
Owner options
List your home for rent
$3,412/mo
Rent Zestimate®
Find your next renter with Zillow Rental Manager. Plus, with online applications, you can quickly screen prospective tenants – for free.
$3,412/mo
Rent Zestimate®
Refinance and save
$555/mo
Est. payment
Refinancing to a lower rate could help reduce your monthly payments and save thousands over the life of the loan.
$555/mo
Est. payment
Explore your selling options
Work with a Zillow partner agent
Leverage their expertise and Zillow's premium Showcase listings to get your home seen by more buyers.
Get startedList with your own agent
Get your home in front of millions of buyers by listing it on Zillow.
Learn how to do itSell it yourself
Take full control of how buyers see your home on Zillow by listing For Sale by Owner (FSBO).
List your homeWhat's special
Zillow last checked:
Listing updated:
Listed by:
Chris Dorward 0672773 972-772-7000,
Keller Williams Rockwall 972-772-7000
Bought with:
Natalie Rodriguez, 0758586
Coldwell Banker Apex, REALTORS
Source: NTREIS,MLS#: 21257401
Facts & features
Interior
Bedrooms & bathrooms
- Bedrooms: 4
- Bathrooms: 3
- Full bathrooms: 2
- 1/2 bathrooms: 1
Primary bedroom
- Level: First
- Dimensions: 16 x 14
Bedroom
- Level: Second
- Dimensions: 11 x 11
Bedroom
- Level: Second
- Dimensions: 11 x 11
Bedroom
- Level: Second
- Dimensions: 11 x 11
Dining room
- Level: First
- Dimensions: 12 x 10
Game room
- Level: Second
- Dimensions: 16 x 18
Kitchen
- Level: First
- Dimensions: 12 x 12
Living room
- Level: First
- Dimensions: 16 x 11
Office
- Level: First
- Dimensions: 10 x 10
Utility room
- Level: First
- Dimensions: 10 x 6
Heating
- Central, Fireplace(s), Natural Gas
Cooling
- Central Air, Ceiling Fan(s), Electric, ENERGY STAR Qualified Equipment
Appliances
- Included: Dishwasher, Disposal
Features
- Eat-in Kitchen, Granite Counters, High Speed Internet, Kitchen Island, Open Floorplan, Pantry, Cable TV, Wired for Data, Walk-In Closet(s)
- Flooring: Carpet
- Has basement: No
- Number of fireplaces: 1
- Fireplace features: Gas, Gas Log, Living Room
Interior area
- Total interior livable area: 2,596 sqft
Property
Parking
- Total spaces: 3
- Parking features: Driveway, Garage Faces Front, Garage
- Attached garage spaces: 3
Features
- Levels: Two
- Stories: 2
- Exterior features: Rain Gutters
- Pool features: None
- Fencing: Metal
Lot
- Size: 0.29 Acres
- Features: Cul-De-Sac, Subdivision
Details
- Parcel number: 000000333290
Construction
Type & style
- Home type: SingleFamily
- Architectural style: Traditional,Detached
- Property subtype: Single Family Residence
Materials
- Brick, Rock, Stone
- Foundation: Slab
- Roof: Composition
Condition
- Year built: 2025
Utilities & green energy
- Sewer: Public Sewer
- Water: Public
- Utilities for property: Electricity Connected, Natural Gas Available, Sewer Available, Separate Meters, Underground Utilities, Water Available, Cable Available
Green energy
- Energy efficient items: Insulation, Lighting, Rain/Freeze Sensors, Windows
- Water conservation: Low-Flow Fixtures
Community & HOA
Community
- Features: Sidewalks
- Security: Smoke Detector(s)
- Subdivision: Heath Golf & Yacht Club Tract
HOA
- Has HOA: Yes
- Services included: All Facilities, Association Management
- HOA fee: $555 quarterly
- HOA name: Texas Star Community Management
- HOA phone: 469-899-1000
Location
- Region: Forney
Financial & listing details
- Annual tax amount: $2,199
- Date on market: 5/1/2026
- Cumulative days on market: 267 days
- Listing terms: Cash,Conventional,FHA,VA Loan
Price history
| Date | Event | Price |
|---|---|---|
| 7/2/2026 | Sold | -- |
Source: NTREIS #21257401 Report a problem | ||
| 5/13/2026 | Pending sale | $549,411$212/sqft |
Source: NTREIS #21257401 Report a problem | ||
| 5/1/2026 | Price change | $549,411-6.8%$212/sqft |
Source: NTREIS #21257401 Report a problem | ||
| 2/8/2026 | Listed for sale | $589,411$227/sqft |
Source: NTREIS #21174131 Report a problem | ||
Public tax history
Tax history is unavailable.
Neighborhood: 75126
Nearby homes
- $569,6004 bd3 ba2.5k sqft308 Big Antler Ct, Heath, TX 75126Off Market
- $799,9905 bd4 ba3.6k sqft312 Big Antler Ct, Heath, TX 75126New Construction
- $--3 bd2 ba2.1k sqft304 Big Antler Ct, Forney, TX 75126Sold

- $421,8003 bd2 ba2.1k sqft304 Big Antler Ct, Heath, TX 75126Off Market
- $--4 bd4 ba3.4k sqft113 Deep Water Ct NE, Rockwall, TX 75032Sold
- $--3 bd2 ba2.1k sqft109 Deep Water Ct, Rockwall, TX 75032Sold
- $480,1003 bd2 ba2k sqft109 Deep Water Ct, Heath, TX 75126Off Market
- $--3 bd2 ba2.1k sqft105 Deep Water Ct, Forney, TX 75126Sold
Nearby schools
GreatSchools rating
- 8/10Linda Lyon Elementary SchoolGrades: PK-6Distance: 0.9 mi
- 8/10Maurine Cain Middle SchoolGrades: 7-8Distance: 3.6 mi
- 7/10Rockwall-Heath High SchoolGrades: 9-12Distance: 1.7 mi
Schools provided by the listing agent
- Elementary: Linda Lyon
- Middle: Cain
- High: Heath
- District: Rockwall ISD
Source: NTREIS. This data may not be complete. We recommend contacting the local school district to confirm school assignments for this home.
Get a cash offer in 3 minutes
Find out how much your home could sell for in as little as 3 minutes with a no-obligation cash offer.
Estimated market value
$547,300
Get a cash offer in 3 minutes
Find out how much your home could sell for in as little as 3 minutes with a no-obligation cash offer.
Estimated market value
$547,300
- Texas
- Rockwall County
- Heath
- 75126
- 308 Big Antler Ct
