****** UPDATE ****** Multiple offers received! Requesting Highest and Best Offer by 5:00 pm on Monday, March 23, 2026! ****** Welcome to this spacious and beautifully maintained townhome in a quiet cul-de-sac setting located in Bloomingdale's much sought after Chateau Lorraine Subdivision. This is the largest and rarely available Esprit model. This spacious 2-story home plus the additional full finished basement significantly expands the living space, boasting a total of approximately 3,821 square feet of living space. This 3 bedroom (possible 4 bedroom), 3.5 bath home features a functional and inviting layout with generous room sizes throughout. The main level offers a bright 2 story living room featuring vaulted ceilings, skylights, fireplace, and sliding doors that lead to an outdoor patio, formal dining room, updated spacious kitchen featuring a convenient island, granite counter tops, stainless steel appliances, and a lovely bright eating area with bay windows. There is an additional wet bar area and pantry for all your essentials. Bonus versatile room with French doors provides the perfect office space for working from home or additional living needs. The beautiful open staircase leads upstairs to the double door entry into the expansive primary master suite that offers a walk-in closet and a large private bath with double sink vanity, whirlpool/soaking tub and separate shower. The additional two bedrooms are generously sized with ample closet space. The lower level is a huge, finished rec room and has French doors leading to the 4th bedroom, and has a spacious full bath, as well as a dedicated laundry room - perfect for guests, entertaining, or multi-generational living. There are 3 sump pumps to ensure everything stays dry. The home also features a security system. All windows are new with a transferable warranty. The roof, gutters, and chimney have all been recently updated. Spacious 2 car attached garage and concrete driveway has space for 2 additional cars. This home has much to offer and in a serene setting with views and access to the private lake/pond that is surrounded by a mile of walking and bike paths, and open green space with benches to sit and relax while enjoying the view... an amenity that defines this desirable community. Prime location near shopping, dining, local parks, and golf courses, plus top-rated District 13 schools and Lake Park High School. Easy access to major roads and expressways. Also, near "The Grove" development coming soon that will add more for the Bloomingdale Community to enjoy! A rare opportunity to own a spacious home in a prime location with both privacy and convenience. Come see this great home and make it your own!
Closed
$480,000
113 Dijon Ct, Bloomingdale, IL 60108
4beds
3,821sqft
Townhouse, Single Family Residence
Built in 1988
5,000 Square Feet Lot
$485,900 Zestimate®
$126/sqft
$4,258 Estimated rent
Home value
$485,900
$442,000 - $530,000
$4,258/mo
Zestimate® history
Owner options
List your home for rent
$4,258/mo
Rent Zestimate®
Find your next renter with Zillow Rental Manager. Plus, with online applications, you can quickly screen prospective tenants – for free.
$4,258/mo
Rent Zestimate®
Refinance and save
$3,767/mo
Est. payment
Refinancing to a lower rate could help reduce your monthly payments and save thousands over the life of the loan.
$3,767/mo
Est. payment
Explore your selling options
Work with a Zillow partner agent
Leverage their expertise and Zillow's premium Showcase listings to get your home seen by more buyers.
Get startedList with your own agent
Get your home in front of millions of buyers by listing it on Zillow.
Learn how to do itSell it yourself
Take full control of how buyers see your home on Zillow by listing For Sale by Owner (FSBO).
List your homeWhat's special
Expansive primary master suiteConvenient islandUpdated spacious kitchenQuiet cul-de-sac settingSecurity systemAdditional wet bar areaGenerous room sizes throughout
Zillow last checked:
Listing updated:
Listed by:
Christine Metzger 708-287-5429,
Weichert, Realtors - All Pro
Bought with:
Syed Hashmi
Guidance Realty
Source: MRED as distributed by MLS GRID,MLS#: 12596989
Facts & features
Interior
Bedrooms & bathrooms
- Bedrooms: 4
- Bathrooms: 4
- Full bathrooms: 3
- 1/2 bathrooms: 1
Rooms
- Room types: Breakfast Room, Office, Recreation Room, Family Room
Primary bedroom
- Features: Flooring (Carpet), Window Treatments (Blinds), Bathroom (Full, Double Sink, Whirlpool & Sep Shwr)
- Level: Second
- Area: 352 Square Feet
- Dimensions: 16X22
Bedroom 2
- Features: Flooring (Carpet), Window Treatments (Window Treatments)
- Level: Second
- Area: 182 Square Feet
- Dimensions: 13X14
Bedroom 3
- Features: Flooring (Carpet), Window Treatments (Window Treatments)
- Level: Second
- Area: 143 Square Feet
- Dimensions: 11X13
Bedroom 4
- Features: Flooring (Vinyl)
- Level: Basement
- Area: 80 Square Feet
- Dimensions: 8X10
Breakfast room
- Features: Flooring (Ceramic Tile), Window Treatments (Bay Window(s), Window Treatments)
- Level: Main
- Area: 99 Square Feet
- Dimensions: 9X11
Dining room
- Features: Flooring (Carpet), Window Treatments (Window Treatments)
- Level: Main
- Area: 168 Square Feet
- Dimensions: 12X14
Other
- Features: Flooring (Vinyl)
- Level: Basement
- Area: 306 Square Feet
- Dimensions: 17X18
Kitchen
- Features: Kitchen (Eating Area-Table Space, Island, Pantry-Closet, Breakfast Room), Flooring (Ceramic Tile), Window Treatments (Window Treatments)
- Level: Main
- Area: 210 Square Feet
- Dimensions: 14X15
Laundry
- Features: Flooring (Vinyl)
- Level: Basement
- Area: 56 Square Feet
- Dimensions: 7X8
Living room
- Features: Flooring (Carpet), Window Treatments (Skylight(s), Window Treatments)
- Level: Main
- Area: 294 Square Feet
- Dimensions: 14X21
Office
- Features: Flooring (Carpet), Window Treatments (Window Treatments)
- Level: Main
- Area: 182 Square Feet
- Dimensions: 13X14
Recreation room
- Features: Flooring (Vinyl)
- Level: Basement
- Area: 273 Square Feet
- Dimensions: 13X21
Heating
- Natural Gas, Forced Air
Cooling
- Central Air
Appliances
- Included: Range, Dishwasher, Refrigerator, Washer, Dryer, Disposal, Stainless Steel Appliance(s), Range Hood
- Laundry: Washer Hookup, Gas Dryer Hookup, In Unit, Sink
Features
- Vaulted Ceiling(s), Wet Bar, Walk-In Closet(s), Granite Counters, Separate Dining Room, Pantry, Replacement Windows
- Flooring: Carpet
- Doors: French Doors, Storm Door(s), 6 Panel Door(s), Sliding Glass Door(s)
- Windows: Replacement Windows, Skylight(s), Window Treatments, Drapes, Bay Window(s), Blinds, Shades
- Basement: Finished,Rec/Family Area,Sleeping Area,Full
- Number of fireplaces: 1
- Fireplace features: Attached Fireplace Doors/Screen, Gas Log, Gas Starter, Living Room
Interior area
- Total structure area: 0
- Total interior livable area: 3,821 sqft
Property
Parking
- Total spaces: 4
- Parking features: Concrete, Garage Door Opener, Yes, Garage Owned, Attached, Driveway, Garage
- Attached garage spaces: 2
- Has uncovered spaces: Yes
Accessibility
- Accessibility features: No Disability Access
Features
- Patio & porch: Patio
- Has view: Yes
- View description: Water
- Has water view: Yes
- Water view: Water
Lot
- Size: 5,000 Square Feet
- Dimensions: 40x125
- Features: Cul-De-Sac
Details
- Parcel number: 0216210010
- Special conditions: None
- Other equipment: Ceiling Fan(s), Sump Pump
Construction
Type & style
- Home type: Townhouse
- Property subtype: Townhouse, Single Family Residence
Materials
- Brick, Other
- Foundation: Concrete Perimeter
- Roof: Asphalt
Condition
- New construction: No
- Year built: 1988
Details
- Builder model: Esprit
Utilities & green energy
- Electric: Circuit Breakers
- Sewer: Public Sewer
- Water: Lake Michigan, Public
Community & HOA
Community
- Security: Security System
- Subdivision: Chateau Lorraine
HOA
- Has HOA: Yes
- Amenities included: Trail(s)
- Services included: Insurance, Exterior Maintenance, Lawn Care, Snow Removal
- HOA fee: $357 monthly
Location
- Region: Bloomingdale
Financial & listing details
- Price per square foot: $126/sqft
- Tax assessed value: $134,752
- Annual tax amount: $8,791
- Date on market: 3/20/2026
- Listing terms: Conventional
- Ownership: Fee Simple w/ HO Assn.
Price history
| Date | Event | Price |
|---|---|---|
| 5/5/2026 | Sold | $480,000+1.1%$126/sqft |
Source:  MRED as distributed by MLS GRID #12596989 Report a problem MRED as distributed by MLS GRID #12596989 Report a problem | ||
| 5/1/2026 | Pending sale | $475,000$124/sqft |
Source: MRED as distributed by MLS GRID #12596989 Report a problem | ||
| 3/24/2026 | Contingent | $475,000$124/sqft |
Source: MRED as distributed by MLS GRID #12596989 Report a problem | ||
| 3/20/2026 | Listed for sale | $475,000$124/sqft |
Source: MRED as distributed by MLS GRID #12596989 Report a problem | ||
Public tax history
| Year | Property taxes | Tax assessment |
|---|---|---|
| 2024 | $8,792 +1.4% | $134,752 +9.3% |
| 2023 | $8,668 +4% | $123,230 +2.9% |
| 2022 | $8,337 +4% | $119,760 +5.3% |
| 2021 | $8,017 -0.9% | $113,780 +2.5% |
| 2020 | $8,094 +3.5% | $111,000 +4.1% |
| 2019 | $7,819 +1.4% | $106,670 |
| 2018 | $7,714 +5.7% | $106,670 +7.9% |
| 2017 | $7,296 +4% | $98,860 +8.1% |
| 2016 | $7,017 +1.6% | $91,490 +7.2% |
| 2015 | $6,903 +5.5% | $85,380 +7.9% |
| 2014 | $6,545 +1.1% | $79,130 -3.3% |
| 2013 | $6,473 +3.7% | $81,840 -6.4% |
| 2012 | $6,242 +2.2% | $87,390 -10% |
| 2011 | $6,110 -0.7% | $97,120 -7.9% |
| 2010 | $6,152 +3% | $105,420 -6.9% |
| 2009 | $5,975 +0.5% | $113,200 |
| 2008 | $5,943 +4.2% | $113,200 +5.3% |
| 2007 | $5,704 -1.8% | $107,510 |
| 2006 | $5,810 +3.7% | $107,510 +6.6% |
| 2005 | $5,601 +3.5% | $100,850 +6.8% |
| 2004 | $5,409 +2.8% | $94,420 +10% |
| 2003 | $5,262 -1.5% | $85,830 +0.8% |
| 2002 | $5,345 +5% | $85,190 +9.1% |
| 2001 | $5,090 +3.1% | $78,120 +4.9% |
| 2000 | $4,938 | $74,470 |
Find assessor info on the county website
Neighborhood: 60108
Nearby homes
- $378,6004 bd3 ba1.3k sqft115 Dijon Ct, Bloomingdale, IL 60108Off Market
- $437,7003 bd2 ba1.6k sqft111 Dijon Ct, Bloomingdale, IL 60108Off Market
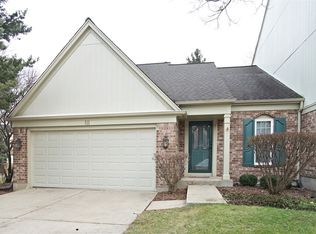
- $505,4003 bd2 ba2.2k sqft236 Esprit Ct, Bloomingdale, IL 60108Off Market
- $448,6003 bd2 ba2k sqft117 Dijon Ct, Bloomingdale, IL 60108Off Market
- $381,0003 bd2 ba1.6k sqft235 Lorraine Cir, Bloomingdale, IL 60108Off Market
- $423,7003 bd4 ba1.9k sqft234 Esprit Ct, Bloomingdale, IL 60108Off Market
- $430,3003 bd2 ba1.7k sqft119 Dijon Ct, Bloomingdale, IL 60108Off Market
- $479,0003 bd4 ba2k sqft233 Lorraine Cir, Bloomingdale, IL 60108For Sale
Nearby schools
GreatSchools rating
- 9/10Erickson Elementary SchoolGrades: PK-5Distance: 0.3 mi
- 9/10Westfield Middle SchoolGrades: 6-8Distance: 1.4 mi
- 7/10Lake Park High SchoolGrades: 9-12Distance: 2.7 mi
Schools provided by the listing agent
- Elementary: Erickson Elementary School
- Middle: Westfield Middle School
- High: Lake Park High School
- District: 13
Source: MRED as distributed by MLS GRID. This data may not be complete. We recommend contacting the local school district to confirm school assignments for this home.
Get a cash offer in 3 minutes
Find out how much your home could sell for in as little as 3 minutes with a no-obligation cash offer.
Estimated market value
$485,900
Get a cash offer in 3 minutes
Find out how much your home could sell for in as little as 3 minutes with a no-obligation cash offer.
Estimated market value
$485,900
- Illinois
- DuPage County
- Bloomingdale
- 60108
- 113 Dijon Ct
Nearby cities
Nearby zip codes
Other Bloomingdale Topics
