Outstanding Community! Beautifully Rehabbed Home in 2021! Located in a highly sought-after area with a high-rated school district! This home offers exceptional space, modern upgrades, and is ready for the family. Love the Open Floor Plan with Tons of Light! As you enter the Foyer, a Powder Room to the left & a large Wall to Wall Closet for guests, also the door to the English Basement to the Right. Proceed to the Spacious Living Room with a Marble Surround Fireplace, a Formal Dining Room with plenty of space for holiday parties, the Kitchen has all Stainless-Steel Appliances, a Pantry, Granite Countertops, and an Island for Stools, adjacent to a cozy Eat-In Area with Sliding Doors to an awesome Deck for summer fun! The Laundry Room is adjacent the Kitchen with a full-size Washer and Dryer. Proceed upstairs where you will find a Huge Master Bedroom with Double Door Entry, a Seating Room, Walk-In Closet, a large Master Bath with a Double Sink Vanity and a huge Separate Shower. The 2nd Bedroom/2nd Master is also spacious with a Walk-In Closet and its own private Full Bath with a Tub, this 2nd Bath has also access to the Hallway for the 3rd Bedroom, the 3rd Bedroom has a Wall-to-Wall Closet. Let's proceed to the Lower Level, there is an area for a cozy Office, there is a huge Family Room with tons of Windows with lots of light, under the Stairs an additional Closet for Storage, also a large Utility Closet and the 3rd Full Bath. This home is adorned with Window Treatments, Wood like flooring, Lighting, Ceiling Fans, Carpeting, Ceramic Tile & much more! Let's not forget the great finished 2 Car Garage with a Huge Driveway for Extra Cars & across the street guess what? A visitor Parking for Additional Guest. There is an Underground sprinkler system that is owned and maintain by the Association. And wait, there is more... In 2021: Remodeled Kitchen with Stainless Steel Appliances & Granite Counters, all Bathrooms, 6 Panel Doors, Furnace, A/C, Water Heater, Washer & Dryer, AquaGuard Wood like Floors, Carpeting, Recessed Lighting, Chandeliers, and a Radon Mitigation System. In 2026: New Roof & Gutters. All You Need is Here! Welcome Home!
Contingent
$479,000
233 Lorraine Cir, Bloomingdale, IL 60108
3beds
2,071sqft
:
Get pre-qualified$3,603/mo
Townhouse, Single Family Residence
Built in 1988
-- sqft lot
$-- Zestimate®
$231/sqft
$357/mo HOA
What's special
Marble surround fireplaceIsland for stoolsSeating roomEnglish basementPowder roomGranite countertopsCeramic tile
- --
- on Zillow |
- 554
- views |
- 14
- saves |
Zillow last checked:
Listing updated:
Listed by:
Maria Zucek, ABR,CRS,CSC,E-PRO,GRI,PSA,SFR 847-477-4711,
Re/Max American Dream
Source: MRED as distributed by MLS GRID,MLS#: 12701620
Facts & features
Interior
Bedrooms & bathrooms
- Bedrooms: 3
- Bathrooms: 4
- Full bathrooms: 3
- 1/2 bathrooms: 1
Rooms
- Room types: Foyer, Sitting Room, Office, Utility Room-Lower Level
Primary bedroom
- Features: Flooring (Carpet), Window Treatments (Blinds), Bathroom (Full)
- Level: Second
- Area: 266 Square Feet
- Dimensions: 14X19
Bedroom 2
- Features: Flooring (Carpet), Window Treatments (Blinds)
- Level: Second
- Area: 198 Square Feet
- Dimensions: 11X18
Bedroom 3
- Features: Flooring (Carpet), Window Treatments (Blinds)
- Level: Second
- Area: 150 Square Feet
- Dimensions: 10X15
Dining room
- Features: Flooring (Wood Laminate), Window Treatments (Blinds)
- Level: Main
- Area: 120 Square Feet
- Dimensions: 10X12
Family room
- Features: Flooring (Carpet), Window Treatments (Blinds)
- Level: Lower
- Area: 384 Square Feet
- Dimensions: 12X32
Foyer
- Features: Flooring (Wood Laminate)
- Level: Main
- Area: 84 Square Feet
- Dimensions: 7X12
Kitchen
- Features: Kitchen (Eating Area-Breakfast Bar, Eating Area-Table Space, Island, Pantry-Closet), Flooring (Wood Laminate)
- Level: Main
- Area: 220 Square Feet
- Dimensions: 11X20
Laundry
- Features: Flooring (Wood Laminate)
- Level: Main
- Area: 48 Square Feet
- Dimensions: 6X8
Living room
- Features: Flooring (Wood Laminate), Window Treatments (Blinds)
- Level: Main
- Area: 252 Square Feet
- Dimensions: 14X18
Office
- Features: Flooring (Carpet)
- Level: Lower
- Area: 112 Square Feet
- Dimensions: 7X16
Sitting room
- Features: Flooring (Carpet), Window Treatments (Blinds)
- Level: Second
- Area: 70 Square Feet
- Dimensions: 7X10
Other
- Level: Lower
- Area: 66 Square Feet
- Dimensions: 6X11
Heating
- Natural Gas
Cooling
- Central Air
Appliances
- Included: Microwave, Dishwasher, Refrigerator, Washer, Dryer, Disposal, Stainless Steel Appliance(s), Gas Water Heater
- Laundry: Main Level, In Unit
Features
- Vaulted Ceiling(s)
- Windows: Screens
- Basement: Finished,Daylight,Full
- Number of fireplaces: 1
- Fireplace features: Attached Fireplace Doors/Screen, Gas Starter, Living Room
Interior area
- Total structure area: 0
- Total interior livable area: 2,071 sqft
Video & virtual tour
Property
Parking
- Total spaces: 6
- Parking features: Concrete, Garage Door Opener, Yes, Garage Owned, Attached, Guest, Driveway, Garage Faces Front, Owned, Garage
- Attached garage spaces: 2
- Has uncovered spaces: Yes
Accessibility
- Accessibility features: No Disability Access
Features
- Patio & porch: Deck, Patio
Lot
- Dimensions: 34x86x34x88
- Features: Landscaped, Mature Trees
Details
- Parcel number: 0216210007
- Special conditions: None
- Other equipment: Ceiling Fan(s), Sump Pump, Sprinkler-Lawn, Radon Mitigation System
Construction
Type & style
- Home type: Townhouse
- Property subtype: Townhouse, Single Family Residence
Materials
- Brick, Frame
Condition
- New construction: No
- Year built: 1988
- Major remodel year: 2021
Details
- Builder model: 2-Story with an Finished English Basement
Utilities & green energy
- Electric: Circuit Breakers
- Sewer: Public Sewer
- Water: Public
- Utilities for property: Cable Available
Community & HOA
Community
- Security: Carbon Monoxide Detector(s)
- Subdivision: Chateau Lorraine
HOA
- Has HOA: Yes
- Services included: Insurance, Exterior Maintenance, Lawn Care, Snow Removal
- HOA fee: $357 monthly
Location
- Region: Bloomingdale
Financial & listing details
- Price per square foot: $231/sqft
- Tax assessed value: $137,016
- Annual tax amount: $9,552
- Date on market: 7/11/2026
- Ownership: Fee Simple w/ HO Assn.
Estimated market value
Not available
Estimated sales range
Not available
Not available
Price history
| Date | Event | Price |
|---|---|---|
| 7/11/2026 | Listing removed | $483,000$233/sqft |
Source:  MRED as distributed by MLS GRID #12674520 Report a problem MRED as distributed by MLS GRID #12674520 Report a problem | ||
| 7/8/2026 | Price change | $483,000-1.4%$233/sqft |
Source: MRED as distributed by MLS GRID #12674520 Report a problem | ||
| 6/28/2026 | Price change | $490,000-2%$237/sqft |
Source: MRED as distributed by MLS GRID #12674520 Report a problem | ||
| 6/24/2026 | Listed for sale | $500,000+2%$241/sqft |
Source: MRED as distributed by MLS GRID #12648407 Report a problem | ||
| 6/10/2026 | Listing removed | $490,000$237/sqft |
Source: MRED as distributed by MLS GRID #12648407 Report a problem | ||
| 5/30/2026 | Contingent | $490,000$237/sqft |
Source: MRED as distributed by MLS GRID #12648407 Report a problem | ||
| 5/26/2026 | Listed for sale | $490,000+30.1%$237/sqft |
Source: MRED as distributed by MLS GRID #12648407 Report a problem | ||
| 9/10/2021 | Sold | $376,500+47.7%$182/sqft |
Source: MRED as distributed by MLS GRID #11181525 Report a problem | ||
| 2/23/2021 | Listing removed | -- |
Source:  RE/MAX International Report a problem RE/MAX International Report a problem | ||
| 2/15/2021 | Pending sale | $254,900-0.2%$123/sqft |
Source: RE/MAX International #10954579 Report a problem | ||
| 2/4/2021 | Sold | $255,400+0.2%$123/sqft |
Source: MRED as distributed by MLS GRID #10954579 Report a problem | ||
| 1/9/2021 | Contingent | $254,900$123/sqft |
Source:  MRED as distributed by MLS GRID #10954579 Report a problem MRED as distributed by MLS GRID #10954579 Report a problem | ||
| 1/9/2021 | Pending sale | $254,900$123/sqft |
Source: RE/MAX Destiny #10954579 Report a problem | ||
| 12/17/2020 | Listed for sale | $254,900$123/sqft |
Source: RE/MAX Destiny #10954579 Report a problem | ||
Public tax history
| Year | Property taxes | Tax assessment |
|---|---|---|
| 2024 | $9,552 +8.3% | $137,016 +9.4% |
| 2023 | $8,823 +4% | $125,300 +2.9% |
| 2022 | $8,484 +12.5% | $121,770 +13.4% |
| 2021 | $7,544 -0.9% | $107,420 +2.5% |
| 2020 | $7,616 +3.5% | $104,800 +4.1% |
| 2019 | $7,356 +1.2% | $100,710 -0.2% |
| 2018 | $7,269 +5.8% | $100,870 +7.9% |
| 2017 | $6,874 +4% | $93,490 +8.1% |
| 2016 | $6,609 +1.7% | $86,520 +7.2% |
| 2015 | $6,500 +5.5% | $80,740 +7.9% |
| 2014 | $6,160 +1.1% | $74,830 -3.3% |
| 2013 | $6,093 +3.7% | $77,390 -6.4% |
| 2012 | $5,878 +2.1% | $82,640 -10% |
| 2011 | $5,756 -0.7% | $91,850 -7.9% |
| 2010 | $5,798 +3% | $99,700 -6.9% |
| 2009 | $5,632 +0.5% | $107,050 |
| 2008 | $5,603 +4.2% | $107,050 +5.3% |
| 2007 | $5,379 -1.8% | $101,670 |
| 2006 | $5,479 +3.8% | $101,670 +6.6% |
| 2005 | $5,281 +3.6% | $95,380 +6.8% |
| 2004 | $5,099 +2.7% | $89,300 +10% |
| 2003 | $4,965 -1.5% | $81,180 +0.8% |
| 2002 | $5,042 +5% | $80,570 +9.1% |
| 2001 | $4,801 +3.1% | $73,880 +4.9% |
| 2000 | $4,657 | $70,430 |
Find assessor info on the county website
Monthly payment
Est. payment
Payment breakdown
Explore the cost of this home by adjusting the details. Changes won't be saved.Climate risks
Neighborhood: 60108
Nearby schools
GreatSchools rating
- 9/10Erickson Elementary SchoolGrades: PK-5Distance: 0.3 mi
- 9/10Westfield Middle SchoolGrades: 6-8Distance: 1.4 mi
- 7/10Lake Park High SchoolGrades: 9-12Distance: 2.7 mi
Schools provided by the listing agent
- Elementary: Erickson Elementary School
- Middle: Westfield Middle School
- High: Lake Park High School
- District: 13
Source: MRED as distributed by MLS GRID. This data may not be complete. We recommend contacting the local school district to confirm school assignments for this home.
- $421,0003 bd3 ba2k sqft233 Lorraine Cir #233, Bloomingdale, IL 60108Off Market

- $388,4002 bd2 ba1.6k sqft231 Lorraine Cir, Bloomingdale, IL 60108Off Market
- $381,0003 bd2 ba1.6k sqft235 Lorraine Cir, Bloomingdale, IL 60108Off Market
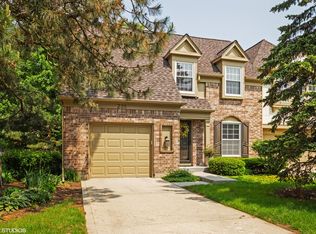
- $423,7003 bd4 ba1.9k sqft234 Esprit Ct, Bloomingdale, IL 60108Off Market

- $505,4003 bd2 ba2.2k sqft236 Esprit Ct, Bloomingdale, IL 60108Off Market
- $395,2002 bd2 ba1.5k sqft232 Esprit Ct, Bloomingdale, IL 60108Off Market
- $435,0003 bd2 ba1.7k sqft122 Versailles Ct, Bloomingdale, IL 60108Sold
- $448,6003 bd2 ba2k sqft117 Dijon Ct, Bloomingdale, IL 60108Off Market
A local agent can set up tours, give advice and negotiate with sellers.
A local lender can help you make sure your offer is ready when you are.
Similar homes
- $368,9003 bd3 ba2.2k sqft223 Willow Ln, Bloomingdale, IL 60108Price Change
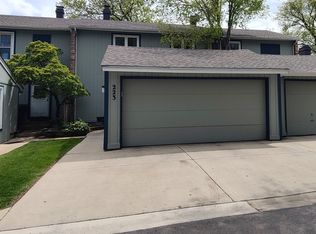 MLS ID #12709120, Dilip Patel, Core Realty & Investments Inc.. MRED as distributed by MLS GRID
 - $439,9003 bd3 ba2.1k sqft1857 W Ashbury Ln #3-6, Palatine, IL 60067Active
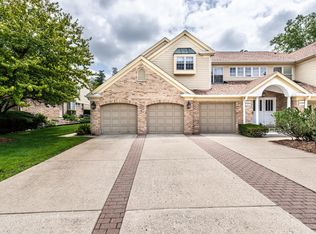 MLS ID #12694905, Kiki Chagleva, Home Realty Group, Inc. MRED as distributed by MLS GRID
 - $359,9003 bd2 ba1.6k sqft1352 Glen Ellyn Rd, Glendale Heights, IL 60139New
 MLS ID #12710029, Blake Galler, Coldwell Banker Realty. MRED as distributed by MLS GRID
 - $469,9004 bd2 ba1.5k sqft2814 Cardinal Dr, Rolling Meadows, IL 60008New
 MLS ID #12716715, Hakan Sahsivar, HomeSmart Connect LLC. MRED as distributed by MLS GRID
 - $429,0003 bd2 ba1.6k sqft1751 President St, Glendale Heights, IL 60139ActiveMLS ID #12702373, Sam Gorail, Coldwell Banker Realty. MRED as distributed by MLS GRID
- $499,9003 bd3 ba1.7k sqft505 Tebay Pl W, Schaumburg, IL 60194ActiveMLS ID #12690992, Halina Verzani, SFR, HomeSmart Connect LLC. MRED as distributed by MLS GRID
- $484,1003 bd3 ba1.5k sqft5150 N Moody Ave, Chicago, IL 60630NewMLS ID #12715381, Grace Castillo, Baird & Warner. MRED as distributed by MLS GRID
- $399,9003 bd3 ba1.7k sqft123 Prospect Ave, Wood Dale, IL 60191ActiveMLS ID #12691198, Joanna Colella, Affordable Real Estate, Inc.. MRED as distributed by MLS GRID
- $449,9954 bd2 ba1.6k sqft212 N Walnut Ln, Schaumburg, IL 60194Price ChangeMLS ID #12689162, Frank Sevcik, Coldwell Banker Realty. MRED as distributed by MLS GRID
- $426,9992 bd3 ba2.4k sqft122 Schiller Pl, Itasca, IL 60143ActiveMLS ID #12659086, Vishal Antiya, Berkshire Hathaway HomeServices American Heritage. MRED as distributed by MLS GRID
- $599,0004 bd3 ba2.2k sqft0N421 Winfield Scott Dr, Winfield, IL 60190ActiveMLS ID #12713403, Edgar F Chavez, ERA Partners. MRED as distributed by MLS GRID
- $525,0003 bd4 ba2.8k sqft17 Mashie Ct, Woodridge, IL 60517Price ChangeMLS ID #12692525, Oriana Van Someren, Compass. MRED as distributed by MLS GRID
- $524,9003 bd3 ba2.4k sqft5451 Elizabeth Pl #0, Rolling Meadows, IL 60008ActiveMLS ID #12638229, Dmitry Livshis, Liv Realty Inc. MRED as distributed by MLS GRID
- $475,0003 bd2 ba1.5k sqft72 Braemar Dr, Elk Grove Village, IL 60007ActiveMLS ID #12635325, Azhar Pirzada, Illinois Star, Ltd. REALTORS. MRED as distributed by MLS GRID
- $565,0005 bd4 ba2.4k sqft(Undisclosed Address), Wheaton, IL 60187Price ChangeMLS ID #12601869, Jacquelyn Huber, ERA Naper Realty, Inc.. MRED as distributed by MLS GRID
- $429,9004 bd2 ba1.1k sqft508 Bristol Ln, Schaumburg, IL 60194ActiveMLS ID #12640712, Omar Adil, United Real Estate-Chicago. MRED as distributed by MLS GRID
- $450,0003 bd3 ba1.7k sqft1203 Hobson Oaks Dr, Naperville, IL 60540ActiveMLS ID #12619238, Lana Grimaldi, HomeSmart Realty Group. MRED as distributed by MLS GRID
- $379,0004 bd2 ba1.5k sqft425 Norman Ln, Roselle, IL 60172ActiveMLS ID #12599813, Araceli Solis, eXp Realty. MRED as distributed by MLS GRID
- $379,0002 bd3 ba1.6k sqft723 River Walk Dr #163, Wheeling, IL 60090Re-activatedMLS ID #12657383, Inese Vilcaka, ABR, Prestige Real Estate Group Inc. MRED as distributed by MLS GRID
- $399,9003 bd3 ba1.8k sqft806 June Ter, Lake Zurich, IL 60047ActiveMLS ID #12712828, Galina Iklov, Realta Real Estate. MRED as distributed by MLS GRID
