Motivated Seller - Bring All Offers! Welcome home to this meticulously maintained and beautifully updated Daytona model, one of the largest floor plans available in Bloomingdale's highly sought-after Westlake subdivision. Perfectly situated directly across from the park and just a block from tranquil Westlake Pond, this turn-key townhome features a bright and inviting main level with hardwood floors, vaulted ceilings, a skylight, and a cozy wood-burning fireplace. Modern updates shine throughout, including new recessed lighting, upgraded fresh millwork, and new appliances such as a dishwasher, washer, and dryer. This spacious home offers Three generous bedrooms and 2.5 baths-including a primary suite-alongside a versatile full finished basement ideal for a home office, playroom, or gym. Whether you are enjoying your morning coffee in the private front courtyard, relaxing on the back deck, or taking advantage of community amenities like the indoor pool, tennis courts, and walking trails, this home offers an unbeatable lifestyle in a prime location.
Active
$369,000
223 Willow Ln, Bloomingdale, IL 60108
3beds
2,299sqft
:
Get pre-qualified$2,774/mo
Townhouse, Single Family Residence
Built in 1971
2,600 Square Feet Lot
$360,900 Zestimate®
$161/sqft
$223/mo HOA
What's special
Cozy wood-burning fireplaceThree generous bedroomsNew recessed lightingVaulted ceilingsPrivate front courtyardUpgraded fresh millworkHardwood floors
- 6 days |
- 550 |
- 13 |
Likely to sell faster than
Zillow last checked:
Listing updated:
Listed by:
Dilip Patel 630-403-8365,
Core Realty & Investments Inc.
Source: MRED as distributed by MLS GRID,MLS#: 12709120
Facts & features
Interior
Bedrooms & bathrooms
- Bedrooms: 3
- Bathrooms: 3
- Full bathrooms: 2
- 1/2 bathrooms: 1
Rooms
- Room types: Recreation Room
Primary bedroom
- Features: Bathroom (Full)
- Level: Second
- Area: 154 Square Feet
- Dimensions: 14X11
Bedroom 2
- Level: Second
- Area: 120 Square Feet
- Dimensions: 10X12
Bedroom 3
- Level: Second
- Area: 100 Square Feet
- Dimensions: 10X10
Dining room
- Level: Main
- Area: 110 Square Feet
- Dimensions: 10X11
Family room
- Level: Main
- Area: 240 Square Feet
- Dimensions: 16X15
Kitchen
- Features: Flooring (Ceramic Tile)
- Level: Main
- Area: 120 Square Feet
- Dimensions: 12X10
Laundry
- Level: Basement
- Area: 60 Square Feet
- Dimensions: 6X10
Living room
- Level: Main
- Area: 165 Square Feet
- Dimensions: 15X11
Recreation room
- Level: Basement
- Area: 280 Square Feet
- Dimensions: 20X14
Heating
- Natural Gas, Forced Air
Cooling
- Central Air
Appliances
- Included: Range, Microwave, Dishwasher, Refrigerator, Washer, Dryer
- Laundry: In Unit
Features
- Cathedral Ceiling(s), Granite Counters
- Flooring: Hardwood
- Windows: Skylight(s)
- Basement: Finished,Partial
- Number of fireplaces: 1
- Fireplace features: Living Room
Interior area
- Total structure area: 0
- Total interior livable area: 2,299 sqft
Property
Parking
- Total spaces: 2
- Parking features: Yes, Garage Owned, Attached, Garage
- Attached garage spaces: 2
Accessibility
- Accessibility features: No Disability Access
Lot
- Size: 2,600 Square Feet
- Dimensions: 100X26X100X26
Details
- Parcel number: 0223108016
- Special conditions: None
Construction
Type & style
- Home type: Townhouse
- Property subtype: Townhouse, Single Family Residence
Materials
- Aluminum Siding, Vinyl Siding
Condition
- New construction: No
- Year built: 1971
Details
- Builder model: Daytona
Utilities & green energy
- Sewer: Storm Sewer
- Water: Lake Michigan
Community & HOA
Community
- Subdivision: Westlake
HOA
- Has HOA: Yes
- Services included: Insurance, Clubhouse, Pool, Exterior Maintenance, Lawn Care, Snow Removal
- HOA fee: $223 monthly
Location
- Region: Bloomingdale
Financial & listing details
- Price per square foot: $161/sqft
- Tax assessed value: $89,087
- Annual tax amount: $7,279
- Date on market: 7/18/2026
- Ownership: Fee Simple w/ HO Assn.
Estimated market value
$360,900
$343,000 - $379,000
$3,164/mo
Price history
| Date | Event | Price |
|---|---|---|
| 7/18/2026 | Listed for sale | $369,000-0.1%$161/sqft |
Source:  MRED as distributed by MLS GRID #12709120 Report a problem MRED as distributed by MLS GRID #12709120 Report a problem | ||
| 7/18/2026 | Listing removed | $369,500$161/sqft |
Source: MRED as distributed by MLS GRID #12676008 Report a problem | ||
| 7/6/2026 | Price change | $369,500-0.8%$161/sqft |
Source: MRED as distributed by MLS GRID #12676008 Report a problem | ||
| 6/22/2026 | Listed for sale | $372,500$162/sqft |
Source: MRED as distributed by MLS GRID #12676008 Report a problem | ||
| 6/22/2026 | Contingent | $372,500$162/sqft |
Source: MRED as distributed by MLS GRID #12676008 Report a problem | ||
| 6/12/2026 | Listed for sale | $372,500-1.3%$162/sqft |
Source: MRED as distributed by MLS GRID #12676008 Report a problem | ||
| 6/12/2026 | Listing removed | $377,500$164/sqft |
Source: MRED as distributed by MLS GRID #12642597 Report a problem | ||
| 5/28/2026 | Price change | $377,500-1.3%$164/sqft |
Source: MRED as distributed by MLS GRID #12642597 Report a problem | ||
| 5/22/2026 | Listed for sale | $382,500$166/sqft |
Source: MRED as distributed by MLS GRID #12642597 Report a problem | ||
| 5/16/2026 | Contingent | $382,500$166/sqft |
Source: MRED as distributed by MLS GRID #12642597 Report a problem | ||
| 5/8/2026 | Listed for sale | $382,500+27.5%$166/sqft |
Source: MRED as distributed by MLS GRID #12642597 Report a problem | ||
| 4/28/2023 | Sold | $300,000+1.7%$130/sqft |
Source: MRED as distributed by MLS GRID #11745030 Report a problem | ||
| 3/30/2023 | Contingent | $295,000$128/sqft |
Source: MRED as distributed by MLS GRID #11745030 Report a problem | ||
| 3/25/2023 | Listed for sale | $295,000+116.9%$128/sqft |
Source: MRED as distributed by MLS GRID #11745030 Report a problem | ||
| 11/6/2000 | Sold | $136,000+11%$59/sqft |
Source: Public Record Report a problem | ||
| 6/17/1998 | Sold | $122,500+14.5%$53/sqft |
Source: Public Record Report a problem | ||
| 4/4/1994 | Sold | $107,000$47/sqft |
Source: Public Record Report a problem | ||
Public tax history
| Year | Property taxes | Tax assessment |
|---|---|---|
| 2024 | $7,279 +20.2% | $89,087 +9.3% |
| 2023 | $6,056 -5.2% | $81,470 +6% |
| 2022 | $6,387 +31.4% | $76,860 +5.3% |
| 2021 | $4,860 +3.1% | $73,020 +2.5% |
| 2020 | $4,714 -0.1% | $71,240 +11% |
| 2019 | $4,718 -15.2% | $64,170 +0.1% |
| 2018 | $5,561 +6.5% | $64,130 +7.9% |
| 2017 | $5,220 +6.7% | $59,440 +8.1% |
| 2016 | $4,894 +3.3% | $55,010 +7.1% |
| 2015 | $4,738 +21.8% | $51,340 +17.2% |
| 2014 | $3,890 -1.9% | $43,810 -3.3% |
| 2013 | $3,964 -16% | $45,310 -20.4% |
| 2012 | $4,718 +1.5% | $56,920 -9.4% |
| 2011 | $4,648 -3.9% | $62,850 -10.5% |
| 2010 | $4,837 +1.7% | $70,240 -6.9% |
| 2009 | $4,757 +2.4% | $75,420 |
| 2008 | $4,647 +3.7% | $75,420 +5.3% |
| 2007 | $4,480 +0.2% | $71,630 +2.8% |
| 2006 | $4,472 +5.4% | $69,670 +6.6% |
| 2005 | $4,242 +1.9% | $65,360 +6.8% |
| 2004 | $4,162 +6.6% | $61,200 +10% |
| 2003 | $3,906 +17.9% | $55,630 +14.9% |
| 2002 | $3,313 +12.7% | $48,410 +9.1% |
| 2001 | $2,939 +3.6% | $44,390 +4.9% |
| 2000 | $2,837 | $42,320 |
Find assessor info on the county website
Monthly payment
Est. payment
Payment breakdown
Explore the cost of this home by adjusting the details. Changes won't be saved.Climate risks
Neighborhood: 60108
Nearby schools
GreatSchools rating
- 7/10Winnebago Elementary SchoolGrades: PK-5Distance: 0.3 mi
- 6/10Marquardt Middle SchoolGrades: 6-8Distance: 1.2 mi
- 4/10Glenbard East High SchoolGrades: 9-12Distance: 3.8 mi
Schools provided by the listing agent
- District: 15
Source: MRED as distributed by MLS GRID. This data may not be complete. We recommend contacting the local school district to confirm school assignments for this home.
- $322,1004 bd2 ba1.4k sqft221 Willow Ln, Bloomingdale, IL 60108Off Market
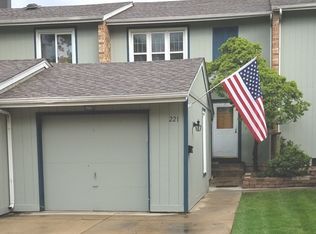
- $338,4003 bd2 ba1.3k sqft225 Willow Ln, Bloomingdale, IL 60108Off Market
- $320,3003 bd1 ba1.3k sqft219 Willow Ln, Bloomingdale, IL 60108Off Market
- $279,4003 bd1 ba1k sqft227 Willow Ln, Bloomingdale, IL 60108Off Market
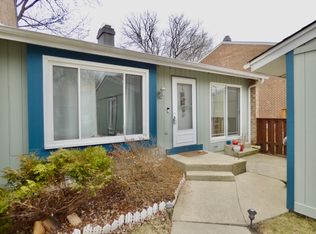
- $262,7002 bd1 ba1k sqft217 Willow Ln, Bloomingdale, IL 60108Off Market
- $346,7003 bd2 ba1.4k sqft229 Willow Ln, Bloomingdale, IL 60108Off Market
- $311,0003 bd1 ba1.3k sqft210 Lakeshore Ln, Bloomingdale, IL 60108Off Market
- $287,5002 bd1 ba1k sqft216 Lakeshore Ln, Bloomingdale, IL 60108Off Market
A local agent can set up tours, give advice and negotiate with sellers.
A local lender can help you make sure your offer is ready when you are.
Similar homes
- $350,0003 bd2 ba1.6k sqft1738 Newport St, Glendale Heights, IL 60139Price Change
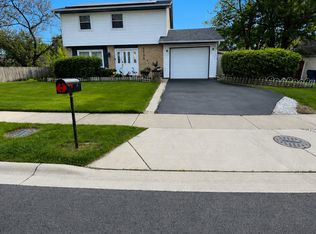 MLS ID #12710802, Ahmed Shakir, ARNI Realty Incorporated. MRED as distributed by MLS GRID
 - $399,9003 bd3 ba1.7k sqft123 Prospect Ave, Wood Dale, IL 60191Active
 MLS ID #12691198, Joanna Colella, Affordable Real Estate, Inc.. MRED as distributed by MLS GRID
 - $395,0003 bd3 ba1.4k sqft1827 Pebble Beach Cir, Elk Grove Village, IL 60007Price Change
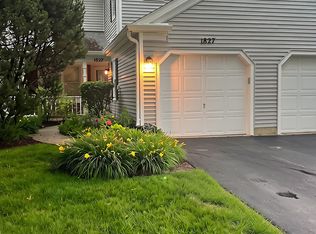 MLS ID #12700767, Denise D'Amico, RE/MAX Liberty. MRED as distributed by MLS GRID
 - $339,9004 bd2 ba1.7k sqft23W563 Woodworth Pl, Roselle, IL 60172Active
 MLS ID #12686135, Kathy Berger, RE/MAX Suburban. MRED as distributed by MLS GRID
 - $379,9003 bd3 ba1.6k sqft487 Vaughn Cir, Aurora, IL 60502NewMLS ID #12712084, Tracy McGinnis, RE/MAX Professionals Select. MRED as distributed by MLS GRID
- $395,0004 bd2 ba1.8k sqft355 Hilltop Dr, North Aurora, IL 60542NewMLS ID #12710524, Tyler Dameron, PSA, Keller Williams Infinity. MRED as distributed by MLS GRID
- $379,0004 bd2 ba1.5k sqft425 Norman Ln, Roselle, IL 60172ActiveMLS ID #12599813, Araceli Solis, eXp Realty. MRED as distributed by MLS GRID
- $390,0003 bd3 ba2k sqft9255 W Ballard Rd, Des Plaines, IL 60016ActiveMLS ID #12623757, Sebastian Hila, Optimus Realty Inc. MRED as distributed by MLS GRID
- $315,9003 bd1 ba2k sqft360 Tee Ln, Carpentersville, IL 60110NewMLS ID #12714720, David Sengun, HomeSmart Connect LLC. MRED as distributed by MLS GRID
- $395,9004 bd2 ba1.4k sqft1812 Downey Ct, Hanover Park, IL 60133Re-activatedMLS ID #12641175, Balwinder Chhokar-Sahota, Midwest Real Estate, Inc.. MRED as distributed by MLS GRID
- $358,7003 bd2 ba1.7k sqft15145 W Walnut Dr, Deerfield, IL 60015ActiveMLS ID #12654216, Nancy Taylor, E-PRO, Berkshire Hathaway HomeServices Chicago. MRED as distributed by MLS GRID
- $455,0003 bd2 ba1.3k sqft560 Lincoln St, Roselle, IL 60172ActiveMLS ID #12690114, Blanca Rivera, AAA Property Group. MRED as distributed by MLS GRID
- $439,9003 bd3 ba1.9k sqft616 Claridge Cir, Hoffman Estates, IL 60169ActiveMLS ID #12639538, Renata Kowalska, House Plus Realty. MRED as distributed by MLS GRID
- $375,0002 bd3 ba1.9k sqft23 N Tower Rd, Oak Brook, IL 60523ActiveMLS ID #12629879, Mike Feng, True Value Realty, LLC. MRED as distributed by MLS GRID
- $365,0003 bd2 ba1.2k sqft5820 Park Ave, Berkeley, IL 60163ActiveMLS ID #12521983, Dathna Keller, Angelina Mack. MRED as distributed by MLS GRID
- $399,9993 bd3 ba2.1k sqft414 S Dee Rd, Park Ridge, IL 60068ActiveMLS ID #12657572, Theresa Brzezina, Charles Rutenberg Realty of IL. MRED as distributed by MLS GRID
- $409,9005 bd3 ba2k sqft403 Morse Dr, Northlake, IL 60164ActiveMLS ID #12631482, Frances LaCognata, ENR Realty & Management LLC. MRED as distributed by MLS GRID
- $324,9002 bd3 ba1.5k sqft30W023 Laurel Ct, Warrenville, IL 60555Price ChangeMLS ID #12703164, Beth Gorz, Keller Williams Premiere Properties. MRED as distributed by MLS GRID
- $389,0002 bd3 ba1.8k sqft8575 Sandalwood Dr, Darien, IL 60561ActiveMLS ID #12678471, Melissa Nowak, Ridge Realty and Assocs Inc.. MRED as distributed by MLS GRID
- $335,0002 bd2 ba1.2k sqft944 N Northwest Hwy APT 307, Park Ridge, IL 60068NewMLS ID #12690544, Donna Blagojevic, Village Realty Inc. MRED as distributed by MLS GRID
