Thoughtfully refreshed and move-in ready. Since its previous listing, the seller has invested approximately $40,000 in thoughtful enhancements, creating a turnkey opportunity for its next owner. This beautiful townhome is ready to make a fresh impression in the desirable Seven Bridges Courts community, where modern finishes, generous living spaces, and tranquil golf course views come together. Offering approximately 2,898 square feet of finished living space (2,083 above grade and 815 below grade) with soaring 9-foot ceilings, this home blends comfort, style, and functionality throughout. Recent improvements include approximately $18,000 in new flooring throughout the main level, fresh interior paint, updated light fixtures throughout, refreshed bathrooms, a new shower door in the shared upstairs bath, and a new furnace installed in 2024. Every update has been selected to create a bright, welcoming atmosphere while enhancing the home's overall appeal. The main level is designed for both everyday living and effortless entertaining, featuring a separate room that could be used as an office or formal dining area, a spacious family room anchored by a cozy fireplace, and a sunny eating area overlooking the backyard. The kitchen offers granite countertops, stainless steel appliances, abundant cabinetry, and seamless access to the private back deck-an ideal setting to enjoy morning coffee or unwind while taking in peaceful golf course views. Upstairs, you'll find three generously sized bedrooms, including a luxurious primary suite with vaulted ceilings, two walk-in closets, and a spa-inspired ensuite bath featuring dual vanities, a whirlpool tub, and a glass-enclosed shower. Two additional bedrooms share a refreshed full bathroom, offering comfortable accommodations for family or guests. The finished basement extends the home's versatile living space, complete with a third full bathroom, making it ideal for a recreation room, media space, home office, fitness area, or guest suite. Highlights include a two-car attached garage, abundant storage throughout, updated flooring, refreshed bathrooms, and thoughtful mechanical improvements, including a new furnace (2024) and water heater (2017), providing added peace of mind. Perfectly situated on a quiet no-through street surrounded by mature trees, the home also offers convenient guest parking and easy access to scenic walking paths along the river and golf course. Residents enjoy close proximity to the Endeavor Health/Edward Hospital fitness center, exceptional dining, shopping, and entertainment, with convenient access to major expressways for an easy commute. Located within highly acclaimed District 68 and District 99 schools, this exceptional home offers an outstanding combination of location, lifestyle, and value. Per the homeowners association, the unit may be rented after three years of owner occupancy.
Active
$549,000
17 Mashie Ct, Woodridge, IL 60517
3beds
2,898sqft
:
Get pre-qualified$4,135/mo
Townhouse, Single Family Residence
Built in 1994
-- sqft lot
$-- Zestimate®
$189/sqft
$375/mo HOA
What's special
Modern finishesPeaceful golf course viewsTranquil golf course viewsThree generously sized bedroomsRefreshed bathroomsTwo-car attached garageGenerous living spaces
- --
- on Zillow |
- 448
- views |
- 16
- saves |
Likely to sell faster than
Zillow last checked:
Listing updated:
Listed by:
Oriana Van Someren 312-343-1614,
Compass,
Emma Matuska 630-290-2491,
Compass
Source: MRED as distributed by MLS GRID,MLS#: 12692525
Facts & features
Interior
Bedrooms & bathrooms
- Bedrooms: 3
- Bathrooms: 4
- Full bathrooms: 3
- 1/2 bathrooms: 1
Rooms
- Room types: Office
Primary bedroom
- Features: Bathroom (Full, Double Sink, Whirlpool & Sep Shwr)
- Level: Second
- Area: 238 Square Feet
- Dimensions: 17X14
Bedroom 2
- Level: Second
- Area: 165 Square Feet
- Dimensions: 11X15
Bedroom 3
- Level: Second
- Area: 144 Square Feet
- Dimensions: 12X12
Dining room
- Level: Main
- Area: 144 Square Feet
- Dimensions: 12X12
Kitchen
- Features: Kitchen (Pantry-Closet, Granite Counters)
- Level: Main
- Area: 198 Square Feet
- Dimensions: 11X18
Laundry
- Level: Main
- Area: 48 Square Feet
- Dimensions: 6X8
Living room
- Level: Main
- Area: 357 Square Feet
- Dimensions: 17X21
Office
- Level: Main
- Area: 144 Square Feet
- Dimensions: 12X12
Heating
- Natural Gas, Forced Air
Cooling
- Central Air
Appliances
- Included: Range, Microwave, Dishwasher, Washer, Dryer, Stainless Steel Appliance(s), Gas Cooktop, Gas Oven
- Laundry: Main Level
Features
- Vaulted Ceiling(s), Storage, Walk-In Closet(s), High Ceilings
- Basement: Partially Finished,Partial,Daylight
- Number of fireplaces: 1
- Fireplace features: Gas Starter, Living Room
Interior area
- Total structure area: 0
- Total interior livable area: 2,898 sqft
Video & virtual tour
Property
Parking
- Total spaces: 4
- Parking features: Garage Door Opener, Yes, Garage Owned, Attached, Guest, Driveway, Owned, Garage
- Attached garage spaces: 2
- Has uncovered spaces: Yes
Accessibility
- Accessibility features: No Disability Access
Features
- Has view: Yes
- View description: Water, Back of Property
- Has water view: Yes
- Water view: Water,Back of Property
Lot
- Features: Common Grounds, On Golf Course, Landscaped
Details
- Parcel number: 0822416032
- Special conditions: None
Construction
Type & style
- Home type: Townhouse
- Property subtype: Townhouse, Single Family Residence
Materials
- Vinyl Siding
- Foundation: Concrete Perimeter
- Roof: Asphalt
Condition
- New construction: No
- Year built: 1994
Utilities & green energy
- Sewer: Public Sewer
- Water: Public
Community & HOA
HOA
- Has HOA: Yes
- Services included: Insurance, Exterior Maintenance, Lawn Care, Scavenger, Snow Removal
- HOA fee: $375 monthly
Location
- Region: Woodridge
Financial & listing details
- Price per square foot: $189/sqft
- Tax assessed value: $140,436
- Annual tax amount: $11,287
- Date on market: 7/15/2026
- Ownership: Fee Simple w/ HO Assn.
Estimated market value
Not available
Estimated sales range
Not available
Not available
Price history
| Date | Event | Price |
|---|---|---|
| 6/22/2026 | Listing removed | $549,000$189/sqft |
Source:  MRED as distributed by MLS GRID #12676286 Report a problem MRED as distributed by MLS GRID #12676286 Report a problem | ||
| 6/12/2026 | Listed for sale | $549,000+9.8%$189/sqft |
Source: MRED as distributed by MLS GRID #12676286 Report a problem | ||
| 5/5/2026 | Listing removed | $499,900$172/sqft |
Source: MRED as distributed by MLS GRID #12608155 Report a problem | ||
| 4/10/2026 | Price change | $499,900-4.8%$172/sqft |
Source: MRED as distributed by MLS GRID #12608155 Report a problem | ||
| 4/2/2026 | Listed for sale | $524,900-4.5%$181/sqft |
Source: MRED as distributed by MLS GRID #12608155 Report a problem | ||
| 3/30/2026 | Listing removed | $549,900$190/sqft |
Source: MRED as distributed by MLS GRID #12577750 Report a problem | ||
| 3/10/2026 | Price change | $549,900-3.5%$190/sqft |
Source: MRED as distributed by MLS GRID #12577750 Report a problem | ||
| 2/26/2026 | Listed for sale | $569,900+3.8%$197/sqft |
Source: MRED as distributed by MLS GRID #12577750 Report a problem | ||
| 1/6/2026 | Listing removed | $549,000$189/sqft |
Source: MRED as distributed by MLS GRID #12525020 Report a problem | ||
| 12/2/2025 | Listed for sale | $549,000+0.7%$189/sqft |
Source: MRED as distributed by MLS GRID #12525020 Report a problem | ||
| 11/24/2025 | Listing removed | $545,000$188/sqft |
Source: MRED as distributed by MLS GRID #12512089 Report a problem | ||
| 11/6/2025 | Listed for sale | $545,000-4.2%$188/sqft |
Source: MRED as distributed by MLS GRID #12512089 Report a problem | ||
| 11/6/2025 | Listing removed | $569,000$196/sqft |
Source: MRED as distributed by MLS GRID #12499928 Report a problem | ||
| 10/30/2025 | Listed for sale | $569,000+21.3%$196/sqft |
Source: MRED as distributed by MLS GRID #12499928 Report a problem | ||
| 1/26/2022 | Listing removed | -- |
Source: MRED as distributed by MLS GRID #11291494 Report a problem | ||
| 12/18/2021 | Listed for sale | $469,000+9.3%$162/sqft |
Source: MRED as distributed by MLS GRID #11291494 Report a problem | ||
| 11/16/2021 | Listing removed | -- |
Source: MRED as distributed by MLS GRID #11222648 Report a problem | ||
| 11/14/2021 | Price change | $429,000-4.5%$148/sqft |
Source: MRED as distributed by MLS GRID #11222648 Report a problem | ||
| 11/3/2021 | Price change | $449,000-4.3%$155/sqft |
Source: MRED as distributed by MLS GRID #11222648 Report a problem | ||
| 9/17/2021 | Listed for sale | $469,000+28.5%$162/sqft |
Source: MRED as distributed by MLS GRID #11222648 Report a problem | ||
| 10/24/2015 | Listing removed | $2,200$1/sqft |
Source: Ever Max Inc #09056767 Report a problem | ||
| 10/7/2015 | Listed for rent | $2,200$1/sqft |
Source: Ever Max Inc #09056767 Report a problem | ||
| 10/5/2015 | Listing removed | $364,900$126/sqft |
Source: Ever Max Inc #09013071 Report a problem | ||
| 9/7/2015 | Listed for sale | $364,900-4%$126/sqft |
Source: Ever Max Inc #09013071 Report a problem | ||
| 1/25/2006 | Sold | $380,000+29.5%$131/sqft |
Source: Public Record Report a problem | ||
| 9/15/1994 | Sold | $293,500$101/sqft |
Source: Public Record Report a problem | ||
Public tax history
| Year | Property taxes | Tax assessment |
|---|---|---|
| 2024 | $10,826 +4.6% | $140,436 +9.6% |
| 2023 | $10,350 +2.3% | $128,170 +4.2% |
| 2022 | $10,114 +4.8% | $123,060 +3.9% |
| 2021 | $9,650 +1.5% | $118,410 +1.8% |
| 2020 | $9,508 +3.1% | $116,280 +4.5% |
| 2019 | $9,219 -3.5% | $111,250 |
| 2018 | $9,555 +2.8% | $111,250 +3.5% |
| 2017 | $9,297 -5.8% | $107,490 -3.5% |
| 2016 | $9,864 +1.5% | $111,400 +6.2% |
| 2015 | $9,718 +3.7% | $104,910 +6.5% |
| 2014 | $9,368 +1.6% | $98,510 -0.2% |
| 2013 | $9,224 +4.6% | $98,750 -3.8% |
| 2012 | $8,821 +3.5% | $102,600 -5.9% |
| 2011 | $8,520 -2.8% | $109,090 -9.3% |
| 2010 | $8,769 -1.3% | $120,250 -10.1% |
| 2009 | $8,887 +3.2% | $133,780 +1.4% |
| 2008 | $8,614 +2.9% | $131,930 +5.9% |
| 2007 | $8,368 -3.9% | $124,570 +0% |
| 2006 | $8,704 +4.3% | $124,550 +6.7% |
| 2005 | $8,345 +4.1% | $116,730 +5.9% |
| 2004 | $8,019 +7.5% | $110,220 +8.4% |
| 2003 | $7,462 +7.4% | $101,680 +4.3% |
| 2002 | $6,945 +11.2% | $97,530 +7.5% |
| 2001 | $6,246 +2.3% | $90,730 +5.9% |
| 2000 | $6,109 | $85,670 |
Find assessor info on the county website
Monthly payment
Est. payment
Payment breakdown
Explore the cost of this home by adjusting the details. Changes won't be saved.Climate risks
Neighborhood: 60517
Nearby schools
GreatSchools rating
- 10/10Meadow Glens Elementary SchoolGrades: K-5Distance: 2.1 mi
- 8/10Kennedy Junior High SchoolGrades: 6-8Distance: 1.9 mi
- 9/10Naperville North High SchoolGrades: 9-12Distance: 4.7 mi
Schools provided by the listing agent
- Elementary: Goodrich Elementary School
- Middle: Thomas Jefferson Junior High Sch
- High: Downers Grove North High School
- District: 68
Source: MRED as distributed by MLS GRID. This data may not be complete. We recommend contacting the local school district to confirm school assignments for this home.
- $533,900-- bd3 ba1.8k sqft18 Mashie Ct, Woodridge, IL 60517Off Market
- $503,6003 bd3 ba2k sqft16 Mashie Ct, Woodridge, IL 60517Off Market
- $524,7003 bd4 ba2k sqft15 Mashie Ct, Woodridge, IL 60517Off Market
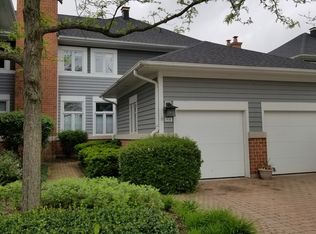
- $427,500-- bd3 ba2k sqft14 Mashie Ct, Woodridge, IL 60517Sold
- $535,700-- bd2 ba2k sqft13 Mashie Ct, Woodridge, IL 60517Off Market
- $624,400-- bd3 ba2k sqft12 Mashie Ct, Woodridge, IL 60517Off Market
- $603,900-- bd3 ba2k sqft11 Mashie Ct, Woodridge, IL 60517Off Market
- $528,4003 bd4 ba2.7k sqft22 Mashie Ct, Woodridge, IL 60517Off Market
A local agent can set up tours, give advice and negotiate with sellers.
A local lender can help you make sure your offer is ready when you are.
Similar homes
- $524,0003 bd3 ba1.8k sqft800 Marston Ave, Glen Ellyn, IL 60137New
 MLS ID #12713841, Susann Rhoades, RE/MAX Suburban. MRED as distributed by MLS GRID
 - $639,0004 bd3 ba2.1k sqft1408 Killdeer Dr, Naperville, IL 60565New
 MLS ID #12710851, Xiangju Meng, Concentric Realty, Inc. MRED as distributed by MLS GRID
 - $495,0004 bd4 ba2.7k sqft1 Genesee Ct, Bolingbrook, IL 60440Active
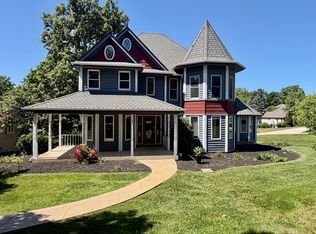 MLS ID #12666075, Ron Thomas, RE/MAX of Naperville. MRED as distributed by MLS GRID
 - $395,0002 bd3 ba1.7k sqft7974 Hedgewood Dr, Darien, IL 60561New
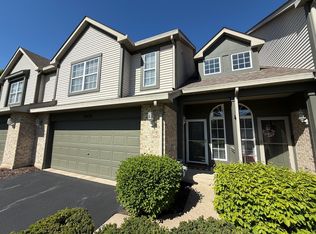 MLS ID #12714204, Estela Lopez, McColly Real Estate. MRED as distributed by MLS GRID
 - $491,9004 bd3 ba2k sqft3590 Fairfax Ct E, Aurora, IL 60504NewMLS ID #12711832, Jonathan Minerick, Homecoin.com. MRED as distributed by MLS GRID
- $530,0004 bd3 ba2.9k sqft4 Claridge Ct, Bolingbrook, IL 60440ActiveMLS ID #12703293, Shahrina Mirza, Shahrina Mirza. MRED as distributed by MLS GRID
- $349,9003 bd2 ba1.5k sqft1440 Blackburn St, Wheaton, IL 60189NewMLS ID #12711041, Edward Dring, Superior Homes Realty. MRED as distributed by MLS GRID
- $450,0003 bd3 ba1.7k sqft1203 Hobson Oaks Dr, Naperville, IL 60540ActiveMLS ID #12619238, Lana Grimaldi, HomeSmart Realty Group. MRED as distributed by MLS GRID
- $475,0003 bd2 ba1.9k sqft5239 Cumnor Rd, Downers Grove, IL 60515ActiveMLS ID #12692933, Joseph R Pav, Keller Williams ONEChicago. MRED as distributed by MLS GRID
- $488,0003 bd2 ba1.5k sqft1629 Holly Ave, Darien, IL 60561ActiveMLS ID #12693547, Snezana Markovic, Metropolitan Realty & Development Corp. MRED as distributed by MLS GRID
- $590,0005 bd4 ba2.4k sqft(Undisclosed Address), Wheaton, IL 60187ActiveMLS ID #12601869, Judith Gratz, ERA Naper Realty, Inc.. MRED as distributed by MLS GRID
- $464,0003 bd2 ba1.7k sqft3S186 Shagbark Ln, Glen Ellyn, IL 60137For Sale By Owner
- $389,0002 bd3 ba1.8k sqft8575 Sandalwood Dr, Darien, IL 60561ActiveMLS ID #12678471, Melissa Nowak, Ridge Realty and Assocs Inc.. MRED as distributed by MLS GRID
- $655,0004 bd3 ba2.6k sqft10S450 Windjammer Ln, Naperville, IL 60564ActiveMLS ID #12689790, Jocelyn Kim, Jocelyn Kim. MRED as distributed by MLS GRID
- $480,0003 bd3 ba1.8k sqft9434 Rich Ln, Orland Park, IL 60467NewMLS ID #12713817, Rus Shayuk, All Time Realty, Inc.. MRED as distributed by MLS GRID
- $395,0004 bd3 ba2.1k sqft237 Aspen Dr, Bolingbrook, IL 60440ActiveMLS ID #12672391, Marco Rodriguez, RE/MAX Premier. MRED as distributed by MLS GRID
- $589,0003 bd3 ba2.1k sqft1221 Josiah Rd #1221, Naperville, IL 60563ActiveMLS ID #12666272, Sherri Mitchell, ABR,CSC,SRES, Comstock Realty Group, LLC. MRED as distributed by MLS GRID
- $369,0003 bd3 ba2.2k sqft223 Willow Ln, Bloomingdale, IL 60108ActiveMLS ID #12709120, Dilip Patel, Core Realty & Investments Inc.. MRED as distributed by MLS GRID
- $529,9994 bd2 ba2.5k sqft7712 S Parkside Ave, Burbank, IL 60459For Sale By Owner
- $365,0003 bd2 ba1.9k sqft1373 Glen Ellyn Rd, Glendale Heights, IL 60139ActiveMLS ID #12701807, Beatriz Guzman, N. Z. Homes. MRED as distributed by MLS GRID
