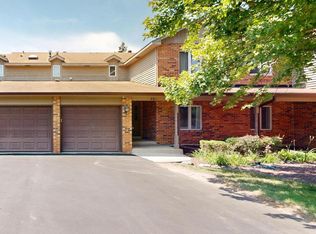
2100 sq ft of LUXURY, COMFORT & QUALITY built by Pulte, this lovely townhome is just 2 years old and ready for you to make it your new home. From the moment upon stepping inside, the added details like the wrought iron spindle rail, LVP/Luxury Vinyl Plank Flooring throughout 1st flr., 9 ft ceilings, batten board wall feature with sconces in the LR/Gathering room, abundance of recessed lighting, and the Open Concept Main level just grabs attention. Every step is well thought out from the 42" Kitchen Cabinets, to the Sophisticated & Sleek QUARTZ Island w/Pendant Lighting, Cafe/eating area and the beautiful addition of a SUNROOM that overlooks the WATERVIEW in the backyard. The flow of the home is phenomenal! The dream kitchen has SS appliances (2024), and plenty of storage with an abundance of drawer space & AristoKraft solid wood cabinets, all with soft close. Adjacent is your mudroom with closet space after entering from the well insulated garage. Upstairs you will find an elegant Primary Suite with a trio of windows that overlook the pond. Your SPECTACULAR EN SUITE has a spa-like luxurious bathroom with double sinks, separate spacious shower & soaking tub, but the "Wow factor" is the 17'X8' HUGE WALK-IN CLOSET! All 3 bedrooms have modern fans with overhead lighting and walk-in closets. Your own private patio allows you to BBQ & entertain while enjoying nature in your own space. The home is ideally positioned to stay shaded on the patio and still enjoy the lovely waterview. FULL BASEMENT provides ample storage & the possibilities are endless to finish & have the perfect opportunity for a home gym. Home is built in 2024, so a TRANSFERABLE BUILDER WARRANTY is included for added peace of mind. *Wonderful Neighborhood Amenities include: ~The Naper Commons Park with new basketball court and modern playground--both with rubber tiles, and a shaded picnic area; ~nearby hiking trails in DuPage Forest Preserve that connects to Danada Equestrian Center & Woods, ~Children's "Sensory Garden Playground" is walking distance just 1/2 mile away, and ~Freedom Commons Corridor of Restaurants is also nearby. Plenty of shopping as this home is ideally located between downtown Naperville and close to Wheaton Danada Shopping. Close to I-88 and 355. *All this PLUS AWARD-WINNING D200 WHEATON SCHOOLS.
Active
Price cut: $10K (7/16)
$589,000
1221 Josiah Rd #1221, Naperville, IL 60563
3beds
2,100sqft
:
Get pre-qualified$4,339/mo
Townhouse, Single Family Residence
Built in 2024
7,200 Square Feet Lot
$-- Zestimate®
$280/sqft
$347/mo HOA
What's special
Open concept main levelWrought iron spindle railAbundance of recessed lighting
- 67 days |
- 662 |
- 21 |
Zillow last checked:
Listing updated:
Listed by:
Sherri Mitchell, ABR,CSC,SRES 630-269-1550,
Comstock Realty Group, LLC
Source: MRED as distributed by MLS GRID,MLS#: 12666272
Facts & features
Interior
Bedrooms & bathrooms
- Bedrooms: 3
- Bathrooms: 3
- Full bathrooms: 2
- 1/2 bathrooms: 1
Rooms
- Room types: Heated Sun Room, Mud Room, Foyer, Walk In Closet, Eating Area
Primary bedroom
- Features: Window Treatments (Blinds), Bathroom (Full, Double Sink, Tub & Separate Shwr)
- Level: Second
- Area: 195 Square Feet
- Dimensions: 15X13
Bedroom 2
- Level: Second
- Area: 132 Square Feet
- Dimensions: 12X11
Bedroom 3
- Level: Second
- Area: 121 Square Feet
- Dimensions: 11X11
Eating area
- Features: Flooring (Luxury Vinyl)
- Level: Main
- Area: 90 Square Feet
- Dimensions: 10X9
Foyer
- Features: Flooring (Luxury Vinyl)
- Level: Main
- Area: 60 Square Feet
- Dimensions: 10X6
Other
- Features: Flooring (Luxury Vinyl)
- Level: Main
- Area: 100 Square Feet
- Dimensions: 10X10
Kitchen
- Features: Kitchen (Eating Area-Breakfast Bar, Island, Pantry-Closet), Flooring (Luxury Vinyl)
- Level: Main
- Area: 247 Square Feet
- Dimensions: 19X13
Laundry
- Level: Second
- Area: 48 Square Feet
- Dimensions: 8X6
Living room
- Features: Flooring (Luxury Vinyl), Window Treatments (Blinds)
- Level: Main
- Area: 221 Square Feet
- Dimensions: 17X13
Mud room
- Features: Flooring (Luxury Vinyl)
- Level: Main
- Area: 48 Square Feet
- Dimensions: 8X6
Walk in closet
- Level: Second
- Area: 136 Square Feet
- Dimensions: 17X8
Heating
- Natural Gas
Cooling
- Central Air
Appliances
- Included: Range, Microwave, Dishwasher, Refrigerator, Washer, Dryer, Stainless Steel Appliance(s)
- Laundry: Upper Level, Washer Hookup, Gas Dryer Hookup, In Unit
Features
- Vaulted Ceiling(s), Walk-In Closet(s), High Ceilings, Open Floorplan, Quartz Counters
- Windows: Drapes, Blinds
- Basement: Unfinished,Full
Interior area
- Total structure area: 0
- Total interior livable area: 2,100 sqft
Property
Parking
- Total spaces: 2
- Parking features: Asphalt, Garage Door Opener, Yes, Garage Owned, Attached, Garage
- Attached garage spaces: 2
- Has uncovered spaces: Yes
Accessibility
- Accessibility features: No Disability Access
Features
- Patio & porch: Patio
- Has view: Yes
- View description: Water
- Has water view: Yes
- Water view: Water
Lot
- Size: 7,200 Square Feet
- Dimensions: 60X120
Details
- Parcel number: 0532307057
- Special conditions: None
- Other equipment: Ceiling Fan(s), Sump Pump, Sprinkler-Lawn
Construction
Type & style
- Home type: Townhouse
- Property subtype: Townhouse, Single Family Residence
Materials
- Other, Fiber Cement
- Foundation: Concrete Perimeter
- Roof: Asphalt
Condition
- New construction: No
- Year built: 2024
Details
- Builder model: Bowman
Utilities & green energy
- Electric: Circuit Breakers, 200+ Amp Service
- Sewer: Public Sewer
- Water: Public
Community & HOA
Community
- Security: Fire Sprinkler System
- Subdivision: Naper Commons
HOA
- Has HOA: Yes
- Amenities included: Park, Patio, School Bus, Trail(s)
- Services included: Insurance, Lawn Care, Snow Removal
- HOA fee: $347 monthly
Location
- Region: Naperville
Financial & listing details
- Price per square foot: $280/sqft
- Annual tax amount: $10,574
- Date on market: 6/4/2026
- Ownership: Fee Simple w/ HO Assn.
Estimated market value
Not available
Estimated sales range
Not available
Not available
Price history
| Date | Event | Price |
|---|---|---|
| 7/16/2026 | Price change | $589,000-1.7%$280/sqft |
Source:  MRED as distributed by MLS GRID #12666272 Report a problem MRED as distributed by MLS GRID #12666272 Report a problem | ||
| 6/18/2026 | Price change | $599,000-1.8%$285/sqft |
Source: MRED as distributed by MLS GRID #12666272 Report a problem | ||
| 6/4/2026 | Listed for sale | $609,900$290/sqft |
Source: MRED as distributed by MLS GRID #12666272 Report a problem | ||
Public tax history
Tax history is unavailable.
Monthly payment
Est. payment
Payment breakdown
Explore the cost of this home by adjusting the details. Changes won't be saved.Climate risks
Neighborhood: Cress Creek Commons
Nearby schools
GreatSchools rating
- 9/10Mill Street Elementary SchoolGrades: K-5Distance: 1.2 mi
- 8/10Jefferson Jr High SchoolGrades: 6-8Distance: 1.7 mi
- 9/10Naperville North High SchoolGrades: 9-12Distance: 1.3 mi
Schools provided by the listing agent
- Elementary: Whittier Elementary School
- Middle: Edison Middle School
- High: Wheaton Warrenville South H S
- District: 200
Source: MRED as distributed by MLS GRID. This data may not be complete. We recommend contacting the local school district to confirm school assignments for this home.
- $2,451,8006 bd8 ba7.3k sqft1317 Royal St, Naperville, IL 60563Off Market
- $1,563,7004 bd4 ba4.4k sqft1312 Royal St, Naperville, IL 60563Off Market
- $224,2002 bd1 ba969 sqft1125 E Royal Street George #205, Naperville, IL 60563Off Market
- $540,300-- bd-- ba-- sqft30W091 Brayman Ct, Naperville, IL 60563Off Market
- $816,100-- bd-- ba-- sqft1215 Wrenson Ave, Naperville, IL 60563Off Market
- $627,200-- bd-- ba-- sqft1269 Josiah Rd, Naperville, IL 60563Off Market
- $551,900-- bd-- ba-- sqft3S516 Lambe Ln, Naperville, IL 60563Off Market
- $450,300-- bd-- ba-- sqft30W097 Brayman Ct, Naperville, IL 60563Off Market
- $856,300-- bd-- ba-- sqft1240 Snapper Rd, Naperville, IL 60563Off Market
A local agent can set up tours, give advice and negotiate with sellers.
Similar homes
- $445,0003 bd3 ba2k sqft3S513 Barkley Ave, Naperville, IL 60563Active
 MLS ID #12656365, Abha Dey, iCalyx Real Estate. MRED as distributed by MLS GRID
 - $465,0003 bd3 ba1.9k sqft30W024 Brayman Ct, Naperville, IL 60563Active
 MLS ID #12566365, Ben Kastein, Advantage Realty Group. MRED as distributed by MLS GRID
 - $695,0005 bd3 ba2.3k sqft1249 Stonegate Rd, Naperville, IL 60540New
 MLS ID #12726532, Michael LaFido, LPT Realty. MRED as distributed by MLS GRID
 - $317,0002 bd2 ba1.1k sqft981 West Ct APT A, Naperville, IL 60563New
 MLS ID #12724862, Angela Garcia, Keller Williams Infinity. MRED as distributed by MLS GRID
 - $3,1003 bd3 ba2.1k sqft483 Watercress Dr, Aurora, IL 60504For RentZillow Rentals
- $429,0003 bd2 ba1.8k sqft5S353 Stewart Dr, Naperville, IL 60563ActiveMLS ID #12520170, Judy Cox, ABR,CRS,E-PRO,GRI,SRES, Results Realty ERA Powered. MRED as distributed by MLS GRID
- $429,9003 bd3 ba1.7k sqft3936 Garnette Ct, Naperville, IL 60564ActiveMLS ID #12716917, Christina Chen, CSC, Charles Rutenberg Realty of IL. MRED as distributed by MLS GRID
- $520,0003 bd2 ba1.7k sqft2815 Normandy Cir, Naperville, IL 60564For Sale By Owner
- $584,9004 bd4 ba2.2k sqft2213 Roaring Creek Dr, Aurora, IL 60503ActiveMLS ID #12694360, Steve Babin, Realtopia Real Estate Inc. MRED as distributed by MLS GRID
- $584,0003 bd3 ba2.5k sqft2271 Ryegrass Ln, Bolingbrook, IL 60490ActiveMLS ID #12645405, Nora Locklear, Keller Williams Thrive. MRED as distributed by MLS GRID
- $414,9003 bd3 ba1.9k sqft809 Brodhead Dr, Aurora, IL 60504ActiveMLS ID #12719388, Nishad Jose, eXp Realty. MRED as distributed by MLS GRID
- $691,5004 bd3 ba2.5k sqft4824 Clearwater Ln, Naperville, IL 60564ActiveMLS ID #12699806, Marisa Barragan, CRB, Compass REO Incorporated. MRED as distributed by MLS GRID
- $515,0002 bd3 ba2k sqft4118 Calder Ln, Aurora, IL 60504ActiveMLS ID #12621916, Wendy Pusczan, Keller Williams Infinity. MRED as distributed by MLS GRID
- $574,9954 bd3 ba2.1k sqft5N575 Abilene Trl, Bloomingdale, IL 60108Price ChangeMLS ID #12698718, Dariusz Zelazko, Landmark Realtors. MRED as distributed by MLS GRID
- $409,9992 bd3 ba1.5k sqft3S616 Everton Dr, Warrenville, IL 60555ActiveMLS ID #12650533, Iryna Dzhudzhuk, Core Realty & Investments Inc.. MRED as distributed by MLS GRID
- $499,9004 bd3 ba2.4k sqft24319 Linden Ln, Plainfield, IL 60585ActiveMLS ID #12716939, Marisa Barragan, CRB, Compass REO Incorporated. MRED as distributed by MLS GRID
- $442,9903 bd3 ba1.7k sqft1710 Baler Ave, Aurora, IL 60503ActiveMRED as distributed by MLS GRID
- $615,0004 bd3 ba2.6k sqft3220 Saratoga Ave, Downers Grove, IL 60515Price ChangeMLS ID #12696232, Libia M Alvarez, Chicagoland Brokers Inc.. MRED as distributed by MLS GRID
- $599,9903 bd3 ba1.9k sqft14005 S Sheffield Dr #3, Homer Glen, IL 60491ActiveMLS ID #12668374, Bernadeta Majerczak-Ligas, Baird & Warner. MRED as distributed by MLS GRID
- $574,9996 bd3 ba2.2k sqft201 W Potomac Ave, Lombard, IL 60148ActiveMLS ID #12645332, Lilijana Kandrotaite, Coldwell Banker Realty. MRED as distributed by MLS GRID
