Welcome to 2271 Ryegrass, a 2024-built, three-story townhome in Bolingbrook with pond views and natural light on every level. This 3-bedroom, 2.5-bath home feels like new, and the setting makes it stand out. The main level is open and bright. The modern kitchen has a large island with breakfast bar seating, shaker-style cabinets, a gas cooktop with range hood, and a built-in wall oven and microwave, with all appliances included. It flows into the living room, where a wall of windows frames the water, and on to a dining area with a door to the patio. The primary suite offers a private bath with double vanity, separate shower, soaking tub and private water closet, plus an oversized walk-in closet. Two more bedrooms and a full hall bath give everyone their own space. The third floor is the surprise: a large loft for an office, media room or gym, opening to a private rooftop terrace with views of the pond and open fields. A 2-car garage with epoxy floor completes the home. Come see it in person.
Active
Price cut: $5K (10/19)
$544,900
2271 Ryegrass Ln, Bolingbrook, IL 60490
3beds
2,520sqft
Townhouse, Single Family Residence
Built in 2024
2,520 Square Feet Lot
$536,300 Zestimate®
$216/sqft
$299/mo HOA
What's special
Pond viewsModern kitchenAll appliances includedShaker-style cabinetsSoaking tubDouble vanityOversized walk-in closet
- 12 days
- 182
- 2
Zillow last checked:
Listing updated:
Listed by:
Mungunzul Tumurbaatar 224-725-0621,
Worth Clark Realty
Source: MRED as distributed by MLS GRID,MLS#: 12783189
Facts & features
Interior
Bedrooms & bathrooms
- Bedrooms: 3
- Bathrooms: 3
- Full bathrooms: 2
- 1/2 bathrooms: 1
Rooms
- Room types: Loft, Sun Room, Walk In Closet, Terrace
Primary bedroom
- Features: Bathroom (Double Sink, Tub & Separate Shwr)
- Area: 195 Square Feet
- Dimensions: 15X13
Bedroom 2
- Area: 132 Square Feet
- Dimensions: 12X11
Bedroom 3
- Area: 121 Square Feet
- Dimensions: 11X11
Dining room
- Level: Main
- Area: 195 Square Feet
- Dimensions: 13X15
Family room
- Level: Main
- Area: 195 Square Feet
- Dimensions: 13X15
Kitchen
- Features: Kitchen (Island)
- Level: Main
- Area: 110 Square Feet
- Dimensions: 10X11
Laundry
- Area: 48 Square Feet
- Dimensions: 6X8
Living room
- Features: Flooring (Vinyl)
- Level: Main
- Area: 210 Square Feet
- Dimensions: 15X14
Loft
- Level: Third
- Area: 190 Square Feet
- Dimensions: 19X10
Sun room
- Level: Main
- Area: 90 Square Feet
- Dimensions: 10X9
Other
- Level: Third
- Area: 200 Square Feet
- Dimensions: 20X10
Walk in closet
- Area: 120 Square Feet
- Dimensions: 15X8
Heating
- Has Heating (Unspecified Type)
Cooling
- Central Air
Appliances
- Included: Microwave, Range, Dishwasher, Refrigerator
Features
- Basement: None
Interior area
- Total structure area: 0
- Total interior livable area: 2,520 sqft
Property
Parking
- Total spaces: 2
- Parking features: Yes, Attached, Garage
- Attached garage spaces: 2
Accessibility
- Accessibility features: No Disability Access
Features
- Has view: Yes
- View description: Water, Back of Property
- Has water view: Yes
- Water view: Water,Back of Property
Lot
- Size: 2,520 Square Feet
Details
- Parcel number: 0701232020290000
- Special conditions: None
Construction
Type & style
- Home type: Townhouse
- Property subtype: Townhouse, Single Family Residence
Materials
- Vinyl Siding, Brick
Condition
- New construction: No
- Year built: 2024
Details
- Builder model: Bowman
Utilities & green energy
- Sewer: Public Sewer
- Water: Public
Community & HOA
Community
- Subdivision: Townes At Sawgrass
HOA
- Has HOA: Yes
- Services included: Insurance, Lawn Care, Snow Removal
- HOA fee: $299 monthly
Location
- Region: Bolingbrook
Financial & listing details
- Price per square foot: $216/sqft
- Annual tax amount: $18,087
- Date on market: 10/12/2026
- Ownership: Fee Simple w/ HO Assn.
Estimated market value
$536,300
$509,000 - $563,000
$3,520/mo
Price history
| Date | Event | Price |
|---|---|---|
| 10/19/2026 | Price change | $544,900-0.9%$216/sqft |
Source:  MRED as distributed by MLS GRID #12783189 Report a problem MRED as distributed by MLS GRID #12783189 Report a problem | ||
| 10/12/2026 | Listed for sale | $549,900-3.5%$218/sqft |
Source: MRED as distributed by MLS GRID #12783189 Report a problem | ||
| 10/9/2026 | Listing removed | $569,900$226/sqft |
Source: MRED as distributed by MLS GRID #12768595 Report a problem | ||
| 9/24/2026 | Price change | $569,900-1.7%$226/sqft |
Source: MRED as distributed by MLS GRID #12768595 Report a problem | ||
| 9/3/2026 | Listed for sale | $579,900-0.7%$230/sqft |
Source: MRED as distributed by MLS GRID #12750192 Report a problem | ||
| 8/12/2026 | Listing removed | $584,000$232/sqft |
Source: MRED as distributed by MLS GRID #12645405 Report a problem | ||
| 7/29/2026 | Price change | $584,000-0.8%$232/sqft |
Source: MRED as distributed by MLS GRID #12645405 Report a problem | ||
| 7/2/2026 | Price change | $589,000-1.7%$234/sqft |
Source: MRED as distributed by MLS GRID #12645405 Report a problem | ||
| 6/4/2026 | Price change | $599,000-1.6%$238/sqft |
Source: MRED as distributed by MLS GRID #12645405 Report a problem | ||
| 5/22/2026 | Listed for sale | $609,000+45%$242/sqft |
Source: MRED as distributed by MLS GRID #12645405 Report a problem | ||
| 12/6/2023 | Listing removed | -- |
Source:  Pulte Report a problem Pulte Report a problem | ||
| 11/18/2023 | Price change | $419,990-2.3%$167/sqft |
Source: Pulte Report a problem | ||
| 10/11/2023 | Listed for sale | $429,990$171/sqft |
Source: Pulte Report a problem | ||
Public tax history
Tax history is unavailable.
Monthly payment
Est. payment
Payment breakdown
Explore the cost of this home by adjusting the details. Changes won't be saved.Climate risks
Neighborhood: 60490
Nearby schools
Schools provided by the listing agent
- Elementary: Builta Elementary School
- Middle: Crone Middle School
- High: Neuqua Valley High School
- District: 204
Source: MRED as distributed by MLS GRID. This data may not be complete. We recommend contacting the local school district to confirm school assignments for this home.
Similar homes
- $519,9003 bd3 ba1.9k sqft729 Dropseed Ln #75002, Bolingbrook, IL 60490Active
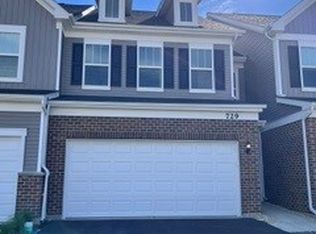 MRED as distributed by MLS GRID
 - $550,0003 bd3 ba2k sqft4116 Chelsea Manor Cir, Aurora, IL 60504Active
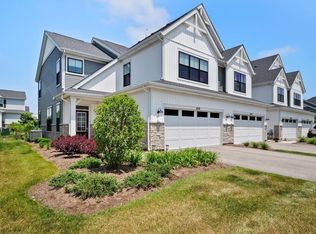 MLS ID #12778548, Sarah Leonard, e-PRO, Legacy Properties, A Sarah Leonard Company, LLC. MRED as distributed by MLS GRID
 - $493,9003 bd3 ba1.9k sqft717 Maidengrass Way #54004, Bolingbrook, IL 60490Active
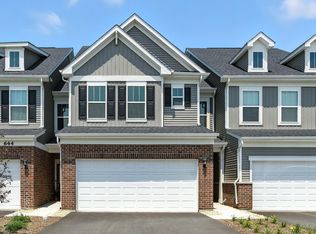 MRED as distributed by MLS GRID
 - $574,9904 bd3 ba2.8k sqft1847 Baler Ave, Aurora, IL 60503New
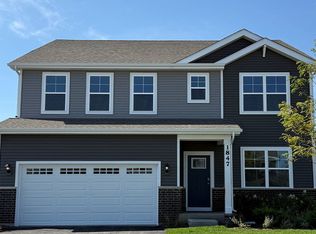 MRED as distributed by MLS GRID
