Highly rated Waubonsie Valley school district. Corner lot 2 bedroom, 2 1/2 bath Gramercy Square townhome built in 2019. Former model home with over 2,000sf and with all builder's upgrades and it shows! 1st floor has an open concept with one of the nicest kitchens around. 42" white cabinets/hunter green tiled backsplash/quartz countertops w/inset farm sink/commercial grade faucet/hand selected lighting & crown molding. 24x14 sized living room has custom lighting floor to ceiling brick fireplace. The formal living room has western exposure sunlight and leads directly to the outdoor patio. Walking upstairs leads to jaw dropping rooms featuring the 2nd floor loft that comes in with built-ins. Iron spindles anchor the staircase on the 2nd floor. The primary bedroom! Ahh the primary bedroom is a 10! Vaulted ceilings/wainscoting/crown molding/detailed wallpaper/6 panel doors and it's huge with a walk-in closet. 2 full bathrooms located on the 2nd floor including primary bathroom with dual vanity bowls/quartz countertops/black framed shower/16" wide tile flooring/sit down soaker tub! Laundry is located right off the bedrooms on upper floor. All drapery stays!
Contingent
$489,900
4118 Calder Ln, Aurora, IL 60504
2beds
2,074sqft
Townhouse, Single Family Residence
Built in 2019
1,262 Square Feet Lot
$-- Zestimate®
$236/sqft
$206/mo HOA
What's special
Hunter green tiled backsplashCorner lotCrown moldingCustom lightingBlack framed showerQuartz countertopsAll drapery stays
- --
- 150
- views
- 4
- saves
Zillow last checked:
Listing updated:
Listed by:
Brent Wilk 312-968-2358,
Wilk Real Estate
Source: MRED as distributed by MLS GRID,MLS#: 12736703
Facts & features
Interior
Bedrooms & bathrooms
- Bedrooms: 2
- Bathrooms: 3
- Full bathrooms: 2
- 1/2 bathrooms: 1
Rooms
- Room types: Loft, Foyer
Primary bedroom
- Features: Flooring (Carpet), Bathroom (Full)
- Level: Second
- Area: 255 Square Feet
- Dimensions: 17X15
Bedroom 2
- Features: Flooring (Carpet)
- Level: Second
- Area: 182 Square Feet
- Dimensions: 13X14
Dining room
- Features: Flooring (Hardwood)
- Level: Main
- Area: 154 Square Feet
- Dimensions: 14X11
Foyer
- Level: Main
- Area: 96 Square Feet
- Dimensions: 12X8
Kitchen
- Features: Kitchen (Island, Pantry-Closet, Updated Kitchen), Flooring (Hardwood)
- Level: Main
- Area: 168 Square Feet
- Dimensions: 14X12
Laundry
- Features: Flooring (Ceramic Tile)
- Level: Second
- Area: 40 Square Feet
- Dimensions: 10X4
Living room
- Features: Flooring (Hardwood)
- Level: Main
- Area: 336 Square Feet
- Dimensions: 14X24
Loft
- Features: Flooring (Hardwood)
- Level: Second
- Area: 255 Square Feet
- Dimensions: 17X15
Heating
- Natural Gas, Forced Air
Cooling
- Central Air
Appliances
- Included: Double Oven, Microwave, Dishwasher, Refrigerator, Washer, Dryer, Disposal
- Laundry: Upper Level, Washer Hookup, Gas Dryer Hookup, In Unit
Features
- Cathedral Ceiling(s), Walk-In Closet(s)
- Flooring: Hardwood
- Basement: None
- Number of fireplaces: 1
- Fireplace features: Gas Log, Gas Starter, Family Room
Interior area
- Total structure area: 2,074
- Total interior livable area: 2,074 sqft
Property
Parking
- Total spaces: 2
- Parking features: Yes, Garage Owned, Attached, Garage
- Attached garage spaces: 2
Accessibility
- Accessibility features: No Disability Access
Lot
- Size: 1,262 Square Feet
- Dimensions: 24X52.6
- Features: Corner Lot
Details
- Parcel number: 0728402004
- Special conditions: None
Construction
Type & style
- Home type: Townhouse
- Property subtype: Townhouse, Single Family Residence
Materials
- Vinyl Siding, Brick
Condition
- New construction: No
- Year built: 2019
Details
- Builder model: CAMPBELL
Utilities & green energy
- Electric: Circuit Breakers
- Sewer: Public Sewer
- Water: Public
Community & HOA
Community
- Subdivision: Gramercy Square
HOA
- Has HOA: Yes
- Services included: Exterior Maintenance, Lawn Care, Snow Removal
- HOA fee: $206 monthly
Location
- Region: Aurora
Financial & listing details
- Price per square foot: $236/sqft
- Tax assessed value: $162,389
- Annual tax amount: $11,258
- Date on market: 8/19/2026
- Ownership: Fee Simple w/ HO Assn.
Estimated market value
Not available
Estimated sales range
Not available
Not available
Price history
| Date | Event | Price |
|---|---|---|
| 8/11/2026 | Listing removed | $515,000$248/sqft |
Source: MRED as distributed by MLS GRID #12621916 Report a problem | ||
| 5/29/2026 | Price change | $515,000-1%$248/sqft |
Source:  MRED as distributed by MLS GRID #12621916 Report a problem MRED as distributed by MLS GRID #12621916 Report a problem | ||
| 4/17/2026 | Listed for sale | $520,000-1%$251/sqft |
Source: MRED as distributed by MLS GRID #12621916 Report a problem | ||
| 3/1/2026 | Listing removed | $525,000$253/sqft |
Source: MRED as distributed by MLS GRID #12334649 Report a problem | ||
| 11/25/2025 | Price change | $525,000-1.6%$253/sqft |
Source: MRED as distributed by MLS GRID #12334649 Report a problem | ||
| 10/28/2025 | Price change | $533,800-0.9%$257/sqft |
Source: MRED as distributed by MLS GRID #12334649 Report a problem | ||
| 9/19/2025 | Price change | $538,800-1.8%$260/sqft |
Source: MRED as distributed by MLS GRID #12334649 Report a problem | ||
| 8/26/2025 | Price change | $548,800-0.2%$265/sqft |
Source: MRED as distributed by MLS GRID #12334649 Report a problem | ||
| 8/22/2025 | Price change | $549,8200%$265/sqft |
Source: MRED as distributed by MLS GRID #12334649 Report a problem | ||
| 8/20/2025 | Price change | $549,8400%$265/sqft |
Source: MRED as distributed by MLS GRID #12334649 Report a problem | ||
| 8/17/2025 | Price change | $549,8600%$265/sqft |
Source: MRED as distributed by MLS GRID #12334649 Report a problem | ||
| 8/15/2025 | Price change | $549,8800%$265/sqft |
Source: MRED as distributed by MLS GRID #12334649 Report a problem | ||
| 8/9/2025 | Price change | $549,9200%$265/sqft |
Source: MRED as distributed by MLS GRID #12334649 Report a problem | ||
| 8/7/2025 | Price change | $549,9400%$265/sqft |
Source: MRED as distributed by MLS GRID #12334649 Report a problem | ||
| 8/5/2025 | Price change | $549,9800%$265/sqft |
Source: MRED as distributed by MLS GRID #12334649 Report a problem | ||
| 7/16/2025 | Price change | $550,000-1.8%$265/sqft |
Source: MRED as distributed by MLS GRID #12334649 Report a problem | ||
| 6/26/2025 | Price change | $560,000-2.6%$270/sqft |
Source: MRED as distributed by MLS GRID #12334649 Report a problem | ||
| 5/16/2025 | Listed for sale | $575,000+8.8%$277/sqft |
Source: MRED as distributed by MLS GRID #12334649 Report a problem | ||
| 12/22/2021 | Sold | $528,500+0%$255/sqft |
Source: Public Record Report a problem | ||
| 7/20/2021 | Listing removed | -- |
Source:  M/I Homes Report a problem M/I Homes Report a problem | ||
| 7/2/2021 | Listed for sale | $528,469$255/sqft |
Source: M/I Homes Report a problem | ||
Public tax history
| Year | Property taxes | Tax assessment |
|---|---|---|
| 2025 | $11,830 +5.1% | $162,389 +9.7% |
| 2024 | $11,258 +4.1% | $148,071 +11.3% |
| 2023 | $10,813 +3.7% | $133,050 +7% |
| 2022 | $10,432 +163.3% | $124,400 +166.3% |
| 2021 | $3,963 +72.5% | $46,710 +74.6% |
| 2020 | $2,297 -1.7% | $26,750 |
| 2019 | $2,337 | $26,750 |
| 2018 | -- | -- |
Find assessor info on the county website
Monthly payment
Est. payment
Payment breakdown
Explore the cost of this home by adjusting the details. Changes won't be saved.Climate risks
Neighborhood: 60504
Nearby schools
Schools provided by the listing agent
- District: 204
Source: MRED as distributed by MLS GRID. This data may not be complete. We recommend contacting the local school district to confirm school assignments for this home.
Similar homes
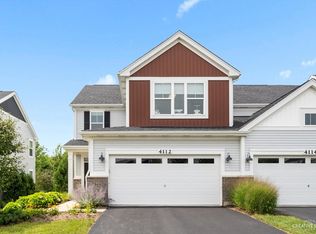
- $499,9993 bd3 ba2k sqft3207 Dove Mountain Dr, Aurora, IL 60503New
 MLS ID #12781852, Jennifer Vonesh, Berkshire Hathaway HomeServices Chicago. MRED as distributed by MLS GRID
 - $585,0004 bd3 ba2.1k sqft2224 Beaumont Ct, Aurora, IL 60502New
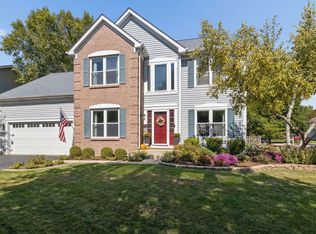 MLS ID #12776744, Bill Ghighi, Baird & Warner. MRED as distributed by MLS GRID
 - $430,0002 bd3 ba1.9k sqft2937 Madison Dr, Naperville, IL 60564Active
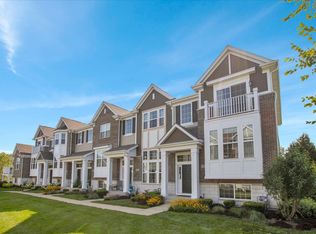 MLS ID #12762111, Sean Bonselaar, Bons Realty. MRED as distributed by MLS GRID
 - $550,0002 bd2 ba2k sqft12215 Copper Ridge Dr, Lemont, IL 60439New
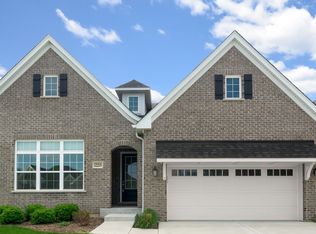 MLS ID #12779870, Shannon Boyle, Compass. MRED as distributed by MLS GRID
