Skip main navigation
Off market
  • $312,200

    113 Driftwood Ct, Elyria, OH 44035

    3beds
    2baths
    1,809sqft
    SingleFamily
    Built in 1997
    9,360 Square Feet Lot
    $312,200 Zestimate®
    $173/sqft
    $1,813 Estimated rent

    Home value

    $312,200

    $293,000 - $331,000

    $1,813/mo

    Zestimate® history
    Loading
    Loading...

    Owner options

    List your home for rent

    $1,813/mo

    Rent Zestimate®

    Find your next renter with Zillow Rental Manager. Plus, with online applications, you can quickly screen prospective tenants – for free.

    Learn more

    $1,813/mo

    Rent Zestimate®

    Refinance and save

    $2,021/mo

    Est. payment

    Refinancing to a lower rate could help reduce your monthly payments and save thousands over the life of the loan.

    See today's rates

    $2,021/mo

    Est. payment

    Explore your selling options

    Work with a Zillow partner agent

    Leverage their expertise and Zillow's premium Showcase listings to get your home seen by more buyers.

    Get started

    List with your own agent

    Get your home in front of millions of buyers by listing it on Zillow.

    Learn how to do it

    Sell it yourself

    Take full control of how buyers see your home on Zillow by listing For Sale by Owner (FSBO).

    List your home

    What's special

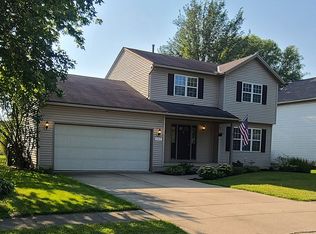
    MLS Number: 3059008 REDUCED AGAIN! MOTIVATED SELLER! Originally listed for 179,900. This home is a MUST SEE! This Fantastic Dale Yost custom built, center hall colonial is located on a quiet cul-de-sac in Oakdale Estates. The home features a little over 1800 total finished sq. feet with three bedrooms, two & one half baths. The enlarged half bath has an extended oak vanity, a full wall mirror. Moen fixtures are found throughout the home. The spacious family room features a cathedral ceiling with ceiling fan, GAS and/or WOOD burning, MARBLE FRONT FIREPLACE with a flush hearth and solid oak mantle. The kitchen, half bath, hall & foyer is tiled with DuraCeramic Tile flooring. The home has Hurd, double hung, solid wood windows and a Hurd sliding glass door. Ceiling fans are throughout the home. This home boasts solid oak cabinets & wood trim throughout! Entertain in the formal dining room & notice the Milan Italian hand blown glass chandelier mounted to the scrolled ceiling medallion. The master bedroom features, his & her walk-in closets along with a full master bathroom. Enjoy the professionally FINISHED BASEMENT featuring glass block walls and windows, which ADDS AN ADDITIONAL 636 SQ FT of LIVING SPACE! There is a 16x20 wood deck surrounded by rock edged landscape and a tumbled paver stone walkway which leads to a 24' round, above ground pool. Store all of your gardening essentials in the Heritage, custom built 8x10 wood shed. The backyard is surrounded by a 6' solid dogear, privacy fence with two entry gates and also encloses a Heritage built playset with swing, slide and clubhouse. A full, size two car garage with pull down attic, craftsman garage door opener, remotes and keypad. Beautiful, mature landscaping filled with perennials for care free gardening. BE SURE TO CLICK THE MORE INFO BUTTON BELOW FOR ADDITIONAL INFORMATION ABOUT THE NEIGHBORHOOD. Neighborhood Description The neighborhood at Oakdale Estates is probably best described as "family oriented". Average ages in the neighborhood are between 25-45, and a few retiree's. Our particular street is wonderful because it is a dead end cul-de-sac and has no through traffic, which not only is a safety bonus for children, but also reduces noise. The development is not a HOA, but does have an annual block party open to all residents. We are a "watchblock" neighborhood. Everyone looks out for each other. The families in this development take great pride in the appearance of their homes and lawns. It is not uncommon for neighbors to wave hello often. The school bus picks up at the top of our street and conveniences are located just around the corner. Shopping, restaurants and groceries are within 3 miles of the development. Oakdale Estates is .5 of a mile from Rts. I480/10 and Rts. I90/2 are approximately 5 miles. The Midway Mall is approx. 5 miles away and the Great Northern Mall and Cleveland Hopkins Airport is a 15 minute drive. Downtown Cleveland is a 25 minute drive, 30-35 minutes with traffic. Downtown Cleveland boasts the Quicken Loans Arena, the Wolstein Center at Cleveland State University, the Cleveland Browns Staduim, the Cleveland Museum of Art and History, the Rock and Roll Hall of Fame, the Cleveland Zoo and the historic "Flats" for your entertainment. Cedar Point and Geauga Lake Amusement Parks are within a 35-40 minute drive.

    This property is not currently displayed as for sale or rent on Zillow. This may be different from what's on other websites or public sources.
    Facts & features

    Interior

    Bedrooms & bathrooms
    • Bedrooms: 3
    • Bathrooms: 2.5
    Heating
    • Forced air, Gas
    Cooling
    • Central
    Appliances
    • Included: Dishwasher, Dryer, Freezer, Garbage disposal, Microwave, Range / Oven, Refrigerator, Washer
    Features
    • Flooring: Tile, Carpet
    • Basement: Finished
    • Has fireplace: Yes
    Interior area
    • Total interior livable area: 1,809 sqft

    Property

    Parking
    • Total spaces: 2
    • Parking features: Garage - Attached
    Features
    • Exterior features: Vinyl
    Lot
    • Size: 9,360 Square Feet
    Details
    • Parcel number: 0625001000117

    Construction

    Type & style
    • Home type: SingleFamily
    Materials
    • Frame
    • Foundation: Slab
    • Roof: Asphalt
    Condition
    • Year built: 1997

    Community & HOA

    Location
    • Region: Elyria

    Financial & listing details

    • Price per square foot: $173/sqft
    • Tax assessed value: $249,060
    • Annual tax amount: $4,125

    Price history

    DateEventPrice
    1/24/2011Listing removed$160,000$88/sqft
    Source: Coldwell Banker Hunter Realty #3133385 Report a problem
    12/30/2010Listed for sale$160,000+7.4%$88/sqft
    Source: Coldwell Banker Hunter Realty #3133385 Report a problem
    10/29/2010Sold$149,000-6.9%$82/sqft
    Source: Public Record Report a problem
    7/17/2010Price change$160,000-3%$88/sqft
    Source: Coldwell Banker Hunter Realty #3133385 Report a problem
    5/16/2010Price change$164,900-0.1%$91/sqft
    Source: Coldwell Banker Hunter Realty #3133385 Report a problem
    4/7/2010Listed for sale$165,000-4.6%$91/sqft
    Source: Howard Hanna - Elyria #3059008 Report a problem
    1/9/2010Listing removed$172,900$96/sqft
    Source: Owner Report a problem
    10/10/2009Price change$172,900-1.2%$96/sqft
    Source: Owner Report a problem
    9/30/2009Listed for sale$175,000+23.7%$97/sqft
    Source: Owner Report a problem
    9/4/1997Sold$141,500$78/sqft
    Source: Public Record Report a problem

    Public tax history

    YearProperty taxesTax assessment
    2024$4,125 +13.4%$87,170 +30.6%
    2023$3,639 +0.4%$66,770
    2022$3,625 -0.2%$66,770
    2021$3,634 +4.2%$66,770 +17.2%
    2020$3,486 +0.6%$56,970
    2019$3,464 -0.2%$56,970
    2018$3,471 +6.1%$56,970 +10.7%
    2017$3,272 +1.3%$51,480
    2016$3,229 +6.8%$51,480
    2015$3,024 +1.2%$51,480
    2014$2,988 +1%$51,480
    2013$2,960 +2.3%$51,480
    2012$2,893 $51,480 -66.6%
    2011-- $154,200
    2010-- --
    2009-- --
    2008$2,525 -2.4%--
    2007$2,586 +8.7%--
    2006$2,379 -8%--
    2005$2,586 +11.7%--
    2004$2,316 +3.2%--
    2003$2,244 -3.1%--
    2002$2,315 -0.9%--
    2001$2,335 +6%--
    2000$2,204 --
    Find assessor info on the county website

    Neighborhood: 44035

    Nearby schools

    GreatSchools rating
    Schools provided by the listing agent
    • Elementary: Prospect Elementary, St. Mary's, St. Jude, Open Enrollment for Midview Schools
    • Middle: Eastern Heights Middle School, St. Mary's Catholic, St. Jude School, Open Enrollment for Midview Sch
    • High: Elyria High School, Elyria Catholic, Open Enrollment for Midview Schools
    • District: Elyria School District

    Source: The MLS. This data may not be complete. We recommend contacting the local school district to confirm school assignments for this home.

    Get a cash offer in 3 minutes
    Find out how much your home could sell for in as little as 3 minutes with a no-obligation cash offer.
    Estimated market value
    $312,200
    Get a cash offer in 3 minutes
    Find out how much your home could sell for in as little as 3 minutes with a no-obligation cash offer.
    Estimated market value
    $312,200