Skip main navigation
Closed
Street View
  • $275,000

    119 Driftwood Ct, Elyria, OH 44035

    3beds
    2,448sqft
    Single Family Residence
    Built in 1996
    9,700 Square Feet Lot
    $316,500 Zestimate®
    $112/sqft
    $2,082 Estimated rent

    Home value

    $316,500

    $301,000 - $332,000

    $2,082/mo

    Zestimate® history
    Loading
    Loading...

    Owner options

    List your home for rent

    $2,082/mo

    Rent Zestimate®

    Find your next renter with Zillow Rental Manager. Plus, with online applications, you can quickly screen prospective tenants – for free.

    Learn more

    $2,082/mo

    Rent Zestimate®

    Refinance and save

    $1,802/mo

    Est. payment

    Refinancing to a lower rate could help reduce your monthly payments and save thousands over the life of the loan.

    See today's rates

    $1,802/mo

    Est. payment

    Explore your selling options

    Work with a Zillow partner agent

    Leverage their expertise and Zillow's premium Showcase listings to get your home seen by more buyers.

    Get started

    List with your own agent

    Get your home in front of millions of buyers by listing it on Zillow.

    Learn how to do it

    Sell it yourself

    Take full control of how buyers see your home on Zillow by listing For Sale by Owner (FSBO).

    List your home

    What's special

    Secondary living spaceFresh paint throughoutSliding glass doorsCeramic tile flooringLarge coat closetUpdated vanityAttached bathroom
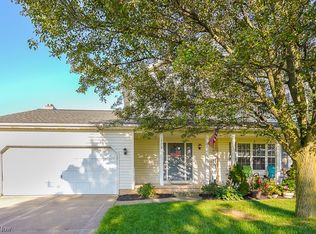
    Single level living at its finest. Located in the heart of Elyria, this 3 bed 3 bath ranch is sure to impress. The home screams pride in ownership from the well maintained yard to the long list of updates. The foyer greets you with a large coat closet and landing zone for keys and shoes. The vaulted ceilings in the living room and recently converted gas burning fireplace set a comfortable setting. The kitchen has been completely renovated with painted cabinets, granite countertops, all new appliances and updated lighting. The kitchen extends into the dining space with ample room for a large dining table, updated light and sliding glass doors to the fully fenced in backyard. The master bedroom has attached bathroom with full walk in closet. The two other bedrooms are a nice size and have updated ceiling fans. The shared full bath has been updated with ceramic tile flooring, updated vanity and lighting fixtures. The lower level is finished and can be used as a recreation room, secondary living space or even an in-law suite with attached full bathroom. The fully fenced in backyard has large patio, gazebo, shed and newer above ground pool with dedicated electrical receptacles (2020). So much to say about this great home. First floor laundry. New Roof (2019), Furnace and condenser (2021), Fireplace conversion to gas (2022), fresh paint throughout and much more. Call today!

    Zillow last checked:

    Listing updated:

    Listed by:

    James E Foley jamesfoley@howardhanna.com(440)759-8471,

    Howard Hanna

    Bought with:

    Michael G Stevens, 2019004602

    Coldwell Banker Schmidt Realty

    Source: MLS Now,MLS#: 4483367Originating MLS: Akron Cleveland Association of REALTORS

    Facts & features

    Interior

    Bedrooms & bathrooms
    • Bedrooms: 3
    • Bathrooms: 3
    • Full bathrooms: 3
    • Main level bathrooms: 2
    • Main level bedrooms: 3
    Primary bedroom
    • Description: Flooring: Carpet
    • Features: Window Treatments
    • Level: First
    Bedroom
    • Description: Flooring: Carpet
    • Features: Window Treatments
    • Level: First
    Bedroom
    • Description: Flooring: Carpet
    • Features: Window Treatments
    • Level: First
    Primary bathroom
    • Description: Flooring: Ceramic Tile
    • Level: First
    Bathroom
    • Description: Flooring: Ceramic Tile
    • Level: First
    Bathroom
    • Description: Flooring: Ceramic Tile
    • Level: Basement
    Dining room
    • Description: Flooring: Laminate
    • Features: Window Treatments
    • Level: First
    Kitchen
    • Description: Flooring: Linoleum
    • Features: Window Treatments
    • Level: First
    Laundry
    • Description: Flooring: Linoleum
    • Level: First
    Living room
    • Description: Flooring: Carpet
    • Features: Fireplace, Window Treatments
    • Level: First
    Recreation
    • Description: Flooring: Ceramic Tile
    • Level: Basement
    Heating
    • Forced Air, Fireplace(s), Gas
    Cooling
    • Central Air
    Appliances
    • Included: Dishwasher, Disposal, Microwave, Range, Refrigerator
    Features
    • Basement: Finished,Partial,Sump Pump
    • Number of fireplaces: 1
    • Fireplace features: Gas
    Interior area
    • Total structure area: 2,448
    • Total interior livable area: 2,448 sqft
    • Finished area above ground: 1,528
    • Finished area below ground: 920

    Property

    Parking
    • Parking features: Attached, Garage, Garage Door Opener, Paved
    • Attached garage spaces: 2
    Features
    • Levels: One
    • Stories: 1
    • Patio & porch: Patio
    • Pool features: Above Ground
    • Fencing: Full,Wood
    Lot
    • Size: 9,700 Square Feet
    Details
    • Parcel number: 0625001000118

    Construction

    Type & style
    • Home type: SingleFamily
    • Architectural style: Ranch
    • Property subtype: Single Family Residence
    Materials
    • Vinyl Siding
    • Roof: Asphalt,Fiberglass
    Condition
    • Year built: 1996

    Utilities & green energy

    • Sewer: Public Sewer
    • Water: Public

    Community & HOA

    Community
    • Security: Smoke Detector(s)
    • Subdivision: Oakdale Estates Sub
    HOA
    • Has HOA: No
    Location
    • Region: Elyria

    Financial & listing details

    • Price per square foot: $112/sqft
    • Tax assessed value: $212,800
    • Annual tax amount: $3,077
    • Date on market: 8/18/2023
    • Cumulative days on market: 5 days
    • Listing agreement: Exclusive Right To Sell
    • Listing terms: Cash,Conventional,FHA,VA Loan

    Price history

    DateEventPrice
    10/31/2023Sold$275,000$112/sqft
    Source: Public Record Report a problem
    8/21/2023Pending sale$275,000$112/sqft
    Source: MLS Now #4483367 Report a problem
    8/18/2023Listed for sale$275,000+50.3%$112/sqft
    Source: MLS Now #4483367 Report a problem
    3/27/2020Sold$183,000+4.6%$75/sqft
    Source: MLS Now #4163474 Report a problem
    2/4/2020Pending sale$174,900$71/sqft
    Source: Keller Williams Greater Cleveland #4163474 Report a problem
    1/28/2020Listed for sale$174,900+11.9%$71/sqft
    Source: Keller Williams Greater Cleveland #4163474 Report a problem
    6/30/2004Sold$156,250$64/sqft
    Source: Public Record Report a problem

    Public tax history

    YearProperty taxesTax assessment
    2024$3,525 +13.2%$74,480 +31.4%
    2023$3,113 +1.2%$56,680
    2022$3,077 -0.2%$56,680
    2021$3,085 +4.3%$56,680 +17.2%
    2020$2,959 +0.6%$48,350
    2019$2,940 -0.2%$48,350
    2018$2,946 +7.9%$48,350 +12.5%
    2017$2,731 +1.3%$42,970
    2016$2,695 +6.8%$42,970
    2015$2,524 +1.2%$42,970
    2014$2,494 +1%$42,970
    2013$2,470 +2.3%$42,970
    2012$2,415 $42,970 -68.2%
    2011-- $135,300
    2010-- --
    2009-- --
    2008$2,215 +0.4%--
    2007$2,206 +8.7%--
    2006$2,029 -6.3%--
    2005$2,165 +11.7%--
    2004$1,939 +3.2%--
    2003$1,878 -3.1%--
    2002$1,938 -0.9%--
    2001$1,955 +6%--
    2000$1,845 --
    Find assessor info on the county website

    Neighborhood: 44035

    Nearby schools

    GreatSchools rating
    Schools provided by the listing agent
    • District: Elyria CSD - 4706

    Source: MLS Now. This data may not be complete. We recommend contacting the local school district to confirm school assignments for this home.

    Get a cash offer in 3 minutes
    Find out how much your home could sell for in as little as 3 minutes with a no-obligation cash offer.
    Estimated market value
    $316,500
    Get a cash offer in 3 minutes
    Find out how much your home could sell for in as little as 3 minutes with a no-obligation cash offer.
    Estimated market value
    $316,500