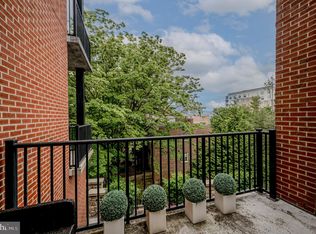
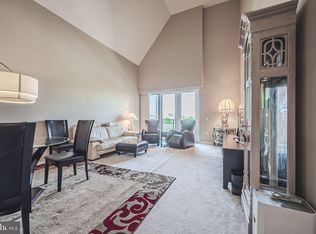
Motivated Seller of a Luxury Urban Retreat with a View! Prepare to be impressed. This two-bedroom Washington House condominium is the perfect combination of warm and spacious along with contemporary and stylish. With 9’ ceilings, open floorplan, exotic hardwood floors, recessed lighting, corner gas fireplace, and private terrace with a city view, you will love spending time in this calming and comfortable space. The beautiful hardwood floors begin as soon as you step inside and they extend throughout the expanded Dining Room and into the main living space with adjoining Kitchen & Living Room. This Gourmet Kitchen leaves nothing to be desired with 42” custom cabinets, GE Monogram Profile stainless steel appliances and hood, granite countertops including raised counter with plenty of counter seating, tile backsplash, recessed lighting, and large pantry. The adjoining Living Room features a corner gas fireplace and the option to step outside to your own private terrace to read, relax, grill, or tend to your plants and spices. Back inside, you’ll find a lovely open Dining Room, 2 Bedrooms and 2 full Bathrooms, including the Master Suite, complete with large walk-in closet and spacious Master Bath. The second spacious bedroom can offer the ideal space for an office, sitting room, extra TV room, or whatever your needs require. Washington House is a private and secure luxury complex offering 24-hour secured entry, fitness center, community room, storage unit, and 2 covered and secure parking spaces. Enjoy the city life in your quiet condo perched above the hustle and bustle, where you can walk to everything downtown Newark has to offer including renowned restaurants, cafes, shopping, night life, and the beautiful University of Delaware in your back yard. You deserve this. Live your best life here! Schedule today!!
Sold for $440,000
$440,000
113 E Main St Unit 316, Newark, DE 19711
2beds
--sqft
Condominium
Built in 2008
-- sqft lot
$449,500 Zestimate®
$--/sqft
$1,945 Estimated rent
Home value
$449,500
$409,000 - $494,000
$1,945/mo
Zestimate® history
Owner options
List your home for rent
$1,945/mo
Rent Zestimate®
Find your next renter with Zillow Rental Manager. Plus, with online applications, you can quickly screen prospective tenants – for free.
$1,945/mo
Rent Zestimate®
Refinance and save
$2,110/mo
Est. payment
Refinancing to a lower rate could help reduce your monthly payments and save thousands over the life of the loan.
$2,110/mo
Est. payment
Explore your selling options
Work with a Zillow partner agent
Leverage their expertise and Zillow's premium Showcase listings to get your home seen by more buyers.
Get startedList with your own agent
Get your home in front of millions of buyers by listing it on Zillow.
Learn how to do itSell it yourself
Take full control of how buyers see your home on Zillow by listing For Sale by Owner (FSBO).
List your homeWhat's special
Corner gas fireplaceMaster suiteRecessed lightingExotic hardwood floorsGranite countertopsWalk-in closetOpen floorplan
Zillow last checked:
Listing updated:
Listed by:
Jim Lacey 302-453-3200,
RE/MAX Associates - Newark,
Co-Listing Agent: Erica M Bader 302-598-9449,
Patterson-Schwartz-Hockessin
Bought with:
Peggy Centrella, RS-0022047
Patterson-Schwartz-Hockessin
Source: Bright MLS,MLS#: DENC2079456
Facts & features
Interior
Bedrooms & bathrooms
- Bedrooms: 2
- Bathrooms: 2
- Full bathrooms: 2
- Main level bathrooms: 2
- Main level bedrooms: 2
Rooms
- Room types: Living Room, Dining Room, Primary Bedroom, Bedroom 2, Kitchen, Laundry, Bathroom 2, Primary Bathroom
Primary bedroom
- Level: Main
- Area: 216 Square Feet
- Dimensions: 18 x 12
Bedroom 2
- Level: Main
- Area: 132 Square Feet
- Dimensions: 12 x 11
Primary bathroom
- Level: Main
- Area: 55 Square Feet
- Dimensions: 11 x 5
Bathroom 2
- Level: Main
- Area: 56 Square Feet
- Dimensions: 8 x 7
Dining room
- Level: Main
- Area: 156 Square Feet
- Dimensions: 13 x 12
Kitchen
- Level: Main
- Area: 234 Square Feet
- Dimensions: 18 x 13
Laundry
- Level: Main
Living room
- Level: Main
- Area: 238 Square Feet
- Dimensions: 17 x 14
Heating
- Forced Air, Natural Gas
Cooling
- Central Air, Electric
Appliances
- Included: Microwave, Built-In Range, Cooktop, Dishwasher, Disposal, Energy Efficient Appliances, ENERGY STAR Qualified Dishwasher, ENERGY STAR Qualified Freezer, ENERGY STAR Qualified Refrigerator, Exhaust Fan, Double Oven, Self Cleaning Oven, Oven, Oven/Range - Gas, Range Hood, Refrigerator, Stainless Steel Appliance(s), Water Heater, Electric Water Heater
- Laundry: Washer In Unit, Dryer In Unit, Laundry Room, In Unit
Features
- Built-in Features, Ceiling Fan(s), Entry Level Bedroom, Family Room Off Kitchen, Open Floorplan, Formal/Separate Dining Room, Eat-in Kitchen, Primary Bath(s), Recessed Lighting, Bathroom - Stall Shower, Upgraded Countertops, Walk-In Closet(s), 9'+ Ceilings, High Ceilings
- Flooring: Hardwood, Ceramic Tile, Wood
- Windows: Energy Efficient, Screens, Window Treatments
- Basement: Interior Entry
- Number of fireplaces: 1
- Fireplace features: Glass Doors, Gas/Propane
Interior area
- Total structure area: 0
- Finished area above ground: 0
- Finished area below ground: 0
Property
Parking
- Total spaces: 2
- Parking features: Assigned, Off Street, Parking Lot
- Details: Assigned Parking
Accessibility
- Accessibility features: Accessible Elevator Installed
Features
- Levels: One
- Stories: 1
- Patio & porch: Patio
- Exterior features: Lighting, Sidewalks, Street Lights
- Pool features: None
- Has view: Yes
- View description: Street, Courtyard
Details
- Additional structures: Above Grade, Below Grade
- Parcel number: 18020.00109.C.0316
- Zoning: 18BB
- Special conditions: Standard
Construction
Type & style
- Home type: Condo
- Architectural style: Contemporary
- Property subtype: Condominium
Materials
- Brick, Stone
Condition
- Excellent
- New construction: No
- Year built: 2008
Utilities & green energy
- Electric: Circuit Breakers
- Sewer: Public Sewer
- Water: Public
Community & HOA
Community
- Security: 24 Hour Security, Fire Sprinkler System, Smoke Detector(s)
- Condo and coop fee: $2,000 quarterly
- Subdivision: Washington House
HOA
- Has HOA: No
- Services included: Common Area Maintenance, Health Club, Maintenance Grounds, Parking Fee, Trash
- HOA name: Penco
Location
- Region: Newark
Financial & listing details
- Tax assessed value: $91,500
- Annual tax amount: $4,163
- Date on market: 5/2/2025
- Listing agreement: Exclusive Right To Sell
- Listing terms: Cash,Conventional,FHA
- Inclusions: Appliances
- Exclusions: Personal Property. Murphy Bed
- Ownership: Fee Simple
Price history
| Date | Event | Price |
|---|---|---|
| 8/22/2025 | Sold | $440,000-2.2% |
Source:  Bright MLS #DENC2079456 Report a problem Bright MLS #DENC2079456 Report a problem | ||
| 8/3/2025 | Pending sale | $450,000 |
Source: Bright MLS #DENC2079456 Report a problem | ||
| 7/21/2025 | Price change | $450,000-5.3% |
Source: Bright MLS #DENC2079456 Report a problem | ||
| 6/14/2025 | Price change | $475,000-3% |
Source: Bright MLS #DENC2079456 Report a problem | ||
| 5/2/2025 | Listed for sale | $489,900+24% |
Source: Bright MLS #DENC2079456 Report a problem | ||
| 12/3/2021 | Sold | $395,000-4.8% |
Source: Bright MLS #DENC523926 Report a problem | ||
| 10/27/2021 | Pending sale | $415,000 |
Source: Bright MLS #DENC523926 Report a problem | ||
| 10/26/2021 | Contingent | $415,000 |
Source: Bright MLS #DENC523926 Report a problem | ||
| 9/7/2021 | Price change | $415,000-2.4% |
Source: Bright MLS #DENC523926 Report a problem | ||
| 4/15/2021 | Listed for sale | $425,000-4.5% |
Source: Bright MLS #DENC523926 Report a problem | ||
| 1/31/2012 | Sold | $444,875 |
Source: Public Record Report a problem | ||
Public tax history
| Year | Property taxes | Tax assessment |
|---|---|---|
| 2025 | -- | $343,700 +275.6% |
| 2024 | $3,390 +2.5% | $91,500 |
| 2023 | $3,309 +1.1% | $91,500 |
| 2022 | $3,273 +2.6% | $91,500 |
| 2021 | $3,190 +3% | $91,500 |
| 2020 | $3,098 +14.1% | $91,500 |
| 2019 | $2,716 +5.5% | $91,500 |
| 2017 | $2,574 +0.3% | $91,500 |
| 2016 | $2,567 | $91,500 |
| 2015 | $2,567 +11.6% | $91,500 |
| 2014 | $2,301 | $91,500 |
| 2013 | -- | $91,500 |
| 2012 | -- | $91,500 +167.5% |
| 2011 | -- | $34,200 |
| 2010 | -- | $34,200 |
| 2009 | -- | $34,200 |
Find assessor info on the county website
Neighborhood: 19711
Nearby homes
- $480,0003 bd2 ba1.5k sqft113 E Main St UNIT 218, Newark, DE 19711Sold

- $420,0002 bd2 ba-- sqft113 E Main St UNIT 308, Newark, DE 19711Sold
- $565,0003 bd3 ba2.3k sqft113 E Main St UNIT 412, Newark, DE 19711Sold
- $492,1003 bd3 ba-- sqft113 E Main St UNIT E, Newark, DE 19711Off Market
- $425,2002 bd2 ba-- sqft113 E Main St UNIT 211, Newark, DE 19711Off Market
- $395,2002 bd2 ba-- sqft113 E Main St UNIT 201, Newark, DE 19711Off Market
- $400,4002 bd2 ba1.4k sqft113 E Main St UNIT 214, Newark, DE 19711Off Market
- $416,4002 bd2 ba-- sqft113 E Main St UNIT 215, Newark, DE 19711Off Market
Nearby schools
GreatSchools rating
- 8/10West Park Place Elementary SchoolGrades: K-5Distance: 1 mi
- 3/10Shue-Medill Middle SchoolGrades: 6-8Distance: 2.5 mi
- 3/10Newark High SchoolGrades: 9-12Distance: 0.6 mi
Schools provided by the listing agent
- District: Christina
Source: Bright MLS. This data may not be complete. We recommend contacting the local school district to confirm school assignments for this home.
Get a cash offer in 3 minutes
Find out how much your home could sell for in as little as 3 minutes with a no-obligation cash offer.
Estimated market value
$449,500
Get a cash offer in 3 minutes
Find out how much your home could sell for in as little as 3 minutes with a no-obligation cash offer.
Estimated market value
$449,500
- Delaware
- New Castle County
- Newark
- 19711
- 113 E Main St Unit 316
Nearby cities
Nearby neighborhoods
Nearby zip codes
Other Newark Topics
