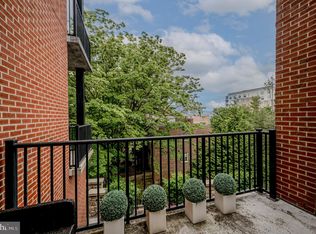
Presenting a truly exquisite Washington House located on E. Main Street, offering a maintenance-free luxury lifestyle that embodies comfortable living at its finest. The Nottingham Penthouse model transcends expectations, boasting an array of upgrades and design features that effortlessly fulfill all your desires. This exceptional 2-story residence showcases 3 bedrooms, including an enclosed and expansive loft, along with 3 baths. Uniquely positioned as one of only four units, this Penthouse bestows the liberating sense of living you've been diligently seeking. Upon entry, the grandeur of a majestic great room with soaring 18' ceilings captivates, providing a breathtaking panorama of floor-to-ceiling beauty. The gourmet kitchen stands as a testament to elegance, furnished with upgraded cherry cabinets, granite countertops, a generously sized kitchen pantry closet, and adorned with a tasteful ceramic tile floor. Expansive sliding doors gracefully lead to a private balcony, seamlessly blending indoor and outdoor spaces. Two capacious bedrooms, each graced with their own full bathrooms and sizable walk-in closets, offer a haven of comfort on the first level. The second floor is dedicated to a sprawling master suite, complete with an en-suite full bath and an ample walk-in closet. An upgraded and thoughtfully enclosed loft area serves as a versatile and convenient space, contributing substantially to the overall living area. An additional enclosed 9x9 closet offers the flexibility for conversion into a study room, tailored to your preferences. Notably, the custom California Closet Systems enhance the functionality and aesthetics of all three-bedroom closets. Included for your convenience are two owner-assigned covered parking spaces, along with an exclusive 8x6 private storage unit. The building is equipped with comprehensive 24-hour security, facilitated by an intercom system and surveillance cameras. A generously proportioned community room and a well-equipped fitness center cater to your leisure and wellness needs, offering a comprehensive selection of amenities to suit your workout preferences. Situated in the immaculate downtown enclave of Newark, Washington House is enveloped by an array of shops and restaurants that cater to every indulgence. The University of Delaware graces the backdrop, contributing to a serene and picturesque walking environment. Notably, the Penthouse level unveils four remarkable community sundecks, providing ample space to unwind within a resplendent garden-style setting, evoking a rooftop ambiance. Embrace the allure of city living with unparalleled convenience, as this Penthouse is within a leisurely walking distance of the University of Delaware's main campus. Enjoy seamless access to a plethora of superb restaurants, upscale dining options, enticing shopping venues, and essential banking facilities. This is your opportunity to experience the epitome of refined living within a captivating urban setting.
Sold for $565,000
$565,000
113 E Main St Unit 412, Newark, DE 19711
3beds
2,300sqft
Condominium
Built in 2008
-- sqft lot
$566,300 Zestimate®
$246/sqft
$2,958 Estimated rent
Home value
$566,300
$532,000 - $595,000
$2,958/mo
Zestimate® history
Owner options
List your home for rent
$2,958/mo
Rent Zestimate®
Find your next renter with Zillow Rental Manager. Plus, with online applications, you can quickly screen prospective tenants – for free.
$2,958/mo
Rent Zestimate®
Refinance and save
$3,403/mo
Est. payment
Refinancing to a lower rate could help reduce your monthly payments and save thousands over the life of the loan.
$3,403/mo
Est. payment
Explore your selling options
Work with a Zillow partner agent
Leverage their expertise and Zillow's premium Showcase listings to get your home seen by more buyers.
Get startedList with your own agent
Get your home in front of millions of buyers by listing it on Zillow.
Learn how to do itSell it yourself
Take full control of how buyers see your home on Zillow by listing For Sale by Owner (FSBO).
List your homeWhat's special
Zillow last checked:
Listing updated:
Listed by:
Juliet Zhang 302-521-6066,
RE/MAX Edge
Bought with:
Annie Barker, RSR003597
Integrity Real Estate
Source: Bright MLS,MLS#: DENC2064156
Facts & features
Interior
Bedrooms & bathrooms
- Bedrooms: 3
- Bathrooms: 3
- Full bathrooms: 3
- Main level bathrooms: 2
- Main level bedrooms: 2
Rooms
- Room types: Living Room, Primary Bedroom, Bedroom 3, Kitchen, Laundry, Loft, Other, Bathroom 2
Basement
- Area: 0
Heating
- Forced Air, Natural Gas
Cooling
- Central Air, Electric
Appliances
- Included: Washer, Dishwasher, Dryer, Refrigerator, Gas Water Heater
- Laundry: Laundry Room, In Unit
Features
- Combination Dining/Living, Combination Kitchen/Living, Efficiency, Open Floorplan, Kitchen - Efficiency, Primary Bath(s), Recessed Lighting, Bathroom - Stall Shower, Walk-In Closet(s)
- Flooring: Carpet, Ceramic Tile, Hardwood
- Has basement: No
- Has fireplace: No
Interior area
- Total structure area: 2,300
- Total interior livable area: 2,300 sqft
- Finished area above ground: 2,300
- Finished area below ground: 0
Property
Parking
- Total spaces: 2
- Parking features: Garage Faces Side, Garage Door Opener, Assigned, Concrete, Garage
- Garage spaces: 2
- Has uncovered spaces: Yes
- Details: Assigned Parking
Accessibility
- Accessibility features: Accessible Entrance
Features
- Levels: Four
- Stories: 4
- Patio & porch: Patio
- Exterior features: Lighting, Play Area, Storage, Sidewalks, Street Lights, Balcony
- Pool features: None
Details
- Additional structures: Above Grade, Below Grade
- Parcel number: 18020.00109.C.0412
- Zoning: 18BB
- Special conditions: Standard
Construction
Type & style
- Home type: Condo
- Property subtype: Condominium
- Attached to another structure: Yes
Materials
- Cement Siding, Combination
Condition
- Excellent
- New construction: No
- Year built: 2008
Details
- Builder name: Washington House
Utilities & green energy
- Electric: 150 Amps
- Sewer: Public Sewer
- Water: Public
- Utilities for property: Underground Utilities
Community & HOA
Community
- Condo and coop fee: $667 monthly
- Subdivision: Washington House
HOA
- Has HOA: No
- Amenities included: Fitness Center, Clubhouse, Reserved/Assigned Parking, Picnic Area, Elevator(s), Common Grounds
- Services included: Alarm System, All Ground Fee, Common Area Maintenance, Maintenance Structure, Health Club, Insurance, Management, Parking Fee, Sewer, Snow Removal, Trash
- HOA name: Penco Management; Ronald White
Location
- Region: Newark
Financial & listing details
- Price per square foot: $246/sqft
- Tax assessed value: $130,800
- Annual tax amount: $5,691
- Date on market: 7/3/2024
- Listing agreement: Exclusive Right To Sell
- Listing terms: Cash,Conventional,VA Loan
- Inclusions: Washer, Dryer, Refrigerator, Window Blinds
- Exclusions: Seller's Funiture And Personal Properties Are Also For Sale.
- Ownership: Condominium
Price history
| Date | Event | Price |
|---|---|---|
| 8/26/2024 | Sold | $565,000-0.7%$246/sqft |
Source:  Bright MLS #DENC2064156 Report a problem Bright MLS #DENC2064156 Report a problem | ||
| 7/28/2024 | Pending sale | $569,000$247/sqft |
Source: Bright MLS #DENC2064156 Report a problem | ||
| 7/19/2024 | Contingent | $569,000$247/sqft |
Source: Bright MLS #DENC2064156 Report a problem | ||
| 3/27/2024 | Listed for sale | $569,000$247/sqft |
Source: Bright MLS #DENC2048198 Report a problem | ||
| 3/1/2024 | Contingent | $569,000$247/sqft |
Source: Bright MLS #DENC2048198 Report a problem | ||
| 10/18/2023 | Price change | $569,000-3.4%$247/sqft |
Source: Bright MLS #DENC2048198 Report a problem | ||
| 9/1/2023 | Listed for sale | $589,000-3.9%$256/sqft |
Source: Bright MLS #DENC2048198 Report a problem | ||
| 3/2/2012 | Sold | $612,633$266/sqft |
Source: Public Record Report a problem | ||
Public tax history
| Year | Property taxes | Tax assessment |
|---|---|---|
| 2025 | -- | $360,700 +175.8% |
| 2024 | $4,846 +2.5% | $130,800 |
| 2023 | $4,730 +1.1% | $130,800 |
| 2022 | $4,679 +2.6% | $130,800 |
| 2021 | $4,560 +3% | $130,800 |
| 2020 | $4,428 +14.1% | $130,800 |
| 2019 | $3,882 +5.5% | $130,800 |
| 2017 | $3,680 +0.3% | $130,800 |
| 2016 | $3,669 | $130,800 |
| 2015 | $3,669 | $130,800 |
| 2014 | -- | $130,800 |
| 2013 | -- | $130,800 |
| 2012 | -- | $130,800 +179.5% |
| 2011 | -- | $46,800 |
| 2010 | -- | $46,800 |
| 2009 | -- | $46,800 |
Find assessor info on the county website
Neighborhood: 19711
Nearby homes
- $480,0003 bd2 ba1.5k sqft113 E Main St UNIT 218, Newark, DE 19711Sold

- $420,0002 bd2 ba-- sqft113 E Main St UNIT 308, Newark, DE 19711Sold
- $440,0002 bd2 ba-- sqft113 E Main St UNIT 316, Newark, DE 19711Sold

- $677,900-- bd-- ba-- sqft111 E Main St, Newark, DE 19711Off Market
- $985,600-- bd-- ba-- sqft115 E Main St #2, Newark, DE 19711Off Market
- $495,4003 bd3 ba-- sqft113 E Main St UNIT E, Newark, DE 19711Off Market
- $420,8002 bd2 ba-- sqft113 E Main St UNIT 211, Newark, DE 19711Off Market
- $396,6002 bd2 ba-- sqft113 E Main St UNIT 201, Newark, DE 19711Off Market
Nearby schools
GreatSchools rating
- 8/10West Park Place Elementary SchoolGrades: K-5Distance: 1.1 mi
- 3/10Shue-Medill Middle SchoolGrades: 6-8Distance: 2.5 mi
- 3/10Newark High SchoolGrades: 9-12Distance: 0.6 mi
Schools provided by the listing agent
- District: Christina
Source: Bright MLS. This data may not be complete. We recommend contacting the local school district to confirm school assignments for this home.
Get a cash offer in 3 minutes
Find out how much your home could sell for in as little as 3 minutes with a no-obligation cash offer.
Estimated market value
$566,300
Get a cash offer in 3 minutes
Find out how much your home could sell for in as little as 3 minutes with a no-obligation cash offer.
Estimated market value
$566,300
- Delaware
- New Castle County
- Newark
- 19711
- 113 E Main St Unit 412
Nearby cities
Nearby neighborhoods
Nearby zip codes
Other Newark Topics
