Skip main navigation
Sold for $309,900
  • $309,900

    113 E Woodland Dr, Mechanicsburg, PA 17055

    3beds
    1,704sqft
    Single Family Residence
    Built in 1960
    7,405 Square Feet Lot
    $307,300 Zestimate®
    $182/sqft
    $1,899 Estimated rent

    Home value

    $307,300

    $292,000 - $323,000

    $1,899/mo

    Zestimate® history
    Loading
    Loading...

    Owner options

    List your home for rent

    $1,899/mo

    Rent Zestimate®

    Find your next renter with Zillow Rental Manager. Plus, with online applications, you can quickly screen prospective tenants – for free.

    Learn more

    $1,899/mo

    Rent Zestimate®

    Refinance and save

    $1,985/mo

    Est. payment

    Refinancing to a lower rate could help reduce your monthly payments and save thousands over the life of the loan.

    See today's rates

    $1,985/mo

    Est. payment

    Explore your selling options

    Work with a Zillow partner agent

    Leverage their expertise and Zillow's premium Showcase listings to get your home seen by more buyers.

    Get started

    List with your own agent

    Get your home in front of millions of buyers by listing it on Zillow.

    Learn how to do it

    Sell it yourself

    Take full control of how buyers see your home on Zillow by listing For Sale by Owner (FSBO).

    List your home

    What's special

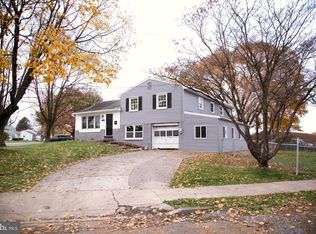
    Nestled in the charming Wynnewood neighborhood, this delightful split-level home offers a perfect blend of well-maintained functionality and the extra space with a rear addition. Built in 1960, this residence has been lovingly maintained by the current owners for 30+ years and is in very good condition, ready to welcome its new owners. Step inside to discover a neutral interior with professionally painted walls (2025) and offering original hardwood flooring (HW exposed in 2 BRs and closets for buyers to see). The spacious living room (hardwoods underneath) is enhanced by an oversized window and is open to the dining area and addition. The renovated kitchen (2012) boasts some stainless steel appliances, including a built-in microwave, dishwasher, gas oven/range, warm wood cabinetry and quartz countertops. This home features three comfortable bedrooms all with hardwood flooring, providing ample space for relaxation and rest. The 3 BR are serviced by one main bathroom, with an additional half bath on the main floor. Tucked away and hidden storage options include an attic, as well as a crawlspace while the fully finished L-shaped basement serves as a versatile area for recreation, family room or additional living space and features a cozy brick fireplace with a gas insert, perfect for those chilly evenings. Convenient basement laundry is adjacent to a small workshop/utility area and offers a door to the rear patio. Outside, the property shines with its inviting patio and screened porch, perfect for roasting marshmallows or escaping the summertime bugs. The level lot backs onto Northside Elementary, and is a convenient location for walking to school, visiting Simpson Library, shoppes, cafes, or restaurants in Mechanicsburg Borough. Parking is a breeze with a paved double driveway ensuring convenience for you and your guests. The Mechanicsburg community pool offers a refreshing escape during the warmer months, fostering a sense of community and leisure. Additional features include double-pane replacement windows, gas water heater (2021), gas FHA furnace and central air (2022), new roof (2022) as well as a shed for extra storage needs. With many wonderful memories made here, we know you will make your own here too.

    Zillow last checked:

    Listing updated:

    Listed by:

    JAMIE FRY 717-571-7204,

    Turn Key Realty Group

    Bought with:

    JAMIE FRY, RS272131

    Turn Key Realty Group

    Source: Bright MLS,MLS#: PACB2050636MLS Logo

    Facts & features

    Interior

    Bedrooms & bathrooms
    • Bedrooms: 3
    • Bathrooms: 2
    • Full bathrooms: 1
    • 1/2 bathrooms: 1
    • Main level bathrooms: 1
    Rooms
    • Room types: Living Room, Dining Room, Bedroom 2, Bedroom 3, Kitchen, Family Room, Bedroom 1, Laundry, Bathroom 1, Bonus Room, Half Bath
    Bedroom 1
    • Features: Flooring - Carpet, Flooring - HardWood
    • Level: Upper
    Bedroom 2
    • Features: Flooring - HardWood
    • Level: Upper
    Bedroom 3
    • Features: Flooring - HardWood
    • Level: Upper
    Bathroom 1
    • Features: Flooring - Vinyl
    • Level: Upper
    Bonus room
    • Features: Flooring - Carpet
    • Level: Main
    Dining room
    • Features: Flooring - Carpet, Flooring - HardWood
    • Level: Main
    Family room
    • Features: Fireplace - Gas, Flooring - Carpet, Lighting - Wall sconces
    • Level: Lower
    Half bath
    • Features: Flooring - Vinyl
    • Level: Main
    Kitchen
    • Features: Ceiling Fan(s), Countertop(s) - Quartz, Flooring - Ceramic Tile, Kitchen - Gas Cooking
    • Level: Main
    Laundry
    • Level: Lower
    Living room
    • Features: Flooring - Carpet, Flooring - HardWood, Window Treatments
    • Level: Main
    Heating
    • Forced Air, Natural Gas
    Cooling
    • Central Air, Ductless, Electric
    Appliances
    • Included: Microwave, Dishwasher, Dryer, Oven/Range - Gas, Refrigerator, Stainless Steel Appliance(s), Washer, Electric Water Heater
    • Laundry: In Basement, Laundry Room
    Features
    • Attic, Bathroom - Tub Shower
    • Flooring: Carpet, Ceramic Tile, Hardwood, Wood
    • Doors: Insulated, Six Panel, Storm Door(s)
    • Windows: Double Pane Windows, Replacement
    • Basement: Finished
    • Number of fireplaces: 1
    • Fireplace features: Gas/Propane, Insert
    Interior area
    • Total structure area: 1,704
    • Total interior livable area: 1,704 sqft
    • Finished area above ground: 1,704
    • Finished area below ground: 0

    Property

    Parking
    • Total spaces: 4
    • Parking features: Driveway, Off Street
    • Uncovered spaces: 2
    Accessibility
    • Accessibility features: None
    Features
    • Levels: Multi/Split,Three
    • Stories: 3
    • Patio & porch: Patio, Screened, Porch
    • Exterior features: Sidewalks
    • Pool features: Community
    Lot
    • Size: 7,405 Square Feet
    • Features: Backs - Parkland, Level
    Details
    • Additional structures: Above Grade, Below Grade
    • Parcel number: 18220519005
    • Zoning: RESIDENTIAL
    • Special conditions: Standard

    Construction

    Type & style
    • Home type: SingleFamily
    • Property subtype: Single Family Residence
    Materials
    • Aluminum Siding, Brick
    • Foundation: Block, Crawl Space
    • Roof: Architectural Shingle
    Condition
    • Very Good
    • New construction: No
    • Year built: 1960

    Utilities & green energy

    • Sewer: Public Sewer
    • Water: Public

    Community & HOA

    Community
    • Subdivision: Wynnewood Park
    HOA
    • Has HOA: No
    Location
    • Region: Mechanicsburg
    • Municipality: MECHANICSBURG BORO

    Financial & listing details

    • Price per square foot: $182/sqft
    • Tax assessed value: $176,800
    • Annual tax amount: $4,288
    • Date on market: 2/20/2026
    • Listing agreement: Exclusive Right To Sell
    • Listing terms: Cash,Conventional,FHA,VA Loan
    • Ownership: Fee Simple

    Price history

    DateEventPrice
    5/7/2026Listing removed$2,300$1/sqft
    Source: Bright MLS #PACB2052532 Report a problem
    4/23/2026Listed for rent$2,300$1/sqft
    Source: Bright MLS #PACB2052532 Report a problem
    4/22/2026Sold$309,900$182/sqft
    Source: Bright MLS #PACB2050636 Report a problem
    3/25/2026Pending sale$309,900$182/sqft
    Source: Bright MLS #PACB2050636 Report a problem
    3/15/2026Price change$309,900-3.1%$182/sqft
    Source: Bright MLS #PACB2050636 Report a problem
    3/12/2026Listed for sale$319,900$188/sqft
    Source: Bright MLS #PACB2050636 Report a problem
    3/11/2026Contingent$319,900$188/sqft
    Source: Bright MLS #PACB2050636 Report a problem
    2/20/2026Listed for sale$319,900$188/sqft
    Source: Bright MLS #PACB2050636 Report a problem

    Public tax history

    YearProperty taxesTax assessment
    2025$4,158 +5%$176,800
    2024$3,959 +2.3%$176,800
    2023$3,872 +3.8%$176,800
    2022$3,732 +1.2%$176,800
    2021$3,687 +4.7%$176,800
    2020$3,522 +221.8%$176,800
    2019$1,095 -67.8%$176,800
    2018$3,403 $176,800
    2017-- $176,800
    2016-- $176,800
    2015-- $176,800
    2014-- $176,800
    2013-- $176,800
    2012-- $176,800
    2011-- $176,800 +39%
    2010-- $127,190
    2009-- $127,190
    2008-- $127,190
    2007-- $127,190
    2006-- $127,190
    2005-- $127,190 +13.8%
    2004-- $111,760
    2003$402 $111,760
    2000-- $111,760
    Find assessor info on the county website

    Neighborhood: 17055

    Nearby schools

    GreatSchools rating
    Schools provided by the listing agent
    • Elementary: Northside
    • Middle: Mechanicsburg
    • High: Mechanicsburg Area
    • District: Mechanicsburg Area

    Source: Bright MLS. This data may not be complete. We recommend contacting the local school district to confirm school assignments for this home.

    Sell for more on Zillow
    Get a Zillow Showcase℠ listing at no additional cost and you could sell for .
    $307,300
    2% more
    +$6,146
    With Zillow Showcase(estimated)
    $313,446
    Sell for more on Zillow
    Get a Zillow Showcase℠ listing at no additional cost and you could sell for .
    $307,300
    2% more
    +$6,146
    With Zillow Showcase(estimated)
    $313,446