Skip main navigation
Off market
  • $960,400

    113 Equestrian Dr, New Hope, PA 18938

    5beds
    3,463sqft
    SingleFamily
    Built in 1995
    10,375 Square Feet Lot
    $960,400 Zestimate®
    $277/sqft
    $5,135 Estimated rent

    Home value

    $960,400

    $903,000 - $1.02M

    $5,135/mo

    Zestimate® history
    Loading
    Loading...

    Owner options

    List your home for rent

    $5,135/mo

    Rent Zestimate®

    Find your next renter with Zillow Rental Manager. Plus, with online applications, you can quickly screen prospective tenants – for free.

    Learn more

    $5,135/mo

    Rent Zestimate®

    Refinance and save

    $6,137/mo

    Est. payment

    Refinancing to a lower rate could help reduce your monthly payments and save thousands over the life of the loan.

    See today's rates

    $6,137/mo

    Est. payment

    Explore your selling options

    Work with a Zillow partner agent

    Leverage their expertise and Zillow's premium Showcase listings to get your home seen by more buyers.

    Get started

    List with your own agent

    Get your home in front of millions of buyers by listing it on Zillow.

    Learn how to do it

    Sell it yourself

    Take full control of how buyers see your home on Zillow by listing For Sale by Owner (FSBO).

    List your home

    What's special

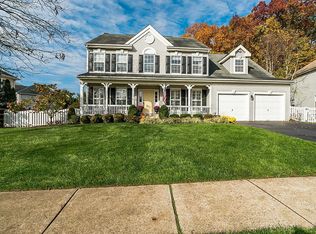
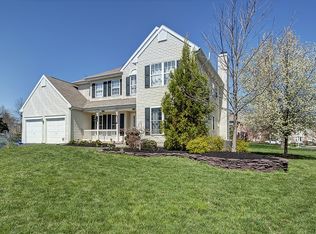
    This spectacular brick-fronted colonial with finished basement is located on a premium lot in prestigious Peddler's View. Lush privacy is all yours as the 3,463 sqft home backs to woods. Enjoy award winning New Hope Solebury School District & quick walk to boutique shops & fine dining in Lahaska & Peddler's Village! Quoined brick corners, keystone topped windows & curved paver walkway lead to the rocking chair front porch. Through a front door with side lights you'll find a stunning 2-story Foyer w gleaming HWF, neutral painted walls & French doors with transom top leading to the formal Living Rm with neutral d~cor & elongated windows. A formal Dining Rm with HWF & double French doors leads to the screened Porch for elegant indoor/outdoor entertainment. From the screened in porch you will enjoy nature at its finest. The bright Kitchen boasts upgraded cabinetry, striking black counters & central island has stool seating with modern pendant light. A double stainless sink with commercial-style sprayer is perfectly placed under the window to enjoy the views of the tree-line at the edge of the property. An open Breakfast Rm with a bumped-out bay window opens to Family Rm. Continuous space between these two rooms provides a warm, cozy living. 2-story Family Rm has 2nd staircase, stone faced FP & walls of windows offering soothing natural light throughout the day. Office, Laundry Rm & 2 car Garage complete the Main Level. Upstairs, you'll find a massive Main Bedrm Suite with soaring ceilings, palladian topped window & Sitting Area with laminate floors. A walk-in closet, luxurious large tub with subway tile surround, separate shower, dual sinks & linen closet in this Bath. 3 Upper Level Bedrms with laminate floors, double windows & ample closet space. They share the full Hall Bathrm having dual sinks & shower/tub combo. A professionally finished Lower Level has an In-Law Suite, Au-Paire Suite, etc. A marble mini bar, Bose surround-sound, pool table/ping pong table & 92 gallon curved fish tank welcome you. Expanded shower, Jacuzzi & multiple rooms provide options for your needs. All in, there 7 bedrms & 3.5 baths on 3 levels! Homes in Peddlers View sell fast for a reason, & this home is in a prime location, has an enormous amount of living space & many unique features. A must-see property!

    This property is off market, which means it's not currently listed for sale or rent on Zillow. This may be different from what's available on other websites or public sources.
    Facts & features

    Interior

    Bedrooms & bathrooms
    • Bedrooms: 5
    • Bathrooms: 4
    • Full bathrooms: 3
    • 1/2 bathrooms: 1
    Heating
    • Forced air, Gas
    Cooling
    • Central
    Appliances
    • Included: Dishwasher, Microwave
    Features
    • Flooring: Tile, Carpet, Hardwood, Linoleum / Vinyl
    • Basement: Finished
    • Has fireplace: Yes
    • Fireplace features: wood stove
    Interior area
    • Total interior livable area: 3,463 sqft

    Property

    Parking
    • Total spaces: 3
    • Parking features: Garage - Attached
    Features
    • Exterior features: Vinyl, Brick
    Lot
    • Size: 10,375 Square Feet
    Details
    • Parcel number: 41047079

    Construction

    Type & style
    • Home type: SingleFamily
    Materials
    • Frame
    Condition
    • Year built: 1995

    Community & HOA

    Location
    • Region: New Hope

    Financial & listing details

    • Price per square foot: $277/sqft
    • Tax assessed value: $555,179
    • Annual tax amount: $7,798

    Price history

    DateEventPrice
    7/15/2016Sold$545,000-0.9%$157/sqft
    Source: Public Record Report a problem
    6/1/2016Price change$550,000-3.5%$159/sqft
    Source: RE/MAX Total #6790781 Report a problem
    5/11/2016Listed for sale$569,900+136.4%$165/sqft
    Source: RE/MAX Total #6790781 Report a problem
    8/21/1995Sold$241,100$70/sqft
    Source: Public Record Report a problem

    Public tax history

    YearProperty taxesTax assessment
    2025$7,798 +0.7%$46,080
    2024$7,748 +5.4%$46,080
    2023$7,350 +0.7%$46,080
    2022$7,300 +2%$46,080
    2021$7,155 +2.4%$46,080
    2020$6,986 +4.5%$46,080
    2018$6,682 +4%$46,080
    2017$6,426 $46,080
    2016$6,426 $46,080
    2015-- $46,080
    2014-- $46,080
    2013-- $46,080
    2012-- $46,080
    2011-- $46,080
    2010-- $46,080
    2009-- $46,080
    2008-- $46,080
    2007-- $46,080
    2006-- $46,080
    2005-- $46,080 +300%
    2004-- $11,520
    2003-- $11,520
    2002-- $11,520
    2000-- $11,520
    Find assessor info on the county website

    Neighborhood: 18938

    Nearby schools

    GreatSchools rating
    Get a cash offer in 3 minutes
    Find out how much your home could sell for in as little as 3 minutes with a no-obligation cash offer.
    Estimated market value
    $960,400
    Get a cash offer in 3 minutes
    Find out how much your home could sell for in as little as 3 minutes with a no-obligation cash offer.
    Estimated market value
    $960,400