Skip main navigation
Off market
  • $952,200

    115 Equestrian Dr, New Hope, PA 18938

    4beds
    3,361sqft
    SingleFamily
    Built in 1994
    9,147 Square Feet Lot
    $952,200 Zestimate®
    $283/sqft
    $5,139 Estimated rent

    Home value

    $952,200

    $895,000 - $1.01M

    $5,139/mo

    Zestimate® history
    Loading
    Loading...

    Owner options

    List your home for rent

    $5,139/mo

    Rent Zestimate®

    Find your next renter with Zillow Rental Manager. Plus, with online applications, you can quickly screen prospective tenants – for free.

    Learn more

    $5,139/mo

    Rent Zestimate®

    Refinance and save

    $6,141/mo

    Est. payment

    Refinancing to a lower rate could help reduce your monthly payments and save thousands over the life of the loan.

    See today's rates

    $6,141/mo

    Est. payment

    Explore your selling options

    Work with a Zillow partner agent

    Leverage their expertise and Zillow's premium Showcase listings to get your home seen by more buyers.

    Get started

    List with your own agent

    Get your home in front of millions of buyers by listing it on Zillow.

    Learn how to do it

    Sell it yourself

    Take full control of how buyers see your home on Zillow by listing For Sale by Owner (FSBO).

    List your home

    What's special

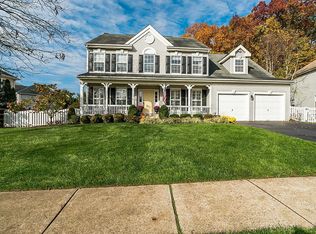
    Nestled in the Bucks County countryside, within walking distance to the well-known, quaint shopping area known as Peddler's Village, sits this well cared for residence. Located on a premium lot backing to protected land and trees this brick front home with attractive keystone accents will captivate you. Enter into a dramatic 2 story foyer with sun-drenched Palladian window & hardwood flooring. The formal Living Room and Dining Room are situated front to back, which is a great flow for entertaining. They boast decorator paint tones, custom window treatments & neutral wall-to-wall carpeting. Enjoy preparing meals and family gatherings in a freshly painted center island Kitchen boasting abundant counter space and cabinets with crown molding tops, new stainless steel appliances, pergo floors & expanded Breakfast Rm with triple windows which opens to the Family Room. The Family Room has a soaring cathedral ceiling with skylights, Juliet balcony and a floor to ceiling stone fireplace flanked by windows create a sensational presentation. Unique "T" style stairs allows access to the upper level from Foyer or Kitchen/Family Room area. Upstairs you can really relax at the end of your busy day in the Main Bedroom Suite. It is accessed through double doors, has cathedral ceiling, dual walk-in closets and a luxurious bath with soaking tub overlooking the private rear yard. A separate shower stall is also provided. Spacious secondary Bedrooms with ample closet space share the other upstairs full Bath with a split set-up, double sinks in the 1st area & a shower/tub combination with commode in the other area- great for busy mornings! The Lower Level has recently been professionally finished and provides neutral wall-to-wall carpeting, painted walls, ample overhead lighting & plenty of storage space. Heating, cooling and hot water heater are only 2 years young. A large deck & custom circular patio are ideal for entertaining. The outdoor entertainment area is accessed via a full-view glass door from the Family Room. A convenient first floor Laundry Room is off the kitchen. Attached 2 car Garage with automatic openers and keypad is a nice touch. All this in the award winning Solebury School District. Enjoy the rolling countryside surrounding this community & the fantastic seasonal events held in Peddler's Village! Quick commute to NJ, 611, 202, trains & more! Superb location & value! Open House Sunday Nov 3rd from 1-3 - stop by then walk to Peddler's Village Apple Festival

    This property is off market, which means it's not currently listed for sale or rent on Zillow. This may be different from what's available on other websites or public sources.
    Facts & features

    Interior

    Bedrooms & bathrooms
    • Bedrooms: 4
    • Bathrooms: 3
    • Full bathrooms: 2
    • 1/2 bathrooms: 1
    Heating
    • Forced air, Gas
    Cooling
    • Central
    Appliances
    • Included: Dishwasher, Dryer, Freezer, Garbage disposal, Microwave, Range / Oven, Refrigerator, Washer
    Features
    • CeilngFan(s)
    • Flooring: Carpet, Hardwood
    • Basement: Finished
    • Has fireplace: Yes
    • Fireplace features: wood stove
    Interior area
    • Total interior livable area: 3,361 sqft

    Property

    Parking
    • Total spaces: 2
    • Parking features: Garage - Attached
    Features
    • Exterior features: Vinyl, Brick
    Lot
    • Size: 9,147 Square Feet
    Details
    • Parcel number: 41047080

    Construction

    Type & style
    • Home type: SingleFamily
    Materials
    • Frame
    • Roof: Shake / Shingle
    Condition
    • Average+
    • Year built: 1994

    Community & HOA

    HOA
    • Has HOA: Yes
    • HOA fee: $50 monthly
    Location
    • Region: New Hope

    Financial & listing details

    • Price per square foot: $283/sqft
    • Tax assessed value: $554,336
    • Annual tax amount: $7,787
    • Ownership: Fee Simple

    Price history

    DateEventPrice
    5/18/2017Sold$570,000-1.6%$170/sqft
    Source: Public Record Report a problem
    3/27/2017Listed for sale$579,000+14.7%$172/sqft
    Source: BHHS Fox & Roach-Newtown #6951138 Report a problem
    12/17/2013Sold$505,000-2.9%$150/sqft
    Source: Public Record Report a problem
    10/11/2013Listed for sale$519,900+119%$155/sqft
    Source: RE/MAX Total #6292168 Report a problem
    12/6/1994Sold$237,400$71/sqft
    Source: Public Record Report a problem

    Public tax history

    YearProperty taxesTax assessment
    2025$7,787 +0.7%$46,010
    2024$7,736 +5.4%$46,010
    2023$7,338 +0.7%$46,010
    2022$7,289 +2%$46,010
    2021$7,144 +2.4%$46,010
    2020$6,975 +7.8%$46,010 +3.1%
    2018$6,473 $44,640
    2017-- $44,640
    2016-- $44,640
    2015-- $44,640
    2014-- $44,640
    2013-- $44,640
    2012-- $44,640
    2011-- $44,640
    2010-- $44,640
    2009-- $44,640
    2008-- $44,640
    2007-- $44,640
    2006-- $44,640
    2005-- $44,640 +300%
    2004-- $11,160
    2003-- $11,160
    2002-- $11,160
    2000-- $11,160
    Find assessor info on the county website

    Neighborhood: 18938

    Nearby schools

    GreatSchools rating
    Schools provided by the listing agent
    • District: New Hope-Solebury

    Source: The MLS. This data may not be complete. We recommend contacting the local school district to confirm school assignments for this home.

    Get a cash offer in 3 minutes
    Find out how much your home could sell for in as little as 3 minutes with a no-obligation cash offer.
    Estimated market value
    $952,200
    Get a cash offer in 3 minutes
    Find out how much your home could sell for in as little as 3 minutes with a no-obligation cash offer.
    Estimated market value
    $952,200