Staycation! The party is here! This 4 bed (3 br septic), 2 bath colonial has it all! This home is on a corner lot on 2.19 acres in desirable Rockrimmon Estates. Enjoy your own outdoor oasis that boasts an in-ground salt water gunite pool, custom hardscapes and beautiful landscaping, huge patio area and game area with fire pit-all fenced in and private! Weil-Mclain boiler, premium vinyl siding with foam insulation, Mitsubishi mini splits (heat & AC), all less than 2 years old! More upgrades include new three season porch, bamboo, LVP, and tile flooring, freshly painted interior, underground electric pet fence, granite countertops, front paver walkway with pathway lighting and outdoor night uplighting. List of additional upgrades is available. This house has been well loved and pride of ownership shows throughout. You won't need to go anywhere or do anything to this one! Minutes to walking trails and local parks. Showings begin at open house Thursday July 11th from 4:30 PM-6:30 PM and Saturday July 13th from 10 am-12 pm. Agents see non-public remarks. Seller is licensed real estate agent.
Closed
Listed by: Keller Williams Gateway Realty/Salem • Krista Titone
Bought with: J. Borstell Real Estate
$610,000
113 Far View Drive, Danville, NH 03819
3beds
1,872sqft
Single Family Residence
Built in 1996
2.19 Acres Lot
$657,300 Zestimate®
$326/sqft
$3,454 Estimated rent
Home value
$657,300
$624,000 - $690,000
$3,454/mo
Zestimate® history
Owner options
List your home for rent
$3,454/mo
Rent Zestimate®
Find your next renter with Zillow Rental Manager. Plus, with online applications, you can quickly screen prospective tenants – for free.
$3,454/mo
Rent Zestimate®
Refinance and save
$4,057/mo
Est. payment
Refinancing to a lower rate could help reduce your monthly payments and save thousands over the life of the loan.
$4,057/mo
Est. payment
Explore your selling options
Work with a Zillow partner agent
Leverage their expertise and Zillow's premium Showcase listings to get your home seen by more buyers.
Get startedList with your own agent
Get your home in front of millions of buyers by listing it on Zillow.
Learn how to do itSell it yourself
Take full control of how buyers see your home on Zillow by listing For Sale by Owner (FSBO).
List your homeWhat's special
Zillow last checked:
Listing updated:
Listed by:
Krista Titone,
Keller Williams Gateway Realty/Salem 603-912-5470
Bought with:
Jeffrey Borstell
J. Borstell Real Estate
Source: PrimeMLS,MLS#: 5004205
Facts & features
Interior
Bedrooms & bathrooms
- Bedrooms: 3
- Bathrooms: 2
- Full bathrooms: 1
- 3/4 bathrooms: 1
Heating
- Oil, Baseboard, Electric, Hot Water, Mini Split
Cooling
- Mini Split
Appliances
- Included: ENERGY STAR Qualified Dishwasher, Microwave, Electric Range, Refrigerator, Electric Stove, Electric Water Heater, Tank Water Heater
- Laundry: Laundry Hook-ups, In Basement
Features
- Ceiling Fan(s), Dining Area, Kitchen/Dining, Programmable Thermostat, Common Heating/Cooling
- Flooring: Bamboo, Ceramic Tile, Vinyl Plank
- Windows: Blinds, Window Treatments, Screens, Double Pane Windows, ENERGY STAR Qualified Windows
- Basement: Concrete Floor,Interior Access,Interior Entry
- Attic: Pull Down Stairs
Interior area
- Total structure area: 2,736
- Total interior livable area: 1,872 sqft
- Finished area above ground: 1,872
- Finished area below ground: 0
Property
Parking
- Total spaces: 2
- Parking features: Paved, Parking Spaces 1 - 10
- Garage spaces: 2
Accessibility
- Accessibility features: 1st Floor Full Bathroom, 1st Floor Hrd Surfce Flr, Bathroom w/Step-in Shower, Bathroom w/Tub, Hard Surface Flooring, Paved Parking
Features
- Levels: Two
- Stories: 2
- Patio & porch: Patio, Enclosed Porch
- Exterior features: Balcony, Deck, Garden, Natural Shade, Shed, Storage
- Has private pool: Yes
- Pool features: In Ground
- Fencing: Full,Invisible Pet Fence
Lot
- Size: 2.19 Acres
- Features: Corner Lot, Country Setting, Landscaped, Sloped, Subdivided, Trail/Near Trail, Wooded, Neighborhood, Rural
Details
- Parcel number: DNVLM00002B000078L000008
- Zoning description: 01-Rural
- Other equipment: Radon Mitigation
Construction
Type & style
- Home type: SingleFamily
- Architectural style: Colonial
- Property subtype: Single Family Residence
Materials
- Vinyl Siding
- Foundation: Concrete
- Roof: Asphalt Shingle
Condition
- New construction: No
- Year built: 1996
Utilities & green energy
- Electric: 200+ Amp Service, Circuit Breakers
- Sewer: Leach Field, Septic Tank
- Utilities for property: Cable at Site, Phone Available
Community & HOA
Community
- Security: Carbon Monoxide Detector(s), HW/Batt Smoke Detector
- Subdivision: Rockrimmon Estates
Location
- Region: Danville
Financial & listing details
- Price per square foot: $326/sqft
- Tax assessed value: $385,700
- Annual tax amount: $9,723
- Date on market: 7/10/2024
- Road surface type: Paved
Price history
| Date | Event | Price |
|---|---|---|
| 9/13/2024 | Sold | $610,000+0%$326/sqft |
Source:  PrimeMLS #5004205 Report a problem PrimeMLS #5004205 Report a problem | ||
| 7/21/2024 | Contingent | $609,900$326/sqft |
Source: PrimeMLS #5004205 Report a problem | ||
| 7/17/2024 | Price change | $609,900-2.4%$326/sqft |
Source: PrimeMLS #5004205 Report a problem | ||
| 7/10/2024 | Listed for sale | $624,700+108.6%$334/sqft |
Source: PrimeMLS #5004205 Report a problem | ||
| 6/1/2016 | Sold | $299,533+236.6%$160/sqft |
Source: Public Record Report a problem | ||
| 3/30/2012 | Sold | $89,000-49.1%$48/sqft |
Source: Public Record Report a problem | ||
| 2/12/2012 | Price change | $174,900-7.9%$93/sqft |
Source: Homepath #4106012 Report a problem | ||
| 1/5/2012 | Price change | $189,900-5%$101/sqft |
Source: Homepath #4106012 Report a problem | ||
| 12/6/2011 | Price change | $199,900-11.9%$107/sqft |
Source: RE/MAX Area Real Estate Network #4106012 Report a problem | ||
| 11/3/2011 | Listed for sale | $227,000+62.1%$121/sqft |
Source: foreclosure.com Report a problem | ||
| 9/14/2011 | Listing removed | -- |
Source: foreclosure.com Report a problem | ||
| 9/4/2011 | Listed for sale | -- |
Source: foreclosure.com Report a problem | ||
| 3/29/2011 | Sold | $140,000+9.3%$75/sqft |
Source: Public Record Report a problem | ||
| 3/6/1996 | Sold | $128,100$68/sqft |
Source: Public Record Report a problem | ||
Public tax history
| Year | Property taxes | Tax assessment |
|---|---|---|
| 2024 | $8,528 -12.3% | $385,700 |
| 2023 | $9,723 +28.5% | $385,700 |
| 2022 | $7,564 +6.6% | $385,700 +43% |
| 2020 | $7,096 -6.3% | $269,800 |
| 2019 | $7,571 +2.7% | $269,800 +2.3% |
| 2018 | $7,371 -1.1% | $263,800 |
| 2017 | $7,452 +6% | $263,800 |
| 2016 | $7,030 +7.1% | $263,800 +19.9% |
| 2015 | $6,565 +0.6% | $220,000 |
| 2014 | $6,523 +4.6% | $220,000 |
| 2013 | $6,235 +4.3% | $220,000 |
| 2012 | $5,980 -2.4% | $220,000 |
| 2011 | $6,125 -1% | $220,000 -27.8% |
| 2010 | $6,185 +2.5% | $304,700 +2.5% |
| 2008 | $6,033 +15.7% | $297,200 +0.2% |
| 2007 | $5,213 | $296,700 |
Find assessor info on the county website
Neighborhood: 03819
Nearby homes
- $591,6003 bd2 ba2k sqft116 Farview Dr, Danville, NH 03819Off Market
- $615,0003 bd2 ba2.6k sqft66 Diamond Dr, Danville, NH 03819Sold
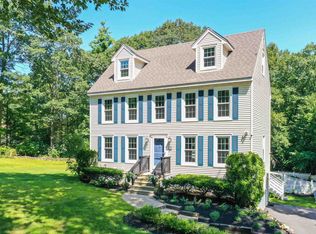
- $626,1003 bd1 ba2k sqft72 Diamond Dr, Danville, NH 03819Off Market
- $637,3003 bd2 ba2.2k sqft57 Diamond Dr, Danville, NH 03819Off Market
- $600,8003 bd2 ba1.7k sqft127 Farview Dr, Danville, NH 03819Off Market
- $597,0003 bd2 ba2k sqft124 Farview Dr, Danville, NH 03819Off Market
- $604,6003 bd2 ba2.1k sqft3 Emerald Dr, Danville, NH 03819Off Market
- $635,4003 bd2 ba2.5k sqft96 Farview Dr, Danville, NH 03819Off Market
Nearby schools
GreatSchools rating
- 7/10Danville Elementary SchoolGrades: PK-5Distance: 1.2 mi
- 5/10Timberlane Regional Middle SchoolGrades: 6-8Distance: 6.4 mi
- 5/10Timberlane Regional High SchoolGrades: 9-12Distance: 6.3 mi
Schools provided by the listing agent
- Elementary: Danville Elementary School
- Middle: Timberlane Regional Middle
- High: Timberlane Regional High Sch
- District: Timberlane Regional
Source: PrimeMLS. This data may not be complete. We recommend contacting the local school district to confirm school assignments for this home.
Get a cash offer in 3 minutes
Find out how much your home could sell for in as little as 3 minutes with a no-obligation cash offer.
Estimated market value
$657,300
Get a cash offer in 3 minutes
Find out how much your home could sell for in as little as 3 minutes with a no-obligation cash offer.
Estimated market value
$657,300
- New Hampshire
- Rockingham County
- Danville
- 03819
- 113 Far View Drive
Nearby cities
Nearby zip codes
Other Danville Topics
