Welcome to Rockrimmon Estates in Beautiful Danville, NH in the heart of desirable Southern New Hampshire! City Close yet Country Quiet location, equidistant from ALL the major highway access points of Rt. 101, 93, 95 & 495 respectively. This 3 bedroom, 2 bath Colonial Style Home is settled on a 2 acre homesite with plenty of privacy between homes! With 4 floors of living from finished space in the lowerlevel for family/game room and mudroom space to two oversized BONUS rooms on the 3rd floor for that "teen suite" or "in home office area", no lack of space here! Tastefully upgraded throughout, dining / kitchen combo, 1st floor laundry, Tile & Wood flooring, large rear deck space for those summer time BBQ's, additional shed storage spaces that can be used for workshop, etc. & let's not forget the fenced in-ground pool area, now your the "Pool Party Host!" Just have the guests bring a dish and beverages and its a GO! Beat the school rush, this one is ready for immediate occupancy! (some pictures are virtually staged to show room depth and potential) ENJOY!
Closed
Listed by: EXP Realty • Dempsey Realty Group
Bought with: LAER Realty Partners/Chelmsford
$615,000
66 Diamond Drive, Danville, NH 03819
3beds
2,642sqft
Single Family Residence
Built in 1995
2.01 Acres Lot
$713,800 Zestimate®
$233/sqft
$3,820 Estimated rent
Home value
$713,800
$678,000 - $749,000
$3,820/mo
Zestimate® history
Owner options
List your home for rent
$3,820/mo
Rent Zestimate®
Find your next renter with Zillow Rental Manager. Plus, with online applications, you can quickly screen prospective tenants – for free.
$3,820/mo
Rent Zestimate®
Refinance and save
$3,307/mo
Est. payment
Refinancing to a lower rate could help reduce your monthly payments and save thousands over the life of the loan.
$3,307/mo
Est. payment
Explore your selling options
Work with a Zillow partner agent
Leverage their expertise and Zillow's premium Showcase listings to get your home seen by more buyers.
Get startedList with your own agent
Get your home in front of millions of buyers by listing it on Zillow.
Learn how to do itSell it yourself
Take full control of how buyers see your home on Zillow by listing For Sale by Owner (FSBO).
List your homeWhat's special
Teen suiteColonial style homeAdditional shed storage spacesMudroom spaceFinished spaceWood flooringLarge rear deck space
Zillow last checked:
Listing updated:
Listed by:
Dempsey Realty Group,
EXP Realty Phone:603-661-5529
Bought with:
Joanne Keefe
LAER Realty Partners/Chelmsford
Source: PrimeMLS,MLS#: 4966840
Facts & features
Interior
Bedrooms & bathrooms
- Bedrooms: 3
- Bathrooms: 2
- Full bathrooms: 1
- 1/2 bathrooms: 1
Heating
- Oil, Hot Water
Cooling
- None
Appliances
- Included: Dishwasher, Dryer, Microwave, Electric Range, Refrigerator, Washer, Electric Water Heater
- Laundry: 1st Floor Laundry
Features
- Ceiling Fan(s), Kitchen Island, Natural Light, Walk-In Closet(s)
- Flooring: Bamboo, Marble, Wood, Vinyl Plank
- Basement: Finished,Walk-Out Access
Interior area
- Total structure area: 2,870
- Total interior livable area: 2,642 sqft
- Finished area above ground: 2,121
- Finished area below ground: 521
Property
Parking
- Parking features: Paved
Features
- Levels: 2.5
- Stories: 2.5
- Patio & porch: Patio
- Exterior features: Deck, Shed
- Has private pool: Yes
- Pool features: In Ground
Lot
- Size: 2.01 Acres
- Features: Landscaped
Details
- Additional structures: Outbuilding
- Parcel number: DNVLM00002B000078L000015
- Zoning description: Res
Construction
Type & style
- Home type: SingleFamily
- Architectural style: Colonial
- Property subtype: Single Family Residence
Materials
- Wood Frame, Vinyl Siding
- Foundation: Concrete
- Roof: Shingle
Condition
- New construction: No
- Year built: 1995
Utilities & green energy
- Electric: Circuit Breakers, Generator Ready
- Sewer: Private Sewer
- Utilities for property: None, No Internet
Community & HOA
Community
- Security: Smoke Detector(s)
Location
- Region: Danville
Financial & listing details
- Price per square foot: $233/sqft
- Tax assessed value: $424,900
- Annual tax amount: $8,332
- Date on market: 8/23/2023
- Road surface type: Paved
Price history
| Date | Event | Price |
|---|---|---|
| 9/29/2023 | Sold | $615,000+4.3%$233/sqft |
Source:  PrimeMLS #4966840 Report a problem PrimeMLS #4966840 Report a problem | ||
| 8/30/2023 | Contingent | $589,900$223/sqft |
Source: PrimeMLS #4966840 Report a problem | ||
| 8/23/2023 | Listed for sale | $589,900-9.2%$223/sqft |
Source: PrimeMLS #4966840 Report a problem | ||
| 8/10/2023 | Listing removed | -- |
Source: PrimeMLS #4962331 Report a problem | ||
| 8/2/2023 | Price change | $649,900-7.1%$246/sqft |
Source: PrimeMLS #4962331 Report a problem | ||
| 7/21/2023 | Listed for sale | $699,900$265/sqft |
Source: PrimeMLS #4962331 Report a problem | ||
Public tax history
| Year | Property taxes | Tax assessment |
|---|---|---|
| 2024 | $9,395 -12.3% | $424,900 |
| 2023 | $10,712 +28.6% | $424,900 |
| 2022 | $8,332 -0.8% | $424,900 +33% |
| 2020 | $8,400 -6.3% | $319,400 |
| 2019 | $8,962 +0.4% | $319,400 |
| 2018 | $8,924 -1.1% | $319,400 |
| 2017 | $9,023 +6% | $319,400 |
| 2016 | $8,512 +6.4% | $319,400 +19.1% |
| 2015 | $8,003 +0.6% | $268,200 |
| 2014 | $7,952 +4.6% | $268,200 |
| 2013 | $7,601 +4.3% | $268,200 |
| 2012 | $7,290 -2.4% | $268,200 |
| 2011 | $7,467 +5.5% | $268,200 -23.1% |
| 2010 | $7,079 | $348,700 |
| 2008 | $7,079 +14.8% | $348,700 -0.7% |
| 2007 | $6,167 | $351,000 |
Find assessor info on the county website
Neighborhood: 03819
Nearby homes
- $603,4003 bd2 ba2.1k sqft3 Emerald Dr, Danville, NH 03819Off Market
- $620,3003 bd1 ba2k sqft72 Diamond Dr, Danville, NH 03819Off Market
- $610,0003 bd2 ba1.8k sqft113 Farview Dr, Danville, NH 03819Sold
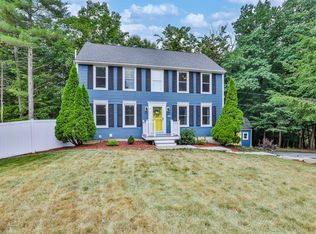
- $632,6003 bd2 ba2.1k sqft50 Diamond Dr, Danville, NH 03819Off Market
- $634,0003 bd2 ba2.2k sqft57 Diamond Dr, Danville, NH 03819Off Market
- $839,9004 bd3 ba3.2k sqft15 Emerald Dr, Danville, NH 03819For Sale
- $590,5003 bd2 ba2k sqft116 Farview Dr, Danville, NH 03819Off Market
- $668,9003 bd3 ba2.2k sqft114 Emerald Dr, Danville, NH 03819Off Market
Nearby schools
GreatSchools rating
- 7/10Danville Elementary SchoolGrades: PK-5Distance: 1.2 mi
- 5/10Timberlane Regional Middle SchoolGrades: 6-8Distance: 6.4 mi
- 5/10Timberlane Regional High SchoolGrades: 9-12Distance: 6.3 mi
Schools provided by the listing agent
- Elementary: Danville Elementary School
- Middle: Timberlane Regional Middle
- High: Timberlane Regional High Sch
- District: Danville
Source: PrimeMLS. This data may not be complete. We recommend contacting the local school district to confirm school assignments for this home.
Get a cash offer in 3 minutes
Find out how much your home could sell for in as little as 3 minutes with a no-obligation cash offer.
Estimated market value
$713,800
Get a cash offer in 3 minutes
Find out how much your home could sell for in as little as 3 minutes with a no-obligation cash offer.
Estimated market value
$713,800
- New Hampshire
- Rockingham County
- Danville
- 03819
- 66 Diamond Drive
Nearby cities
Nearby zip codes
Other Danville Topics
