Available Soon!
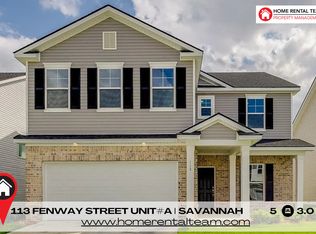
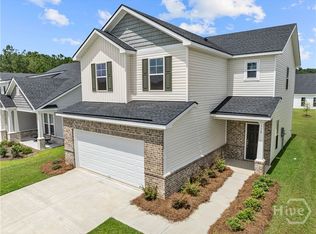
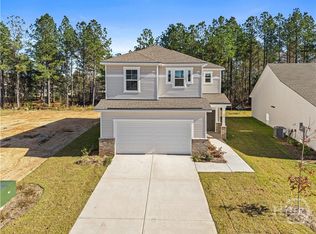
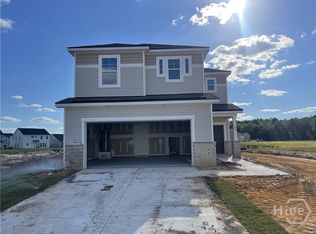
This beautifully designed residence offers 5 spacious bedrooms, 3 full bathrooms, and a convenient two-car garage, providing ample space and comfort for your growing family. With its thoughtful layout and charming exterior, this home is as functional as it is inviting.
Home Features:
- Attractive brick exterior with covered porch for excellent curb appeal
- Main floor with large kitchen featuring abundant cabinet space, perfect for meal prep and storage
- Open great room filled with natural light, seamlessly flowing into the cafe area for casual dining
- Bedroom with full bath on the main level ideal for guests or a home office
- Second floor with four generous bedrooms, including a luxurious primary suite
- Spa-inspired master bath with separate garden tub and shower
- Versatile loft area and convenient laundry room upstairs
- Two-car garage for secure parking and storage
- Pets allowed upon homeowner approval.
The Dayton floor plan combines modern design with everyday functionality, offering the perfect setting for family living and entertaining. With its spacious layout, elegant finishes, and prime location, this home is ready to provide comfort and style for years to come. Don't miss the opportunity to make it yours schedule your private tour today!
Rent $2650| Required Fees $108.50| Total Monthly Price $2758.50
At The Home Rental and Sales Team, we strive to provide an experience that is cost-effective and convenient. That's why we provide a Resident Benefits Package (RBP) to address common headaches for our residents and provide must-have services for our renters. The Total Monthly Price of $2758.50 includes rent, plus pest control, air filter delivery, utility setup assistance, credit building and more at a rate of $2758.50 month, required with the rental. Residents have the option to personalize some components during onboarding, which may increase or decrease the monthly amount. More details upon application.
This home comes with high speed internet up to 1 Gig at an exclusive group rate of $60.00, and includes 24/7 premium support and setup to help get you connected at move-in.
Total Monthly Price: $2758.50
Amenities: Clubhouse, Fitness Facilities, Tennis Courts, Playground, Streetlights, Pool-Community, Sidewalks
Sold for $442,919
Price history
| Date | Event | Price |
|---|---|---|
| 7/25/2026 | Listing removed | $2,650$1/sqft |
Source: Zillow Rentals Report a problem | ||
| 4/27/2026 | Listed for rent | $2,650-1.9%$1/sqft |
Source: Zillow Rentals Report a problem | ||
| 7/16/2025 | Listing removed | $459,900$153/sqft |
Source:  Hive MLS #329242 Report a problem Hive MLS #329242 Report a problem | ||
| 6/2/2025 | Listing removed | $2,700$1/sqft |
Source: Zillow Rentals Report a problem | ||
| 5/1/2025 | Price change | $459,900-2.1%$153/sqft |
Source: Hive MLS #329242 Report a problem | ||
| 4/28/2025 | Price change | $2,700-1.8%$1/sqft |
Source: Zillow Rentals Report a problem | ||
| 4/15/2025 | Listed for sale | $469,900+6.1%$156/sqft |
Source: Hive MLS #329242 Report a problem | ||
| 4/11/2025 | Price change | $2,750+2.2%$1/sqft |
Source: Zillow Rentals Report a problem | ||
| 3/27/2025 | Price change | $2,690-2.2%$1/sqft |
Source: Zillow Rentals Report a problem | ||
| 2/28/2025 | Price change | $2,750-4.8%$1/sqft |
Source: Zillow Rentals Report a problem | ||
| 2/5/2025 | Sold | $442,919+498.5%$147/sqft |
Source: Public Record Report a problem | ||
| 1/18/2025 | Price change | $2,890-3.7%$1/sqft |
Source: Zillow Rentals Report a problem | ||
| 1/8/2025 | Listed for rent | $3,000$1/sqft |
Source: Zillow Rentals Report a problem | ||
| 8/16/2024 | Sold | $74,000$25/sqft |
Source: Public Record Report a problem | ||
Sell for more on Zillow
Get a Zillow Showcase℠ listing at no additional cost and you could sell for .
$434,100
2% more
+$8,682
With Zillow Showcase(estimated)
$442,782
