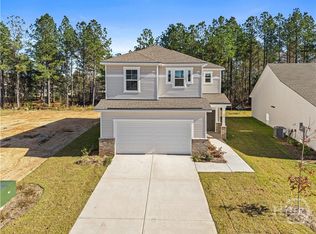
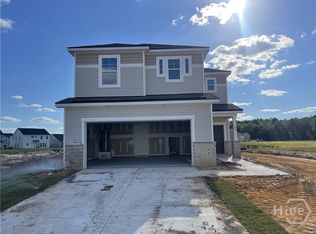
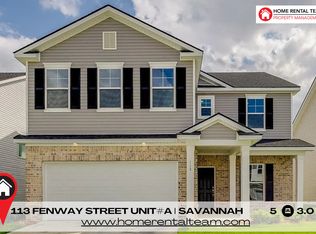
OUTSTANDING PRICE AND EXCEPTIONAL QUALITY! Landmark 24 Homes (Builder) is proud to offer our Crestview plan in Brookline at Savannah Highlands. Close proximity to Hyundai Metaplant, Gulfstream, Tanger Outlets, Savannah/Hilton Head International Airport. This beautiful home has the upgraded Elevation C front look, click plank wood look flooring in all the main living area and wet areas, granite tops in the kitchen with tile backsplash, quartz tops in all full bathrooms, framed mirrors in all bathrooms, large 42" garden tub / shower combo, fully sodded yard with automatic irrigation system, Icynene spray foam insulation as well. Home is Move In Ready Now. All builder incentives applied.
Sold for $355,000
Zillow last checked:
Listing updated:
Bought with:
Jennifer K. Scroggs, 209378
Southbridge Greater Sav Realty
Source: Hive MLS,MLS#: SA323283 Originating MLS: Savannah Multi-List Corporation
Originating MLS: Savannah Multi-List CorporationPrice history
| Date | Event | Price |
|---|---|---|
| 9/1/2026 | Listing removed | $2,400$1/sqft |
Source: Hive MLS #SA354629 Report a problem | ||
| 7/7/2026 | Price change | $2,400-4%$1/sqft |
Source: Hive MLS #SA354629 Report a problem | ||
| 6/2/2026 | Price change | $2,500-7.4%$1/sqft |
Source: Hive MLS #SA354629 Report a problem | ||
| 5/14/2026 | Price change | $2,700-3.6%$1/sqft |
Source: Hive MLS #SA354629 Report a problem | ||
| 4/26/2026 | Listed for rent | $2,800$1/sqft |
Source: Hive MLS #SA354629 Report a problem | ||
| 3/31/2026 | Sold | $355,000-4.3%$177/sqft |
Source:  Hive MLS #SA323283 Report a problem Hive MLS #SA323283 Report a problem | ||
| 3/1/2026 | Pending sale | $370,940$185/sqft |
Source: Hive MLS #SA323283 Report a problem | ||
| 12/16/2025 | Price change | $370,940+8.8%$185/sqft |
Source: Hive MLS #323283 Report a problem | ||
| 12/14/2025 | Price change | $340,940-4.5%$170/sqft |
Source:  Landmark 24 Report a problem Landmark 24 Report a problem | ||
| 12/10/2025 | Price change | $356,940+4.7%$178/sqft |
Source: Hive MLS #323283 Report a problem | ||
| 12/3/2025 | Pending sale | $340,940$170/sqft |
Source: Hive MLS #323283 Report a problem | ||
| 11/3/2025 | Price change | $340,940-5.5%$170/sqft |
Source: Hive MLS #323283 Report a problem | ||
| 8/30/2025 | Price change | $360,940-1.4%$180/sqft |
Source:  Hive MLS #323283 Report a problem Hive MLS #323283 Report a problem | ||
| 8/23/2025 | Price change | $365,940-2.7%$183/sqft |
Source: Hive MLS #323283 Report a problem | ||
| 8/12/2025 | Price change | $375,940+1.1%$188/sqft |
Source: Hive MLS #323283 Report a problem | ||
| 7/1/2025 | Price change | $371,940-1.3%$186/sqft |
Source: Hive MLS #323283 Report a problem | ||
| 6/1/2025 | Price change | $376,940+3.2%$188/sqft |
Source: Hive MLS #323283 Report a problem | ||
| 5/20/2025 | Price change | $365,420-9.8%$182/sqft |
Source: Hive MLS #323283 Report a problem | ||
| 4/1/2025 | Price change | $405,120+3.8%$202/sqft |
Source: Hive MLS #323283 Report a problem | ||
| 12/29/2024 | Price change | $390,120+4%$195/sqft |
Source: Hive MLS #323283 Report a problem | ||
| 12/21/2024 | Price change | $375,120-1.3%$187/sqft |
Source: Hive MLS #323283 Report a problem | ||
| 12/14/2024 | Listed for sale | $380,120$190/sqft |
Source: Hive MLS #323283 Report a problem | ||
| 12/14/2024 | Pending sale | $380,120+413.7%$190/sqft |
Source: Hive MLS #323283 Report a problem | ||
| 5/29/2024 | Sold | $74,000$37/sqft |
Source: Public Record Report a problem | ||

Sell for more on Zillow
Get a Zillow Showcase℠ listing at no additional cost and you could sell for .
$350,900
2% more
+$7,018
With Zillow Showcase(estimated)
$357,918
