Skip main navigation
Closed
  • $530,000

    113 Fieldstone Drive, Niskayuna, NY 12304

    3beds
    2,149sqft
    Single Family Residence, Residential
    Built in 2015
    10,018.8 Square Feet Lot
    $563,700 Zestimate®
    $247/sqft
    $2,853 Estimated rent

    Home value

    $563,700

    $434,000 - $727,000

    $2,853/mo

    Zestimate® history
    Loading
    Loading...

    Owner options

    List your home for rent

    $2,853/mo

    Rent Zestimate®

    Find your next renter with Zillow Rental Manager. Plus, with online applications, you can quickly screen prospective tenants – for free.

    Learn more

    $2,853/mo

    Rent Zestimate®

    Refinance and save

    $3,794/mo

    Est. payment

    Refinancing to a lower rate could help reduce your monthly payments and save thousands over the life of the loan.

    See today's rates

    $3,794/mo

    Est. payment

    Explore your selling options

    Work with a Zillow partner agent

    Leverage their expertise and Zillow's premium Showcase listings to get your home seen by more buyers.

    Get started

    List with your own agent

    Get your home in front of millions of buyers by listing it on Zillow.

    Learn how to do it

    Sell it yourself

    Take full control of how buyers see your home on Zillow by listing For Sale by Owner (FSBO).

    List your home

    What's special

    Central acCenter islandLofted ceilingsWalk-in closetPrimary en suiteSoaker tubFull insulated basement
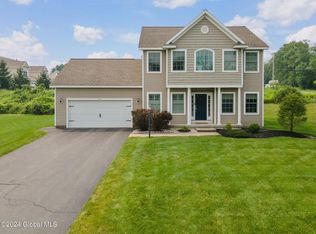
    This right here is why the last home didn't work out! This highly desirable Fieldstone Estates Colonial was only built in 2015! It's graced w/ lofted ceilings at the entrance, 3 Bdrms, 2.5 BathRms & 1st flr Office (or easy 4th bdrm). A Formal Dining Rm off the front hall could make a perfect Living Rm. Family Rm w/gas fireplace opens to the gourmet kitchen w/granite counters, center island + room for a table. More deluxe features: front & rear covered stone porches, sliding glass doors, primary en suite w/soaker tub & walk-in closet, hardwood floors, Central AC, 2nd flr laundry, HUGE 2 car garage & a FULL insulated basement w/2 egress windows waiting to be finished. Unlimited potential & instant EQUITY! Extra bonus: At the end of the development there is forever wild land w/ trails. Wow!

    Zillow last checked:

    Listing updated:

    Listed by:

    Dina Coluccio 518-728-0614,

    Monticello

    Bought with:

    non-member non member

    NON MLS OFFICE

    Source: Global MLS,MLS#: 202520355MLS Logo

    Facts & features

    Interior

    Bedrooms & bathrooms
    • Bedrooms: 3
    • Bathrooms: 3
    • Full bathrooms: 2
    • 1/2 bathrooms: 1
    Bedroom
    • Level: Second
    Bedroom
    • Level: Second
    Bedroom
    • Level: Second
    Dining room
    • Level: First
    Kitchen
    • Level: First
    Living room
    • Level: First
    Office
    • Level: First
    Heating
    • Forced Air, Natural Gas
    Cooling
    • Central Air
    Appliances
    • Included: Dishwasher, Electric Oven, Gas Water Heater, Microwave, Refrigerator, Washer/Dryer
    • Laundry: Laundry Closet, Upper Level
    Features
    • Ceiling Fan(s), Walk-In Closet(s), Ceramic Tile Bath, Eat-in Kitchen, Kitchen Island
    • Flooring: Tile, Carpet, Hardwood
    • Doors: Sliding Doors
    • Basement: Full
    • Number of fireplaces: 1
    • Fireplace features: Living Room
    Interior area
    • Total structure area: 2,149
    • Total interior livable area: 2,149 sqft
    • Finished area above ground: 2,149
    • Finished area below ground: 0

    Property

    Parking
    • Total spaces: 6
    • Parking features: Attached, Driveway, Garage Door Opener
    • Garage spaces: 2
    • Has uncovered spaces: Yes
    Features
    • Patio & porch: Covered, Front Porch
    • Has spa: Yes
    • Spa features: Bath
    Lot
    • Size: 10,018 sqft
    Details
    • Parcel number: 422400 60.16158
    • Special conditions: Standard

    Construction

    Type & style
    • Home type: SingleFamily
    • Architectural style: Colonial
    • Property subtype: Single Family Residence, Residential
    Materials
    • Block, Vinyl Siding
    • Foundation: Block
    • Roof: Shingle
    Condition
    • New construction: No
    • Year built: 2015

    Utilities & green energy

    • Sewer: Public Sewer
    • Water: Public

    Community & neighborhood

    Location
    • Region: Schenectady

    Price history

    DateEventPrice
    9/4/2025Sold$530,000+15.5%$247/sqft
    Source: Global MLS #202520355 Report a problem
    7/8/2025Pending sale$459,000$214/sqft
    Source: Global MLS #202520355 Report a problem
    6/25/2025Listed for sale$459,000+33.6%$214/sqft
    Source: Global MLS #202520355 Report a problem
    7/3/2015Sold$343,600$160/sqft
    Source: Global MLS #201332829 Report a problem

    Public tax history

    YearProperty taxesTax assessment
    2025-- $355,000
    2024-- $355,000
    2023-- $355,000
    2022-- $355,000
    2021-- $355,000
    2020-- $355,000
    2019-- $355,000
    2018-- $355,000 -4.1%
    2017$8,878 $370,000
    2016-- $370,000 +146.7%
    2015-- $150,000 +167.9%
    2014-- $56,000
    2013-- $56,000
    2012-- $56,000
    2011-- $56,000
    2010-- $56,000

    Find assessor info on the county website

    Neighborhood: 12304

    Nearby schools

    GreatSchools rating
    Schools provided by the listing agent
    • Elementary: Veeder ES
    • High: Colonie Central HS

    Source: Global MLS. This data may not be complete. We recommend contacting the local school district to confirm school assignments for this home.

    Sell for more on Zillow
    Get a Zillow Showcase℠ listing at no additional cost and you could sell for .
    $563,700
    2% more
    +$11,274
    With Zillow Showcase(estimated)
    $574,974