Skip main navigation
Off market
Street View
  • $796,800

    113 Fox Run Dr, Collegeville, PA 19426

    4beds
    2,862sqft
    SingleFamily
    Built in 2002
    0.61 Acres Lot
    $796,800 Zestimate®
    $278/sqft
    $4,024 Estimated rent

    Home value

    $796,800

    $757,000 - $837,000

    $4,024/mo

    Zestimate® history
    Loading
    Loading...

    Owner options

    List your home for rent

    $4,024/mo

    Rent Zestimate®

    Find your next renter with Zillow Rental Manager. Plus, with online applications, you can quickly screen prospective tenants – for free.

    Learn more

    $4,024/mo

    Rent Zestimate®

    Refinance and save

    $4,205/mo

    Est. payment

    Refinancing to a lower rate could help reduce your monthly payments and save thousands over the life of the loan.

    See today's rates

    $4,205/mo

    Est. payment

    Explore your selling options

    Work with a Zillow partner agent

    Leverage their expertise and Zillow's premium Showcase listings to get your home seen by more buyers.

    Get started

    List with your own agent

    Get your home in front of millions of buyers by listing it on Zillow.

    Learn how to do it

    Sell it yourself

    Take full control of how buyers see your home on Zillow by listing For Sale by Owner (FSBO).

    List your home

    What's special

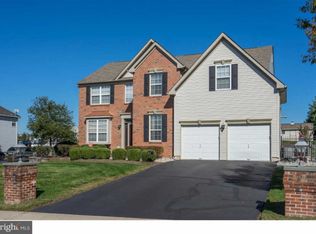
    Are you looking for a beautiful home in a wonderful community? Then your search stops here! Welcome to Fox Run! This stunning, spacious home has an incredible open layout ideal for entertaining! Walk right up to the exquisite paver walkway and charming porch with lovely professional landscaping. The attractive pavers also outline the recently coated driveway. Enter inside at the hardwood foyer with dramatic twin pillar columns. The living room and dining room have upgraded crown molding and chair rail. The cozy two story family room has a wood burning fireplace and impressive two story windows. Enjoy cooking in the spacious kitchen with attractive granite counter tops, center island and plenty of cabinets. Have fun entertaining on the maintenance free large two section Trex deck! There is a convenient large laundry room off the kitchen to make multi-tasking easy. Moving onto the second floor you are greeted by an elegant Romeo and Juliet balcony along with a large Master Suite with stunning tray ceiling and a huge walk in closet along with custom closets in the adjacent sitting room. The master bath has a separate shower, soaking tub and double vanity. Three additional nice sized bedrooms and a larger hall bath complete the second floor. All bedrooms have newer carpets. The basement has a separate storage area and has been partially finished for additional enjoyment. The movie theatre system complete with projector, screen and speakers are included. This home is in a great neighborhood and wonderful location. It is located minutes from the Upper Providence Shopping Center complete with Wegman's and the Movie Tavern and easy access to major highways. A one year home warranty is included too. Make your appointment today. You won't be disappointed! ADDITIONAL PHOTOS C

    This property is not currently displayed as for sale or rent on Zillow. This may be different from what's on other websites or public sources.
    Facts & features

    Interior

    Bedrooms & bathrooms
    • Bedrooms: 4
    • Bathrooms: 3
    • Full bathrooms: 2
    • 1/2 bathrooms: 1
    Heating
    • Other
    Cooling
    • Central
    Features
    • Basement: Partially finished
    • Has fireplace: No
    Interior area
    • Total interior livable area: 2,862 sqft

    Property

    Parking
    • Parking features: Garage - Attached
    Features
    • Exterior features: Other
    Lot
    • Size: 0.61 Acres
    Details
    • Parcel number: 610001848062

    Construction

    Type & style
    • Home type: SingleFamily
    • Architectural style: Colonial
    Condition
    • Year built: 2002

    Community & HOA

    Location
    • Region: Collegeville

    Financial & listing details

    • Price per square foot: $278/sqft
    • Tax assessed value: $239,010
    • Annual tax amount: $9,606

    Price history

    DateEventPrice
    9/1/2015Sold$425,000-2.3%$148/sqft
    Source: Public Record Report a problem
    6/29/2015Listed for sale$435,000+55.3%$152/sqft
    Source: Coldwell Banker Hearthside, Realtors #6600791 Report a problem
    12/2/2002Sold$280,120$98/sqft
    Source: Public Record Report a problem

    Public tax history

    YearProperty taxesTax assessment
    2025$9,606 +5.7%$239,010
    2024$9,084 $239,010
    2023$9,084 +6.9%$239,010
    2022$8,497 +6.4%$239,010
    2021$7,985 +2.7%$239,010
    2020$7,774 +1.9%$239,010
    2019$7,627 +2%$239,010
    2018$7,480 +1.3%$239,010
    2017$7,387 +4.7%$239,010
    2016$7,056 +2.2%$239,010
    2015$6,907 +1.7%$239,010
    2014$6,789 +1.7%$239,010
    2013$6,673 +1.7%$239,010
    2012$6,559 +4.6%$239,010
    2011$6,268 +1.8%$239,010
    2010$6,158 +3.5%$239,010
    2009$5,948 +3.8%$239,010
    2008$5,728 +3.1%--
    2007$5,555 +2.9%--
    2006$5,396 +2.5%--
    2005$5,265 +6.6%--
    2004$4,940 +1135%--
    2003$400 +5%--
    2002$381 --
    Find assessor info on the county website

    Neighborhood: 19426

    Nearby schools

    GreatSchools rating
    Get a cash offer in 3 minutes
    Find out how much your home could sell for in as little as 3 minutes with a no-obligation cash offer.
    Estimated market value
    $796,800
    Get a cash offer in 3 minutes
    Find out how much your home could sell for in as little as 3 minutes with a no-obligation cash offer.
    Estimated market value
    $796,800