Skip main navigation
Off market
Street View
  • $873,500

    111 Fox Run Dr, Collegeville, PA 19426

    4beds
    3,662sqft
    SingleFamily
    Built in 2003
    0.49 Acres Lot
    $873,500 Zestimate®
    $239/sqft
    $4,491 Estimated rent

    Home value

    $873,500

    $830,000 - $917,000

    $4,491/mo

    Zestimate® history
    Loading
    Loading...

    Owner options

    List your home for rent

    $4,491/mo

    Rent Zestimate®

    Find your next renter with Zillow Rental Manager. Plus, with online applications, you can quickly screen prospective tenants – for free.

    Learn more

    $4,491/mo

    Rent Zestimate®

    Refinance and save

    $4,610/mo

    Est. payment

    Refinancing to a lower rate could help reduce your monthly payments and save thousands over the life of the loan.

    See today's rates

    $4,610/mo

    Est. payment

    Explore your selling options

    Work with a Zillow partner agent

    Leverage their expertise and Zillow's premium Showcase listings to get your home seen by more buyers.

    Get started

    List with your own agent

    Get your home in front of millions of buyers by listing it on Zillow.

    Learn how to do it

    Sell it yourself

    Take full control of how buyers see your home on Zillow by listing For Sale by Owner (FSBO).

    List your home

    What's special

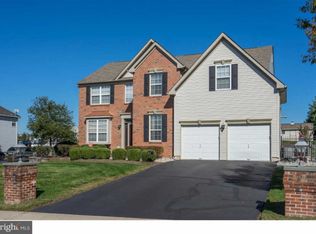
    Simply stunning says it all! If you're looking for a fabulous move in ready home with a fantastic open floor plan and lots of upgrades in a wonderful community, your search stops here! Your journey begins at the foyer with hardwood flooring and two striking elegant pillars that lead you to a dramatic two story great room with inviting gas fireplace. The L/R and D/R have attractive crown molding and chair rail. The large kitchen has plenty of lovely cabinets with durable countertops and a beautiful tile backsplash with attractive hardware on each cabinet. The newer sliding door in the kitchen leads you to a gorgeous generously sized paver patio and beautiful large level yard. Enjoy the outdoor canopy too! There is also a generous sized room you can use as an office, study or whatever you desire. After you complete your tour of the first floor, you'll be amazed with the phenomenal finished basement! The well thought out design of the lower level has an area for all to enjoy. There is a full bath and kitchen too that make entertaining easy. The walk up steps with Bilco doors provide easy access to the back yard. There is a work out area too! The upper floor is amazing with new beautiful hardwood floors throughout and has four spacious bedrooms including a deluxe owners suite complete with a large closet with custom inserts, a luxurious master bath with a soaking tub, separate shower and double vanity. Rich paint colors adorn the interior walls T/O and some have been freshly painted. The stucco exterior has been recently updated using Parex stucco treatment with an Elastomeric smooth finish and a new front door! The original owners have taken exceptional care of this exquisite home. Upgrades have been completed by pros and it shows. Be prepared to be impressed. Additional features include lots of recessed lighting creating a cozy atmosphere, upgraded lighting fixtures and ceiling fans throughout, crown molding in many rooms and attractive side entry garage just to mention a few. A one year home warranty is included. This home is lovely! Conveniently located near the Upper Providence Shopping Center that includes the Wegman's and Movie Tavern with easy access to major highways. This home is in the sought after Springford school district as well as the wonderful Fox Run community. Make your appointment today to tour this spectacular home.

    This property is not currently displayed as for sale or rent on Zillow. This may be different from what's on other websites or public sources.
    Facts & features

    Interior

    Bedrooms & bathrooms
    • Bedrooms: 4
    • Bathrooms: 4
    • Full bathrooms: 3
    • 1/2 bathrooms: 1
    Heating
    • Other, Gas
    Cooling
    • Central
    Appliances
    • Included: Dishwasher
    Features
    • 9Ft+Ceiling, CeilngFan(s), 2ndKitchen
    • Flooring: Tile, Carpet, Hardwood, Linoleum / Vinyl
    • Basement: Finished
    • Has fireplace: Yes
    Interior area
    • Total interior livable area: 3,662 sqft

    Property

    Parking
    • Total spaces: 5
    • Parking features: Garage - Attached
    Features
    • Exterior features: Stucco, Vinyl
    Lot
    • Size: 0.49 Acres
    Details
    • Parcel number: 610001848053

    Construction

    Type & style
    • Home type: SingleFamily
    • Architectural style: Colonial
    Condition
    • Average+
    • Year built: 2003

    Community & HOA

    Location
    • Region: Collegeville

    Financial & listing details

    • Price per square foot: $239/sqft
    • Tax assessed value: $241,390
    • Annual tax amount: $9,702
    • Ownership: Fee Simple

    Price history

    DateEventPrice
    6/15/2017Sold$485,000-2%$132/sqft
    Source: Public Record Report a problem
    4/5/2017Pending sale$495,000$135/sqft
    Source: Coldwell Banker Hearthside, Realtors #6944177 Report a problem
    3/14/2017Listed for sale$495,000$135/sqft
    Source: Coldwell Banker Hearthside Realtors-Collegeville #6944177 Report a problem
    12/8/2016Listing removed$495,000$135/sqft
    Source: Coldwell Banker Hearthside, Realtors #6895081 Report a problem
    11/28/2016Listed for sale$495,000+73%$135/sqft
    Source: Coldwell Banker Hearthside Realtors-Collegeville #6895081 Report a problem
    10/15/2002Sold$286,140$78/sqft
    Source: Public Record Report a problem

    Public tax history

    YearProperty taxesTax assessment
    2025$9,702 +5.8%$241,390
    2024$9,173 $241,390
    2023$9,173 +6.9%$241,390
    2022$8,582 +6.4%$241,390
    2021$8,065 +2.7%$241,390
    2020$7,852 +1.9%$241,390
    2019$7,703 +2%$241,390
    2018$7,554 +1.3%$241,390
    2017$7,460 +4.7%$241,390
    2016$7,126 +2.2%$241,390
    2015$6,976 +1.7%$241,390
    2014$6,857 +1.7%$241,390
    2013$6,740 +1.7%$241,390
    2012$6,625 +4.6%$241,390
    2011$6,331 +1.8%$241,390
    2010$6,220 +7.6%$241,390 +3.9%
    2009$5,783 +3.8%$232,390
    2008$5,569 +3.1%--
    2007$5,401 +3%--
    2006$5,246 +3.4%--
    2005$5,072 +4.1%--
    2004$4,872 +5.1%--
    2003$4,635 +1116.5%--
    2002$381 --
    Find assessor info on the county website

    Neighborhood: 19426

    Nearby schools

    GreatSchools rating
    Schools provided by the listing agent
    • Middle: Spring-Frd
    • High: Spring-Frd
    • District: Springford

    Source: The MLS. This data may not be complete. We recommend contacting the local school district to confirm school assignments for this home.

    Get a cash offer in 3 minutes
    Find out how much your home could sell for in as little as 3 minutes with a no-obligation cash offer.
    Estimated market value
    $873,500
    Get a cash offer in 3 minutes
    Find out how much your home could sell for in as little as 3 minutes with a no-obligation cash offer.
    Estimated market value
    $873,500