Welcome to your dream home, perfectly located in the sought-after Spring - Ford School District! This stunning 4/5 bedroom, 3.1 bath colonial is nestled in a desirable neighborhood on a cul-de-sac. As you approach, you'll immediately notice the beautiful curb appeal and extended driveway. Step inside to be greeted by elegant hardwood floors that span the entire first floor. The main level offers a formal living and dining room, a versatile first-floor bedroom or study, and an open-concept kitchen that flows into a grand, two-story family room featuring a cozy fireplace. A custom cabinet mudroom and a convenient half bath complete this level. The expansive eat-in kitchen is designed for both functionality and style, boasting granite countertops, an extended granite island, a tile backsplash, and top-of-the-line appliances including an LG Signature dual-fuel, WiFi-enabled range and an ultra-quiet Kenmore Elite dishwasher. Sliding doors lead to a backyard oasis with custom HP pavers, ideal for summer entertaining. Upstairs, the primary bedroom suite offers a luxurious retreat with a fully remodeled bathroom, California custom walk-in closets, and an extra-large sitting/dressing area. Three additional bedrooms, all with luxury carpeting and California custom closets, and a full hall bath complete the second floor. Additional features include a second-floor laundry room, upgraded trim work, recessed lighting and ceiling fans throughout, newer windows, a storage shed, and a fully finished basement. The basement is an entertainer's dream, featuring a theater, wet bar with granite countertops, dishwasher and refrigerator, an exercise room, a gaming area, a living area, a renovated full bathroom, and ample storage space. This home truly has it all – schedule your tour today.
Sold for $825,000
$825,000
15 Derby Cir, Collegeville, PA 19426
5beds
3,984sqft
Single Family Residence
Built in 2003
0.63 Acres Lot
$922,100 Zestimate®
$207/sqft
$4,889 Estimated rent
Home value
$922,100
$876,000 - $968,000
$4,889/mo
Zestimate® history
Owner options
List your home for rent
$4,889/mo
Rent Zestimate®
Find your next renter with Zillow Rental Manager. Plus, with online applications, you can quickly screen prospective tenants – for free.
$4,889/mo
Rent Zestimate®
Refinance and save
$4,354/mo
Est. payment
Refinancing to a lower rate could help reduce your monthly payments and save thousands over the life of the loan.
$4,354/mo
Est. payment
Explore your selling options
Work with a Zillow partner agent
Leverage their expertise and Zillow's premium Showcase listings to get your home seen by more buyers.
Get startedList with your own agent
Get your home in front of millions of buyers by listing it on Zillow.
Learn how to do itSell it yourself
Take full control of how buyers see your home on Zillow by listing For Sale by Owner (FSBO).
List your homeWhat's special
Zillow last checked:
Listing updated:
Listed by:
Carolyn Boyd 484-629-9386,
Better Homes and Gardens Real Estate Phoenixville
Bought with:
Suzanne Kunda, RM421160
Freestyle Real Estate LLC
Source: Bright MLS,MLS#: PAMC2106128
Facts & features
Interior
Bedrooms & bathrooms
- Bedrooms: 5
- Bathrooms: 4
- Full bathrooms: 3
- 1/2 bathrooms: 1
- Main level bathrooms: 1
- Main level bedrooms: 1
Rooms
- Room types: Living Room, Dining Room, Primary Bedroom, Bedroom 2, Bedroom 3, Bedroom 4, Kitchen, Game Room, Family Room, Basement, Breakfast Room, Exercise Room, Laundry, Other, Office, Media Room, Bathroom 3, Primary Bathroom, Full Bath, Half Bath
Basement
- Area: 1000
Heating
- Forced Air, Natural Gas
Cooling
- Central Air, Electric
Appliances
- Included: Gas Water Heater
- Laundry: Upper Level, Laundry Room, Mud Room
Features
- Ceiling Fan(s), Crown Molding, Entry Level Bedroom, Family Room Off Kitchen, Open Floorplan, Eat-in Kitchen, Kitchen Island, Pantry, Recessed Lighting, Upgraded Countertops, Walk-In Closet(s), Bar, Other
- Flooring: Wood
- Basement: Finished,Exterior Entry,Concrete
- Number of fireplaces: 2
- Fireplace features: Wood Burning, Gas/Propane
Interior area
- Total structure area: 3,984
- Total interior livable area: 3,984 sqft
- Finished area above ground: 2,984
- Finished area below ground: 1,000
Property
Parking
- Total spaces: 6
- Parking features: Garage Faces Side, Garage Door Opener, Inside Entrance, Oversized, Attached, Driveway
- Attached garage spaces: 2
- Uncovered spaces: 4
Accessibility
- Accessibility features: None
Features
- Levels: Two
- Stories: 2
- Patio & porch: Patio, Porch
- Exterior features: Extensive Hardscape, Flood Lights, Storage, Sidewalks
- Pool features: None
Lot
- Size: 0.63 Acres
- Dimensions: 81.00 x 0.00
- Features: Cul-De-Sac
Details
- Additional structures: Above Grade, Below Grade
- Parcel number: 610012010025
- Zoning: RESIDENTIAL
- Special conditions: Standard
Construction
Type & style
- Home type: SingleFamily
- Architectural style: Colonial
- Property subtype: Single Family Residence
Materials
- Vinyl Siding
- Foundation: Concrete Perimeter
Condition
- Excellent
- New construction: No
- Year built: 2003
Utilities & green energy
- Sewer: Public Sewer
- Water: Public
Community & HOA
Community
- Subdivision: None Available
HOA
- Has HOA: No
Location
- Region: Collegeville
- Municipality: UPPER PROVIDENCE TWP
Financial & listing details
- Price per square foot: $207/sqft
- Tax assessed value: $245,990
- Annual tax amount: $9,348
- Date on market: 6/13/2024
- Listing agreement: Exclusive Right To Sell
- Inclusions: 2 Refrigerators Kitchen And Basement, Washer And Dryer, All Window Treatments, Bar Stools In Kitchen And Basement.
- Exclusions: (hot Tub Negotiable)
- Ownership: Fee Simple
Price history
| Date | Event | Price |
|---|---|---|
| 8/2/2024 | Sold | $825,000+6.5%$207/sqft |
Source:  Bright MLS #PAMC2106128 Report a problem Bright MLS #PAMC2106128 Report a problem | ||
| 6/16/2024 | Pending sale | $774,500$194/sqft |
Source: Bright MLS #PAMC2106128 Report a problem | ||
| 6/13/2024 | Listed for sale | $774,500+50.4%$194/sqft |
Source: Bright MLS #PAMC2106128 Report a problem | ||
| 12/14/2018 | Sold | $515,000-3.6%$129/sqft |
Source: Public Record Report a problem | ||
| 10/16/2018 | Price change | $534,000-2.7%$134/sqft |
Source: Better Homes and Gardens Real Estate Community Realty #1002362092 Report a problem | ||
| 9/4/2018 | Listed for sale | $549,000+74.7%$138/sqft |
Source: Better Homes and Garden Real E #1002362092 Report a problem | ||
| 3/26/2003 | Sold | $314,235$79/sqft |
Source: Public Record Report a problem | ||
Public tax history
| Year | Property taxes | Tax assessment |
|---|---|---|
| 2025 | $9,887 +5.8% | $245,990 |
| 2024 | $9,348 | $245,990 |
| 2023 | $9,348 +6.9% | $245,990 |
| 2022 | $8,745 +6.4% | $245,990 |
| 2021 | $8,218 +2.7% | $245,990 |
| 2020 | $8,001 +1.9% | $245,990 |
| 2019 | $7,849 +2% | $245,990 |
| 2018 | $7,698 +1.3% | $245,990 |
| 2017 | $7,602 +4.7% | $245,990 |
| 2016 | $7,262 +2.2% | $245,990 |
| 2015 | $7,108 +1.7% | $245,990 |
| 2014 | $6,987 +1.7% | $245,990 |
| 2013 | $6,868 +7.3% | $245,990 +5.4% |
| 2012 | $6,402 +4.6% | $233,290 |
| 2011 | $6,118 +1.8% | $233,290 |
| 2010 | $6,011 +3.5% | $233,290 |
| 2009 | $5,806 +3.8% | $233,290 |
| 2008 | $5,591 +3.1% | -- |
| 2007 | $5,422 +2.9% | -- |
| 2006 | $5,267 +3.4% | -- |
| 2005 | $5,092 +4.1% | -- |
| 2004 | $4,891 +1122.8% | -- |
| 2003 | $400 +5% | -- |
| 2002 | $381 | -- |
Find assessor info on the county website
Neighborhood: 19426
Nearby homes
- $955,3004 bd3 ba4.2k sqft16 Derby Cir, Collegeville, PA 19426Off Market
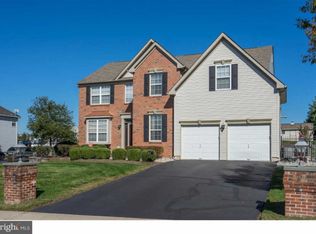
- $859,2004 bd2 ba3.4k sqft14 Derby Cir, Collegeville, PA 19426Off Market
- $785,9004 bd2 ba3.1k sqft109 Fox Run Dr, Collegeville, PA 19426Off Market
- $873,5004 bd4 ba3.6k sqft111 Fox Run Dr, Collegeville, PA 19426Off Market
- $800,4004 bd3 ba2.7k sqft107 Fox Run Dr, Collegeville, PA 19426Off Market
- $829,8004 bd3 ba3.7k sqft17 Derby Cir, Collegeville, PA 19426Off Market
- $796,8004 bd3 ba2.8k sqft113 Fox Run Dr, Collegeville, PA 19426Off Market
- $812,3004 bd2 ba3.2k sqft13 Derby Cir, Collegeville, PA 19426Off Market
Nearby schools
GreatSchools rating
- 8/10Upper Providence El SchoolGrades: K-4Distance: 0.9 mi
- 9/10Spring-Ford Middle School 7th Grade CenterGrades: 7Distance: 0.9 mi
- 9/10Spring-Ford Senior High School 10-12 Grade CenterGrades: 9-12Distance: 1.6 mi
Schools provided by the listing agent
- Elementary: Upper Providence
- Middle: Spring-ford Ms 8th Grade Center
- High: Spring-ford Senior
- District: Spring-ford Area
Source: Bright MLS. This data may not be complete. We recommend contacting the local school district to confirm school assignments for this home.
Get a cash offer in 3 minutes
Find out how much your home could sell for in as little as 3 minutes with a no-obligation cash offer.
Estimated market value
$922,100
Get a cash offer in 3 minutes
Find out how much your home could sell for in as little as 3 minutes with a no-obligation cash offer.
Estimated market value
$922,100
- Pennsylvania
- Montgomery County
- Collegeville
- 19426
- 15 Derby Cir
Nearby cities
Nearby neighborhoods
Nearby zip codes
Other Collegeville Topics
