This well-maintained 3-bedroom, 2-bath home with an attached 2-car double-door garage offers a functional layout, thoughtful updates, and added peace of mind with completed foundation work. The foundation has undergone hydrostatic testing and has been inspected, with a fully transferable warranty in place. A generous front lawn creates welcoming curb appeal, while the interior features a comfortable living and dining combo anchored by a modern electric fireplace. The kitchen provides ample workspace and storage, with a newer refrigerator and dishwasher already in place (stove/oven is original). All bedrooms are carpeted for comfort, and the primary suite includes an ensuite bath with a single vanity and a shower/tub combination. Step outside to a patio slab overlooking the spacious, wooden-fenced backyard, ideal for relaxing, pets, or outdoor gatherings. Extensive maintenance and upgrades have already been completed, including new siding, all new windows, a replaced electrical panel in the garage, a new meter base with main and sub panels and wiring, and most insulation updated. Major system improvements include a newer HVAC system (2022) and a new water heater (2025). Additional updates include a replaced sliding back door (2021), newer dishwasher and refrigerator, front door replaced (2025), most popcorn ceilings removed, and bathroom vents properly routed to the exterior. Conveniently located just minutes from Salinas Elementary School and Kitty Hawk Middle School, this home combines everyday comfort with significant behind-the-scenes improvements.
Sold
Zillow last checked:
Listing updated:
Source: LERA MLS,MLS#: 1942671
Price history
| Date | Event | Price |
|---|---|---|
| 6/30/2026 | Sold | -- |
Source:  LERA MLS #1942671 Report a problem LERA MLS #1942671 Report a problem | ||
| 5/28/2026 | Pending sale | $189,500$132/sqft |
Source: LERA MLS #1942671 Report a problem | ||
| 5/14/2026 | Contingent | $189,500$132/sqft |
Source: LERA MLS #1942671 Report a problem | ||
| 4/13/2026 | Price change | $189,500-0.2%$132/sqft |
Source: LERA MLS #1942671 Report a problem | ||
| 3/4/2026 | Listed for sale | $189,900$132/sqft |
Source: LERA MLS #1942671 Report a problem | ||
| 2/27/2026 | Contingent | $189,900$132/sqft |
Source: LERA MLS #1942671 Report a problem | ||
| 2/19/2026 | Listed for sale | $189,900-2.6%$132/sqft |
Source: LERA MLS #1942671 Report a problem | ||
| 2/7/2026 | Listing removed | $195,000$135/sqft |
Source: LERA MLS #1928119 Report a problem | ||
| 1/26/2026 | Price change | $195,000-1.5%$135/sqft |
Source: LERA MLS #1928119 Report a problem | ||
| 1/6/2026 | Price change | $198,000-1%$138/sqft |
Source: LERA MLS #1928119 Report a problem | ||
| 12/12/2025 | Listed for sale | $200,000$139/sqft |
Source: LERA MLS #1928119 Report a problem | ||
| 12/12/2025 | Listing removed | $200,000$139/sqft |
Source: LERA MLS #1906865 Report a problem | ||
| 11/9/2025 | Price change | $200,000-2.4%$139/sqft |
Source: LERA MLS #1906865 Report a problem | ||
| 10/12/2025 | Price change | $205,000-2.4%$142/sqft |
Source: LERA MLS #1906865 Report a problem | ||
| 9/26/2025 | Price change | $210,000-4.5%$146/sqft |
Source: LERA MLS #1906865 Report a problem | ||
| 9/11/2025 | Listed for sale | $220,000+33.4%$153/sqft |
Source: LERA MLS #1906865 Report a problem | ||
| 7/14/2020 | Listing removed | $164,900$115/sqft |
Source: Coldwell Banker D'Ann Harper #1448710 Report a problem | ||
| 7/14/2020 | Listed for sale | $164,900$115/sqft |
Source: Coldwell Banker D'Ann Harper #1448710 Report a problem | ||
| 7/13/2020 | Sold | -- |
Source: LERA MLS #1448710 Report a problem | ||
| 6/8/2020 | Pending sale | $164,900$115/sqft |
Source: Coldwell Banker D'Ann Harper #1448710 Report a problem | ||
| 5/1/2020 | Price change | $164,900-2.9%$115/sqft |
Source: Coldwell Banker D'Ann Harper, Realtors #1448710 Report a problem | ||
| 3/31/2020 | Listed for sale | $169,900$118/sqft |
Source: Coldwell Banker D'Ann Harper #1448710 Report a problem | ||
| 1/13/2020 | Listing removed | $1,210$1/sqft |
Source: Coldwell Banker D'Ann Harper, Realtors #1431110 Report a problem | ||
| 1/3/2020 | Listed for rent | $1,210+10%$1/sqft |
Source: Harper Property Management #1431110 Report a problem | ||
| 2/1/2017 | Listing removed | $1,100$1/sqft |
Source: Coldwell Banker D'Ann Harper, Realtors #1214182 Report a problem | ||
| 1/17/2017 | Listed for rent | $1,100+0.5%$1/sqft |
Source: Coldwell Banker D'Ann Harper, Realtors #1214182 Report a problem | ||
| 12/12/2015 | Listing removed | $1,095$1/sqft |
Source: Coldwell Banker D'Ann Harper, Realtors #1136256 Report a problem | ||
Nearby homes
- $210,0004 bd2 ba1.4k sqft117 Friendswood Path, Universal City, TX 78148Off Market
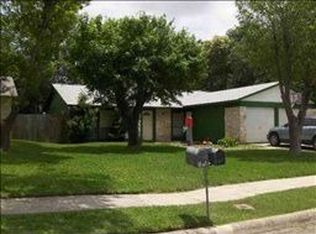
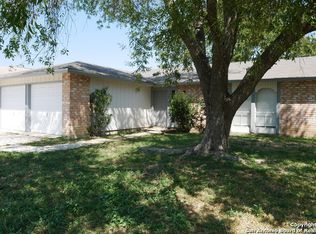
- $195,7003 bd2 ba1.3k sqft109 Friendswood Path, Universal City, TX 78148Off Market
- $369,1004 bd2 ba3.4k sqft119 Kyle Cv, Universal City, TX 78148Off Market
- $184,4003 bd2 ba1.2k sqft121 Friendswood Path, Universal City, TX 78148Off Market
Get a cash offer in 3 minutes
Find out how much your home could sell for in as little as 3 minutes with a no-obligation cash offer.
Estimated market value
$177,300
